Mosque-Madrassa of Sultan Barquq: A Mamluk Religious Complex in Cairo
Site at a Glance
- Popularity
- High
- Country
- Egypt
- Primary era
- Medieval
- Eras represented
- Medieval, Modern
- Civilizations
- Mamluk, Ottoman
- Site type
- Religious
- Remains
- Mosque
On this page18 sections
History
The Mosque-Madrassa of Sultan Barquq is a Mamluk religious complex on Al-Mu’izz Street in Cairo, Egypt, commissioned by Sultan al-Zahir Barquq and built between 1384 and 1386. Mamluks were military elites who came to rule states of their own. Barquq was the first sultan of Egypt’s Circassian, or Burji, Mamluk line, associated with Cairo’s citadel. The complex was the first architectural foundation built under that line’s rule.
Foundation and opening
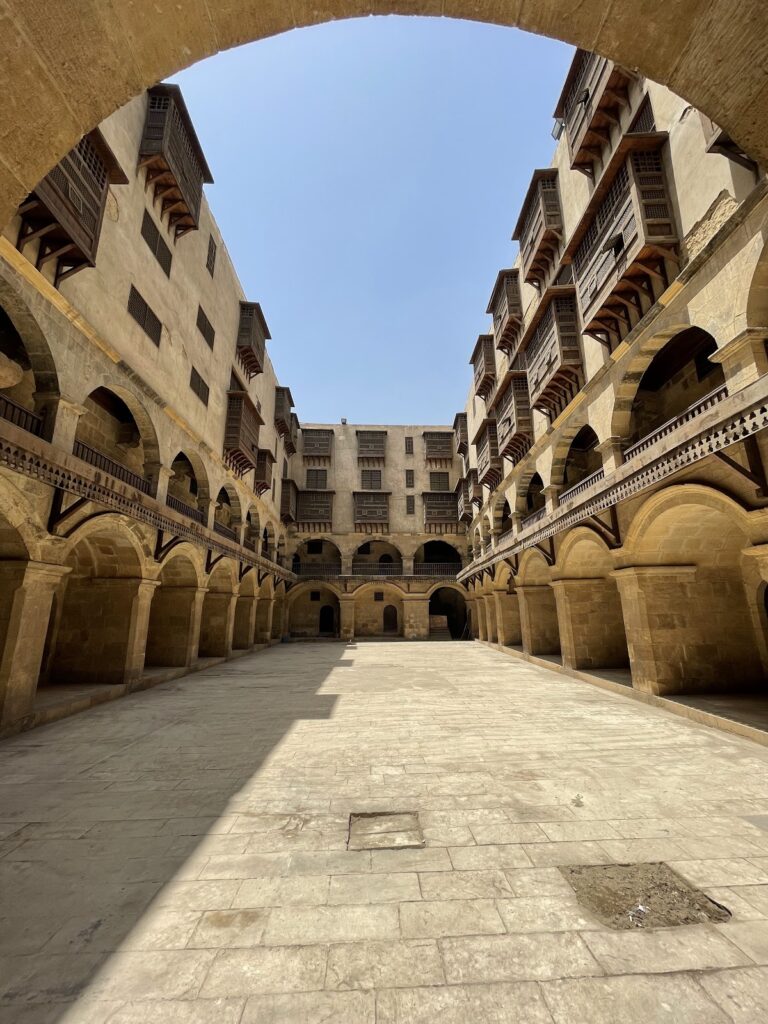
The site previously held a caravanserai called Khan al-Zakat, built for the madrasa of Sultan al-Nasir Muhammad. A madrasa is an institution for religious teaching. Barquq bought the property from the former owners’ heirs in 1384, and the existing buildings were demolished before its foundation stone was laid. The emir Jarkas al-Khalili supervised construction, assisted by fifteen of Barquq’s Mamluks. Ahmad al-Tuluni served as architect and master builder. The workforce may have consisted of paid laborers rather than forced workers.
An inscription dates the complex’s completion to April 1386. That year the school was furnished and formally celebrated, and Friday prayers began in the mosque. The chief Hanafi judge ruled the prayers valid according to custom. Teachers were appointed for the four Sunni legal schools, distinct traditions of Islamic jurisprudence, as well as Quranic interpretation, hadith, and Quran recitation.
The foundation brought several religious and social functions together: it served as a Friday mosque, a school for 125 students, and a khanqah, a residence and gathering place for Sufis, members of Islamic mystical traditions. It also included a funerary chamber. Barquq’s father was buried in its mausoleum in 1386. Barquq himself, who died in 1399, was buried elsewhere in Cairo’s Northern Cemetery. His son Faraj fulfilled his wish for a separate burial place by establishing a funerary complex there.
Bayn al-Qasrayn and later history
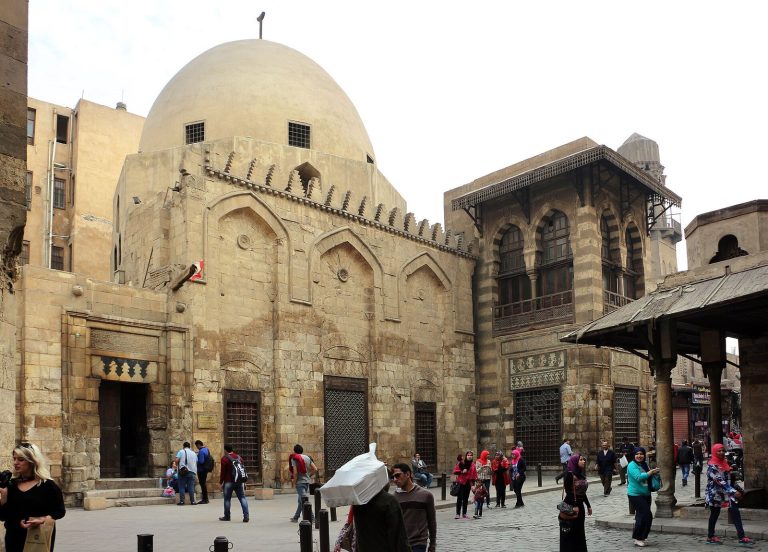
The complex stands in Bayn al-Qasrayn, an area named for two former Fatimid palaces. Religious buildings and mausoleums gradually replaced the palaces. The Barquq complex adjoins the Qalawun complex and the madrasa of al-Nasir Muhammad, together forming a continuous group of Mamluk monuments. It is part of the UNESCO World Heritage property of Historic Cairo.
During the nineteenth century, the Committee for the Preservation of Arab Monuments repaired the complex’s marble, woodwork, masonry, and ceilings. It also rebuilt the large dome and the courtyard fountain pavilion. In 1938, the committee found about 150 fragments of enamel-painted glass lamps in the library attached to the mausoleum. The fragments went to the Museum of Arab Antiquities, where they helped complete damaged lamps that had previously been removed from the complex.
In the 1970s, families evicted from their homes used the complex as shelter. Later restoration formed part of a project to develop Historic Cairo. The complex was robbed in 2012 and 2013, with silver-inlaid metal decoration taken from the entrance doors and ornaments stolen from the minbar, the pulpit used for sermons. From May 2013 to February 2014, the Museum of Fine Arts, Boston, conserved the minbar door and examined its materials and construction.
Remains
Plan and street frontage
Overall arrangement
The complex combines a mosque, religious school, Sufi residence, and mausoleum in Mamluk style. Its components are arranged differently from those in the earlier, larger Mosque-Madrassa of Sultan Hasan, though their arrangement and decoration share notable similarities. A rectangular courtyard is surrounded by four iwans, vaulted halls open on one side, with the main prayer hall on the eastern, prayer-facing side.
Facade and entrance
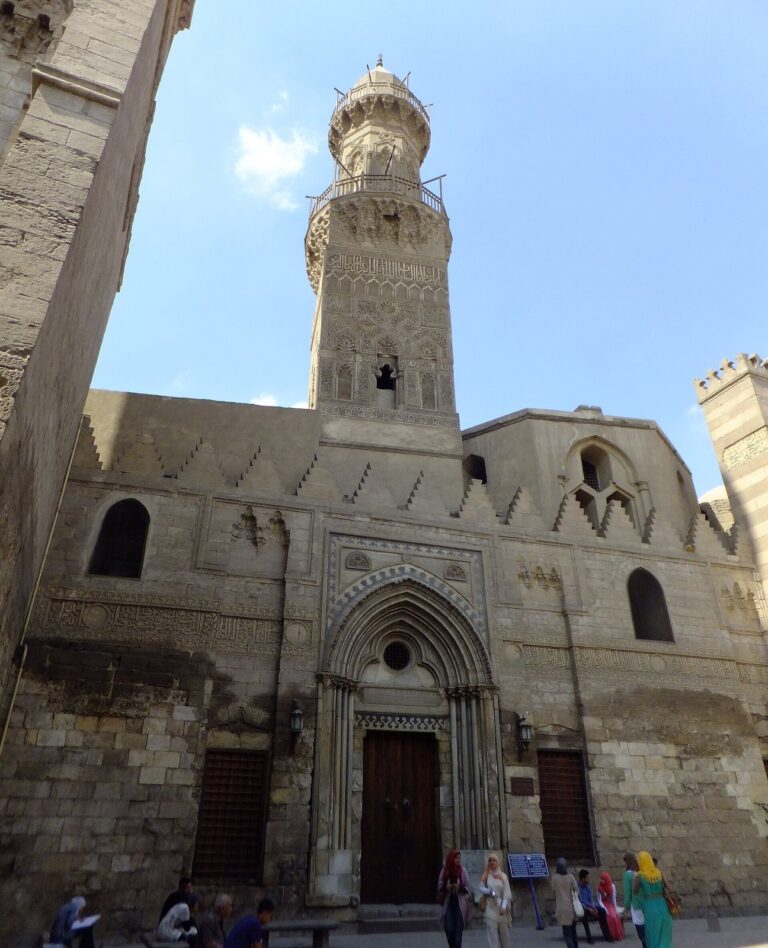
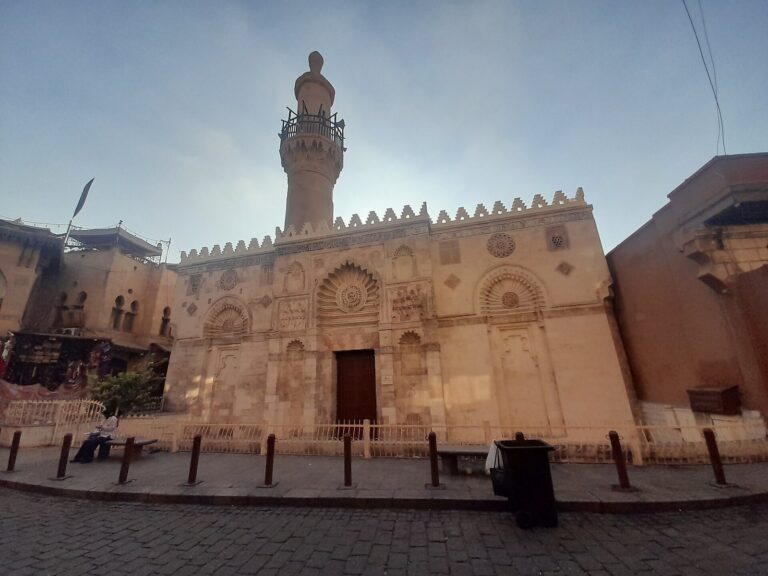
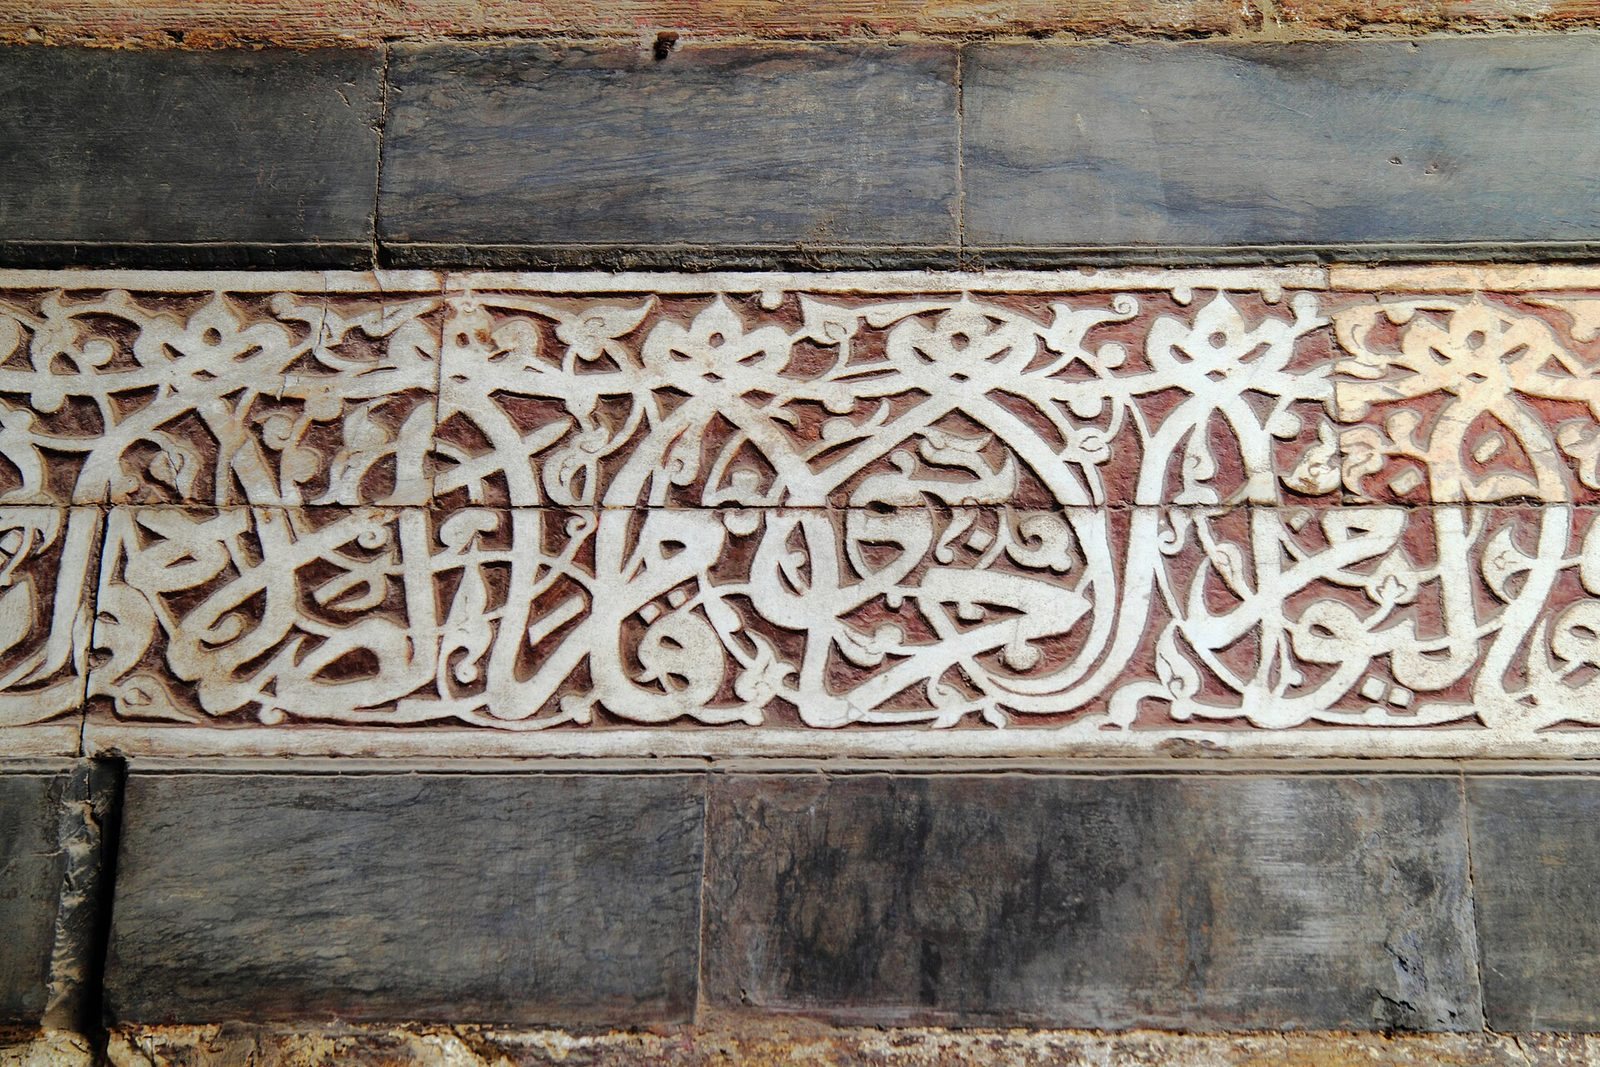
The street-facing stone facade places the minaret at its northern end, with the dome aligned visually with it. At the southern end, the entrance portal projects outward and rises above the facade. A foundation inscription runs along the upper wall beneath a band of muqarnas, tiered, niche-like forms used in architectural transitions and vaults. A lower Quranic inscription beside the entrance has letter strokes interwoven into flower-like designs. Two round windows correspond to the prayer niches of the school and mausoleum.
The portal’s carved stone vault incorporates muqarnas, above a large panel of inlaid marble that may have come from Syria. Its bronze doors bear geometric patterns built from 12- and 18-pointed stars, along with inscriptions. The portal’s colored-marble decoration follows the design of the Mosque of Aslam al-Silahdar.
Vestibule and passage
Inside the entrance, a square vestibule is covered by a small octagonal dome of red and white stone. A lantern-like overhead structure and muqarnas ornament add to its decoration. From here, a long, angled passage paved with circles of colored marble leads to the courtyard.
Courtyard and prayer hall
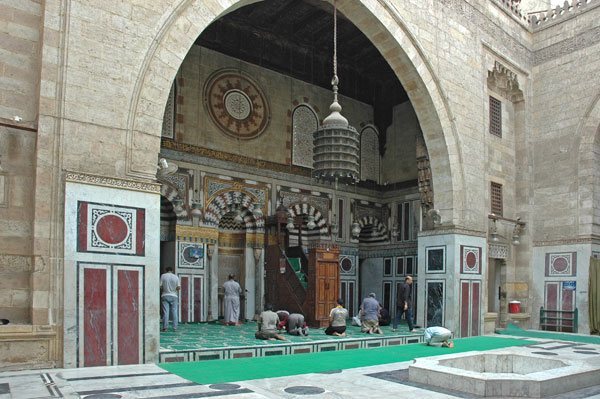
Courtyard and surrounding halls
The open courtyard’s walls are built in ablaq, masonry using alternating colors of stone. A fountain pavilion supported by eight columns stands at its center, replacing an earlier fountain whose spout survived. The smaller halls on the north and south sides match one another. Each has a large pointed arch at its front and a pointed stone vault. Across the courtyard, the western hall has a rectangular plan, pointed arch, and stone vault. Doors beside it lead to an ablution area and the Sufi residence.
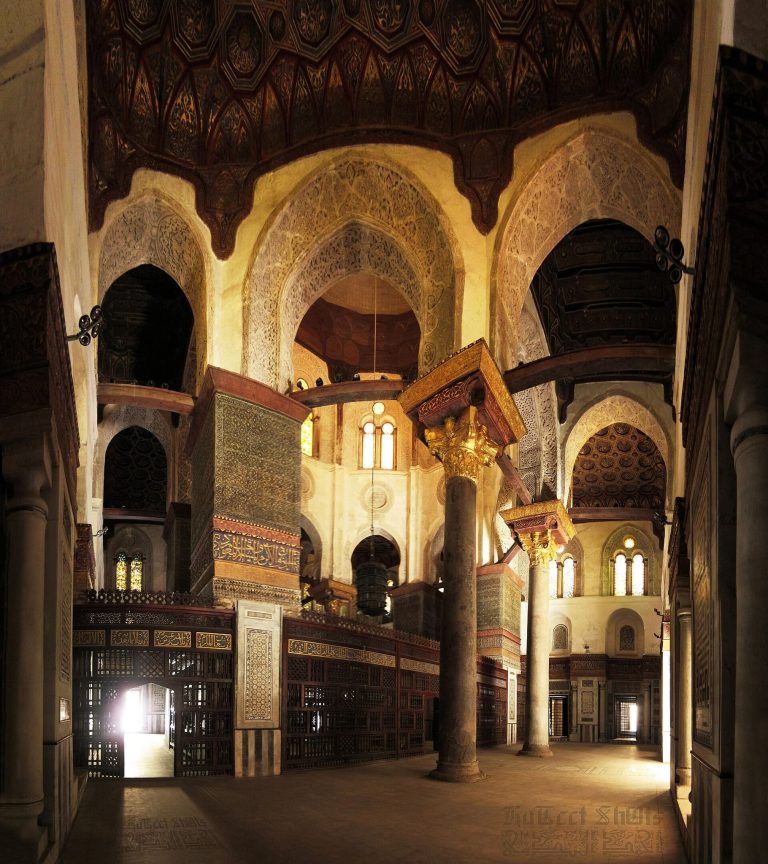
Main prayer hall
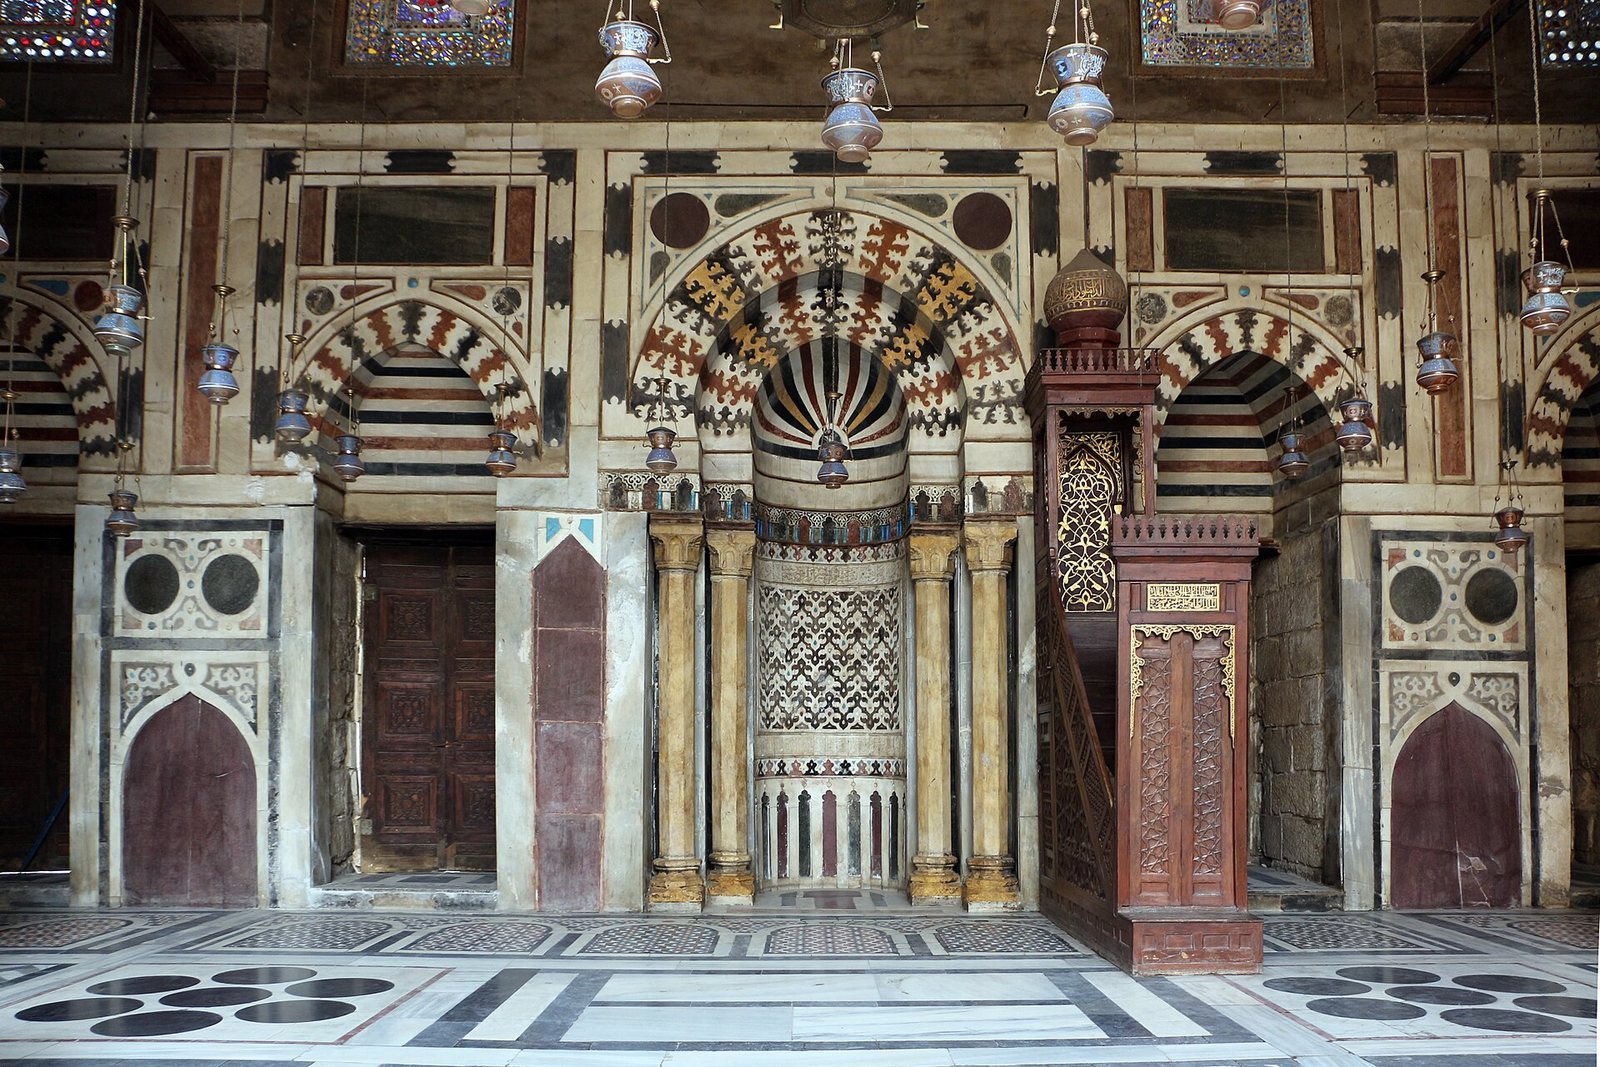
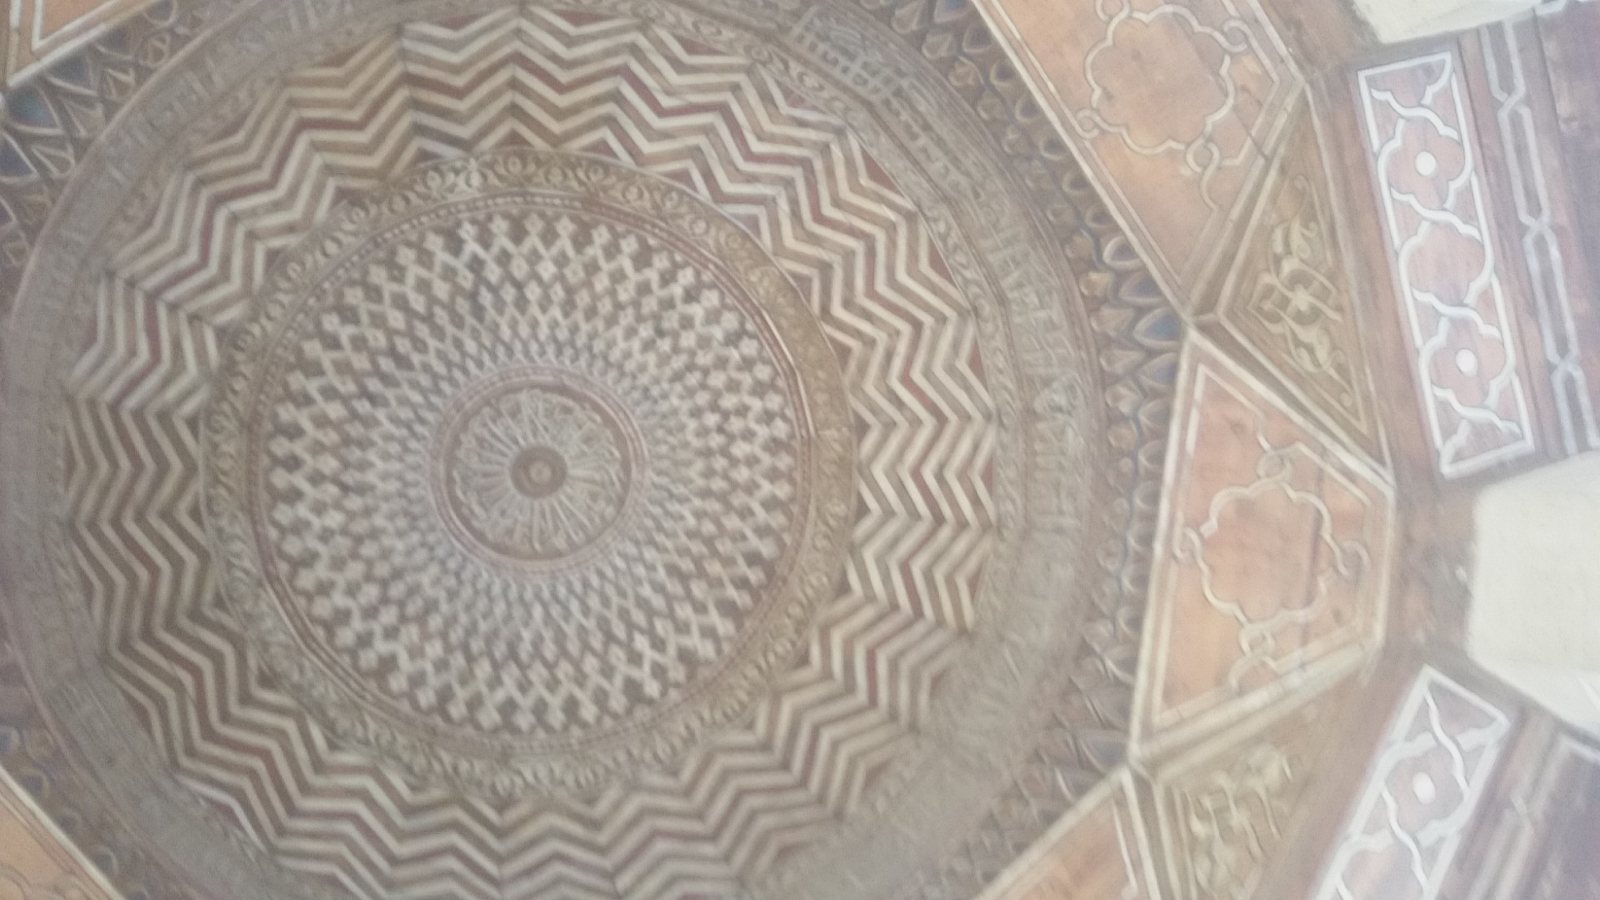
The eastern hall is the principal prayer space and has the largest single wooden roof in Mamluk architecture. Two rows of large granite columns divide its three sections, leaving the central section wider than those at either side. The side ceilings feature muqarnas, while the central ceiling is flat, carved, painted, and richly decorated, with a carved central boss and gilding. Its painted patterns resemble those found in books made during the same period.
Marble mosaics cover the floor and prayer-facing wall. The central mihrab, a niche marking the qibla, or direction of prayer, sets black marble against a white ground, with shell, turquoise, and red inlays. Four decorative columns flank it. Mihrab-shaped marble designs also run across the floor at the foot of the wall. The hall contains a marble platform for the caller to prayer and a Quran stand with wooden sides inlaid with ivory.
Residential and funerary spaces
Sufi residence
The Sufi cells were arranged in four parallel groups, each rising through four storeys. Their door lintels had patterned marble inlays. Student and Sufi rooms occupied the western part of the complex, which is now in ruins, while remnants of the cells also survive.
Mausoleum
The mausoleum adjoins the north side of the prayer hall but is divided from it by a wall. Entry from the courtyard passes through the school and a square antechamber with four doorways; the doors have carved foliage. In the chamber, a recessed prayer niche sits in the eastern wall beneath a pointed arch. A wooden lattice screen spans the opening below the dome.
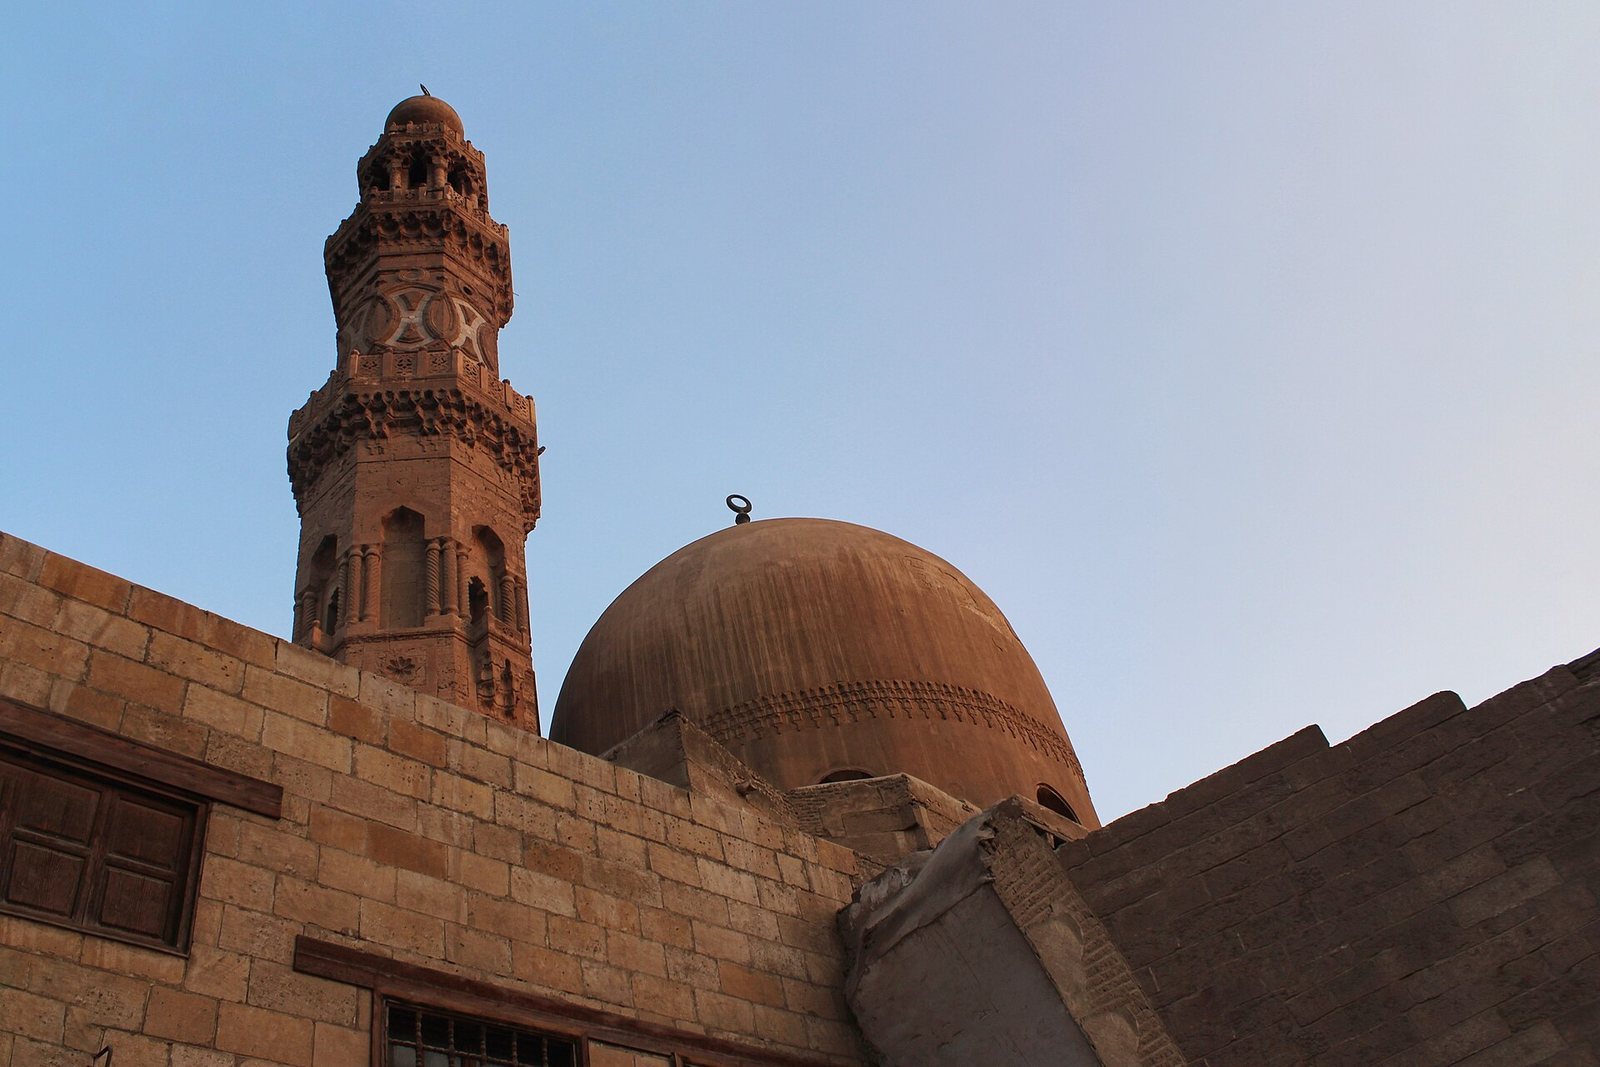
The present dome is brick and replaced an original wooden dome covered with lead. Restored wooden pendentives, supports that allow a dome to rise above a square room, carry muqarnas and gilded decoration at the transition to the dome. A gilded frieze encircles the chamber and ends in a small parapet. Marble decorates the prayer niche and its wall, and the niche is narrower than the one in the main prayer hall. It may have been made narrow enough to leave adjacent windows wide for Quran reciters to sit in them and be heard from the street. The chamber holds the tomb of Barquq’s daughter Fatima and burials of other family members. A library for Quran manuscripts is attached to its north wall.
Minaret, windows, and furnishings
Minaret
The minaret rises about 30 metres and has three stages. An octagonal section stands on a square base; above it is a second octagonal stage with an octagonal balcony. The upper pavilion is formed by eight columns and capped by a pear-shaped top and copper crescent.
Windows
Most windows have stucco frames fitted with colored glass. The round windows above the prayer niches have wooden frames.
Minbar
The present wooden minbar replaced an earlier one stolen in the fifteenth century. Sultan al-Zahir Sayf al-Din Jaqmaq added the current, simply made pulpit. Its door frame is made of Aleppo pine inlaid with ebony and ivory. Red and green fills color the ivory decoration: the red uses beeswax and hematite, while copper salts provide the green. Radiocarbon dating places the wooden elements in the fourteenth and fifteenth centuries, and X-ray imaging helped assess how to stabilize the construction.