Wikala of Bazar’a: An Ottoman Commercial and Residential Building


Site at a Glance
- Rating
- 4.6
- Popularity
- Low
- Country
- Egypt
- Primary era
- Early Modern
- Eras represented
- Early Modern
- Civilizations
- Ottoman
- Site type
- Economic
- Remains
- Caravanserai
On this page9 sections
History
The Wikala of Bazar’a is a seventeenth-century Ottoman-era commercial and residential building in Cairo, Egypt. A wikala was an urban caravanserai where merchants and their goods could be housed, stored, and traded. Built during the Ottoman period in Egypt, the building combined commercial activity with separate accommodation for residents above the working areas.
Origins as the Wikala of Al-Kikhiya
The building was originally known as the Wikala of Al-Kikhiya and stood on El-Tambakshia Street in the El-Gamaleya area. Its earlier name referred to Hassan Katkhuda, whose nickname was Al-Kikhiya. Katkhuda was an Ottoman administrative title used for a deputy, steward, or representative. The wikala was first intended for the sale of timber, with space for merchants, goods, storage, transactions, and shops.
Purchase by Muhammad Bazar’a
The building retained the name Wikala of Al-Kikhiya until the late nineteenth century, when it was purchased by Muhammad Bazar’a, a merchant of Hadrami origin. He renamed it the Wikala of Bazar’a and redirected its commercial purpose toward the sale of Nabulsi soap and Yemeni coffee. The arrangement of the building continued to separate commercial traffic below from residential life in the upper wing.
Restoration and new cultural use
Restoration and maintenance began in March 2002 and continued for approximately three years. The work supported the conversion of the wikala into an international center for traditional and artistic crafts, giving the historic building a continuing cultural function.
Remains
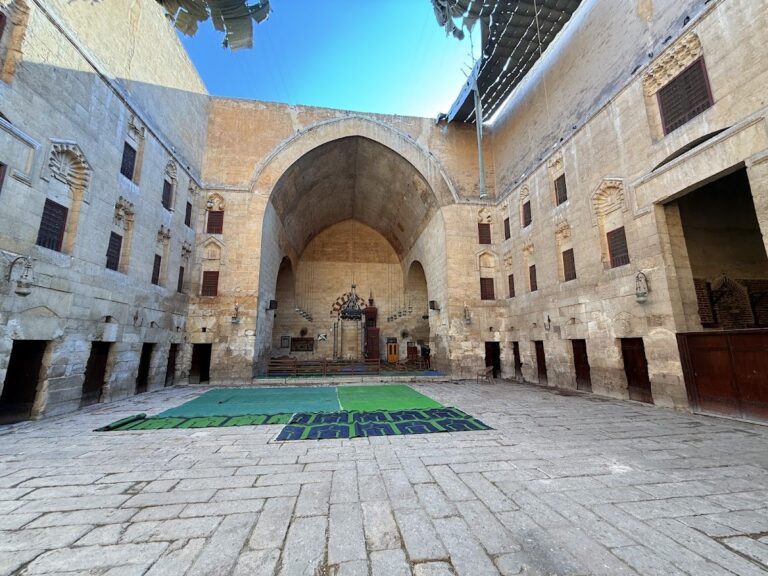
The wikala follows an inward-facing plan centered on a rectangular open courtyard, a layout associated with the Mamluk period. Its ground and first floors form the commercial section, while two further floors contain the residential wing. Shops open onto El-Tambakshia Street, and two entrances in the northern facade distinguish access to the public and private parts of the building.
Courtyard and commercial section
The courtyard measures approximately 27.65 metres in length and 10.75 metres in width. Each side is formed by an arcade with two superimposed rows of arches carried on square stone supports. These arcades create corridors in front of the commercial units on the ground and first floors. Storage and commercial spaces are arranged around the courtyard, while the shops on the street facade provided direct access to the outside market.
Entrances and facade decoration
The main entrance is approximately 5.40 metres wide and is crowned by a semicircular arch made from stone voussoirs, the wedge-shaped blocks that form an arch. Its opening holds a principal door composed of two undecorated wooden leaves. The entrance block and door are framed by jaft la’eb, a geometric Mamluk-Ottoman decoration formed from repeated interlocking M-shaped patterns.
Above the first-floor commercial units, a projecting wooden eave is decorated with floral motifs and supported by wooden brackets. These projecting supports carry the eave and other wooden elements. The facade, together with the interior facades of the ground and first floors, uses the al-Mashhar treatment, a yellow-and-black polychrome finish applied to the stone. This treatment has been used since the beginning of the Mamluk period.
Residential wing
The residential wing occupies the two floors above the commercial units. Each unit includes an entrance, bathroom, small kitchen, staircase, reception hall, and living room extending through two floors in height. The residential sections and their annexes face the courtyard through windows closed by turned-wood screen windows or wooden mashrabiyas, projecting screens made from turned lattice woodwork. Groups of wooden brackets support the mashrabiyas.
Construction and conservation
Strong stone forms the load-bearing walls of the ground and first floors. The remainder of the building is made from red brick covered with lime. The restoration work carried out after 2002 repaired walls and partitions, cleaned the arabesque woodwork of the mashrabiyas, windows, and doors, and applied protective coatings that preserved the character of the wood. Worn paving tiles were replaced, and lighting systems were installed.