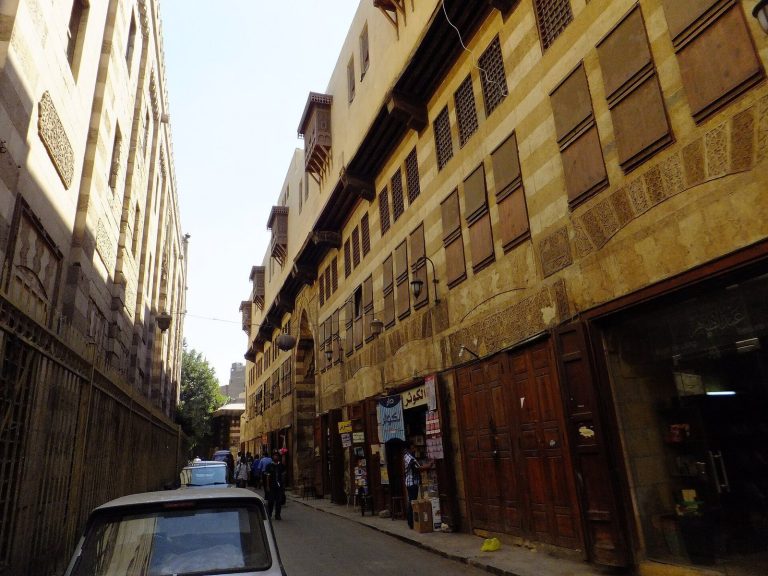
Al-Ashraf Mosque: A Mamluk Mosque-Madrasa and Funerary Complex in Cairo
Site at a Glance
- Rating
- 4.7
- Popularity
- Very Low
- Country
- Egypt
- Primary era
- Medieval
- Eras represented
- Medieval
- Civilizations
- Mamluk
- Site type
- Religious
- Remains
- Mosque
On this page8 sections
History
Al-Ashraf Mosque is an early fifteenth-century Mamluk religious complex in Cairo, Egypt, founded under Sultan al-Ashraf Barsbay. The Mamluks were a military ruling elite who governed Egypt and surrounding regions, while the Burji, or Circassian, Mamluks formed the later branch of their sultanate. The complex combines a mosque, madrasa, mausoleum, and khanqah, or residence for Sufi practitioners, and remains an active religious site on Muizz Street in Islamic Cairo.
Foundation under Sultan Barsbay
Construction began in the early 1420s, during the early Mamluk period, under Barsbay, who ruled from 1421/1422 to 1437/1438. His control of trade routes and taxation of religious minorities helped the Mamluk state finance small and medium-sized buildings in Cairo. Barsbay sponsored religious construction and encouraged the production and use of illuminated Qur’ans.
Barsbay was associated with restrictive trade policies, economic disruption, and expansionism, including the conquest of Cyprus. He was also portrayed as pious and as a patron of religious buildings, both through new construction and restoration. Al-Ashraf Mosque reflects this dual role, joining the ruler’s religious patronage with an institution that served several public and devotional purposes.
Religious and funerary functions
The complex provided a public place of prayer and a madrasa, an institution for Islamic religious learning. Its khanqah accommodated Sufi practitioners, while the mausoleum commemorated its founder. These combined functions allowed the building to support worship, instruction, Sufi life, and burial within one foundation. Mamluk religious complexes also expressed the authority and magnificence of their sultans while establishing institutions intended for public access and religious worship.
Remains
Layout and mosque interior
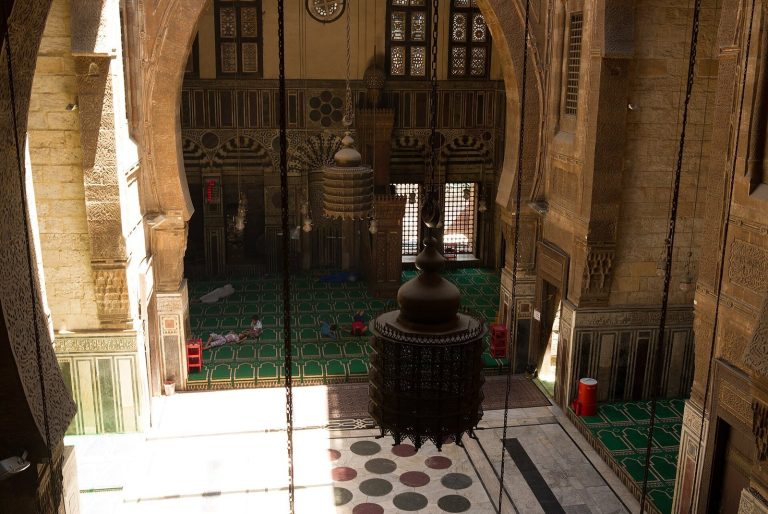
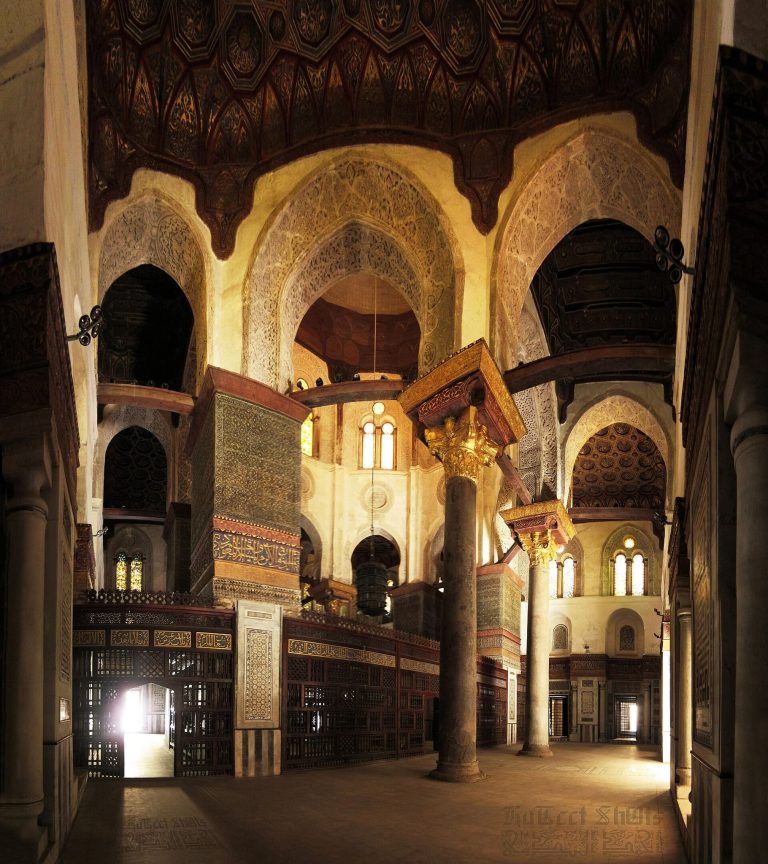
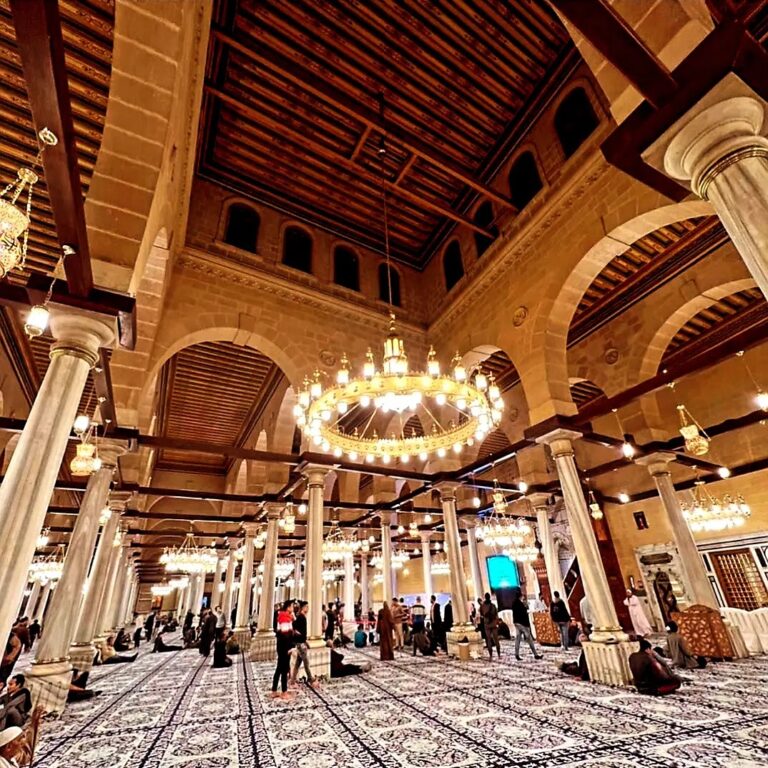
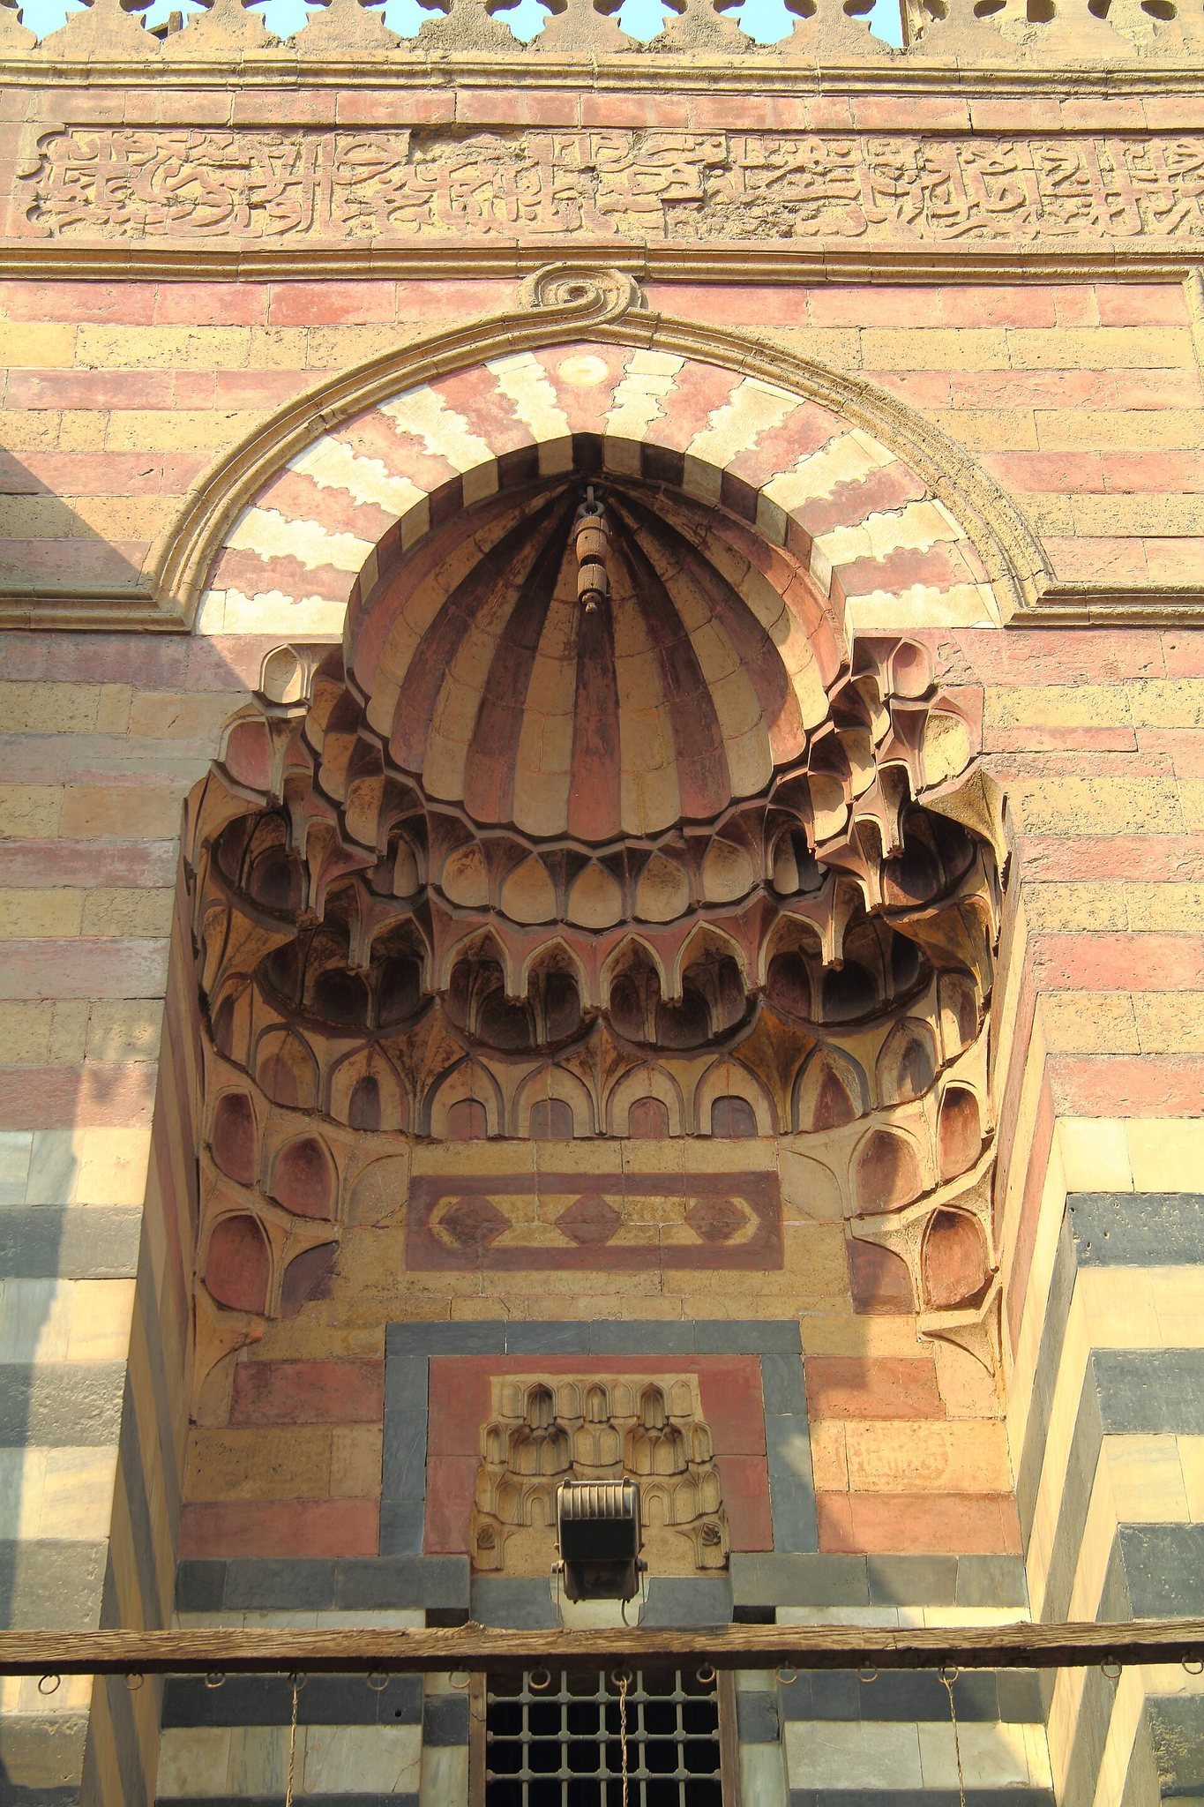
The original complex consisted of two sabils, charitable public water-distribution structures, a mosque-madrasa, a mausoleum, and Sufi lodgings. The mosque measures approximately 20 by 15 metres. Inside, marble-mosaic pavements extend across a space organized around a central aisle and raised iwans, which are vaulted halls or recesses open on one side. Arcades with classical capitals and two rows of windows further define the interior.
The mihrab, which marks the direction of prayer, and the minbar, the pulpit used for sermons, stand in the southeast wall. The minbar is decorated, whereas the mihrab is comparatively plain. This contrast may have reflected the modesty associated with Sufi brotherhoods during the period.
Courtyard and Sufi lodgings
A courtyard dome provided an early example of a dome with a geometrically carved surface. The Sufi lodgings that formed part of the original complex were later destroyed; they had been distinguished by an elaborate dome.
Mausoleum and inscription
The tomb chamber occupies the north side of the mosque. Colored-glass windows illuminate it, and Barsbay’s marble cenotaph stands in front of the mihrab. A cenotaph is a commemorative monument for the dead that does not necessarily mark the actual burial place. The colored-glass windows are later additions rather than original elements.
A principal inscription encircles the vaulted iwans. It is a rare example of a deed carved in stone, setting out how funds reserved for maintenance and personnel were to be spent. The text was intended as a lasting instruction to the building’s overseers.
Exterior character
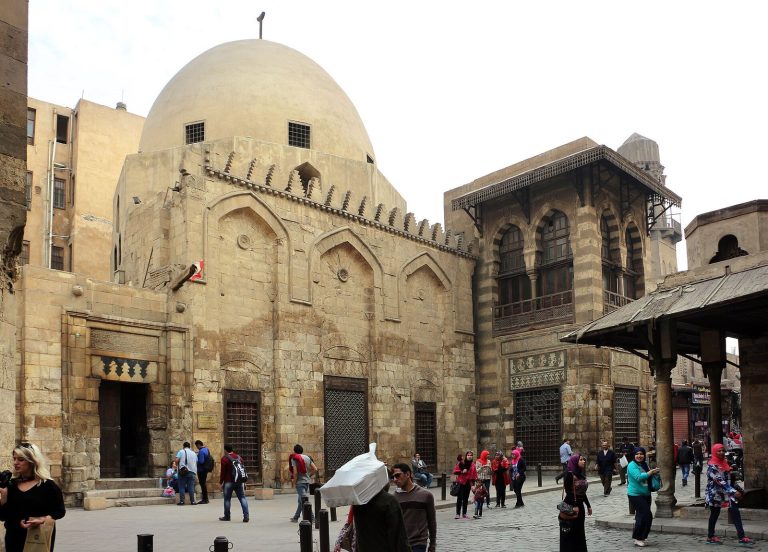
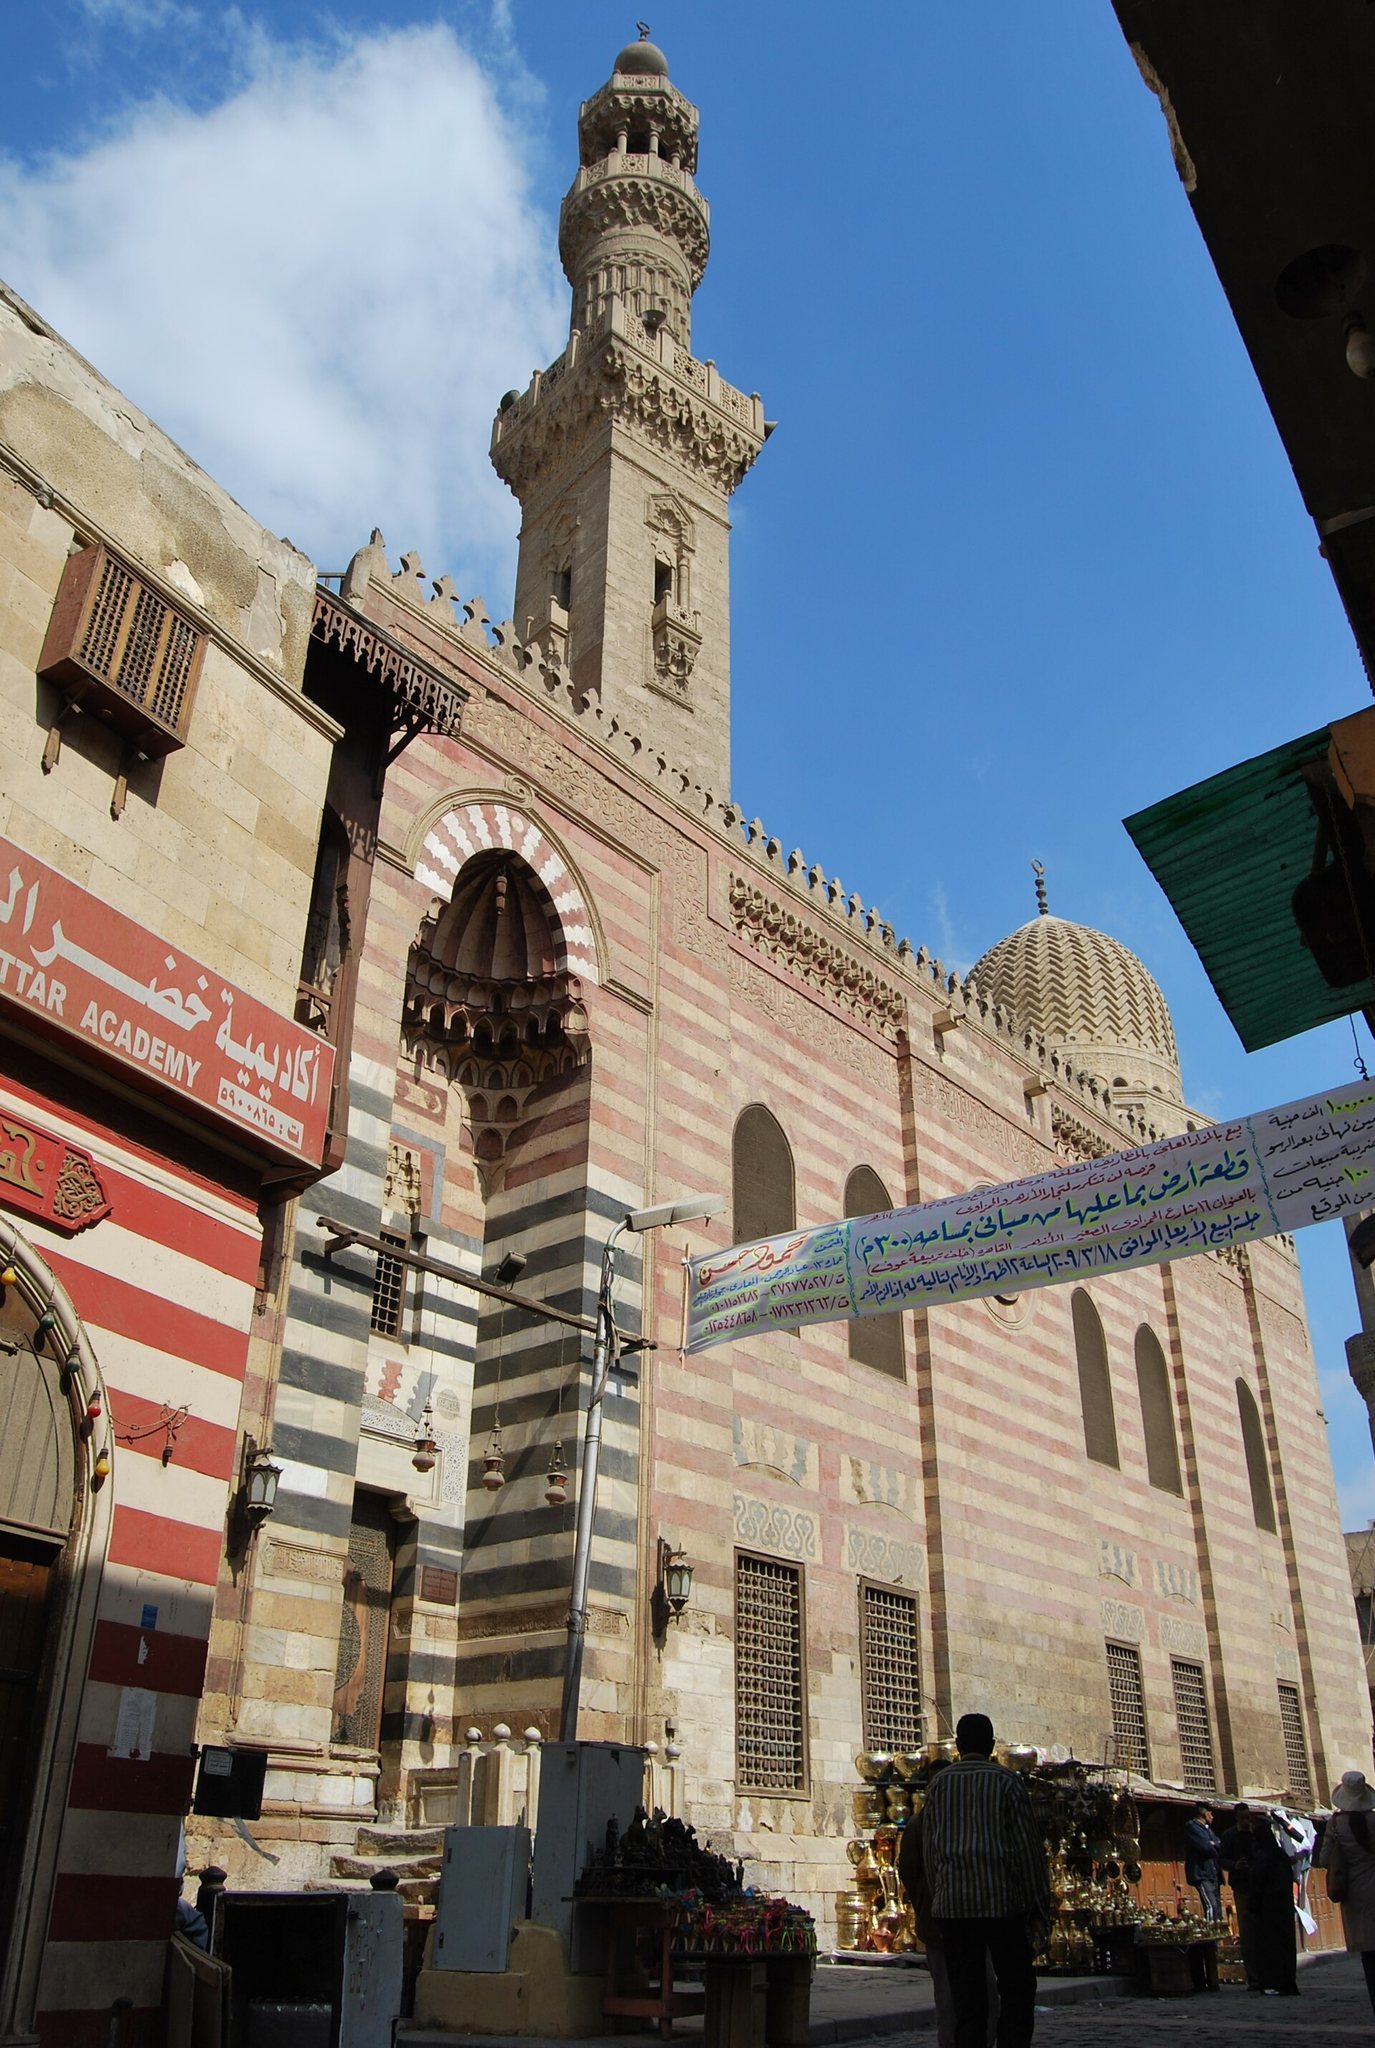
The exterior reflects a pronounced regional identity shaped by local building traditions and techniques. This character was influenced in part by the relative immobility of builders compared with other craftsmen, helping give the complex a distinctly local architectural expression.