Al-Mansour Qalawun Complex: A Mamluk Madrasa, Tomb, Hospital, and Mosque in Cairo
Site at a Glance
- Rating
- 4.7
- Popularity
- Medium
- Country
- Egypt
- Primary era
- Medieval
- Eras represented
- Medieval, Early Modern
- Civilizations
- Mamluk, Ottoman
- Site type
- Religious
On this page18 sections
History
Al-Mansour Qalawun Complex is a Mamluk religious, educational, medical, and funerary foundation on al-Muizz Street in Cairo, Egypt. Ordered by Sultan al-Mansur Sayf al-Din Qalawun, it was begun in 1283 and generally built between 1284 and 1285 in the medieval Mamluk period. The complex combined a bimaristan, or Islamic hospital, with a madrasa, mosque, and mausoleum, making it both a charitable institution and a royal monument.
The Site Before Qalawun
The complex stands at Bayn al-Qasrayn, a long-established setting for religious and court ceremonies, markets, public gatherings, and literary performances. Its site formed part of the former Fatimid Western Palace. A large hall associated with Sit al-Mulk had once occupied the area, followed by residences known as the House of Fakhr al-Din Jaharkas, Dar Musk, and the Qutbiyya House. Qalawun acquired the property in exchange for the Emerald Palace.
The foundation was established as a waqf, or charitable endowment, intended to provide continuing support for religious learning, medical care, worship, and the burial of the ruling family. Its scale and richness expressed Qalawun’s wealth, piety, charitable activity, legitimacy, and patronage of legal scholarship. The madrasa taught the four principal Sunni schools of Islamic law, as well as Hadith, the traditions concerning the words and actions of the Prophet Muhammad, and medicine. It also offered accommodation for students.
Qalawun and the Foundation of the Complex
Qalawun became sultan in 1279 after the political struggles that followed the reigns of Sultan al-Muzaffar Qutuz and Sultan al-Zahir Baybars. Earlier in his military career, he had played a major part beside Qutuz at the Battle of Ain Jalut against the Mongols in 1258. He established a ruling family that governed Egypt, Syria, and other territories from 1279 until 1382, apart from three short reigns by former mamluks of his household.
The hospital’s foundation is connected by the historian al-Maqrizi with a vow Qalawun made after receiving treatment at the Nur al-Din Bimaristan in Damascus. After recovering and becoming ruler of Egypt, he established a comparable institution. Another tradition links the foundation to his repentance after a violent campaign against civilians and to the charitable works that followed. These traditions associate the hospital with both personal gratitude and the religious obligations of a Mamluk ruler.
Qalawun was also connected with the later rise of the Burji, or Circassian, Mamluks. He purchased and trained many Circassian mamluks, housed them in the citadel towers, and relied on them for military and administrative service. The first Burji Mamluk sultan was al-Zahir Barquq. Within this political world, the Qalawun complex served not only as a place of worship and care but also as a visible statement of dynastic authority.
Construction and Early Use
Construction was supervised by Emir Alam al-Din Sanjar al-Shuja’i al-Mansuri, while the principal architect is unknown. Sanjar assembled 300 prisoners and skilled craftsmen and directed them exclusively to the project. The building campaign was associated with forced labor, the mistreatment of builders, passers-by, and Mongol prisoners of war, illegal acquisition of property, and the eviction of residents. Some religious scholars consequently called for a boycott of complexes built through such practices.
The hospital was completed first, followed by the mausoleum and then the madrasa. Some parts may have begun operating before the whole foundation was finished. Although construction is generally dated to 1284 and 1285, final decorative work may have continued until about 1291. The scale and ornament of the complex led to doubts that every part could have been completed within the stated fourteen months. After its completion, it was regarded as one of the most beautiful buildings of its time and became a major monument of Islamic Cairo and Mamluk architecture.
The hospital operated for more than five centuries. It treated the sick and poor, supplied medicines, and provided accommodation, food, and clothing. Its work included medical teaching, research, and the preparation of drugs. Separate departments treated eye diseases, surgery, internal diseases, mental illnesses, and women’s diseases. Medicines and food were also sent to patients receiving treatment in their homes.
Rebuilding Under al-Nasir Muhammad
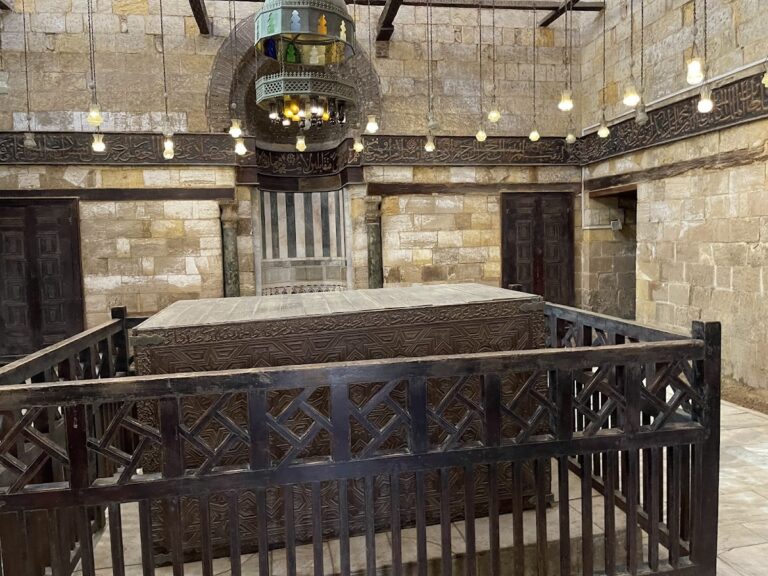
An earthquake in Cairo in 1302 damaged the complex and its minaret. Sultan al-Nasir Muhammad, Qalawun’s son and successor, rebuilt the affected structures. The present minaret was erected in 1303 under the supervision of Emir Sayf al-Din Kahardash al-Mansuri. Al-Nasir Muhammad also added a wooden enclosure around the octagonal interior of the mausoleum and inscribed it with his name.
In 1326, al-Nasir Muhammad added a sabil and kuttab to the madrasa façade in memory of his father. A sabil provided water, while a kuttab was a place of elementary instruction. These additions extended the complex’s charitable and educational functions while reinforcing its dynastic associations.
Later Alterations and Conservation
Prince Azbak of Tutukh installed the present minbar, or pulpit, in the prayer iwan in 1494 and added a dome over the courtyard fountain. In 1760, the Ottoman official Abd al-Rahman Katkhuda altered the principal doors of the mausoleum and madrasa and demolished the large exterior dome. An Ottoman-style dome was later built in its place.
The Committee for the Conservation of Arab Monuments reconstructed the exterior dome in 1908, drawing partly on the form of the dome of Sultan al-Ashraf Khalil. Conservation between 1903 and 1911 addressed the decoration, roofs, windows, and woodwork, while the madrasa’s eastern iwan was repaired from 1916 to 1919. Wooden roof fragments bearing bird and animal designs and Kufic inscriptions were found in the hospital area and transferred to the Museum of Islamic Art in Cairo.
The hospital’s original function had declined by 1856. Some patients were moved elsewhere, and the building underwent changes of use. In 1915, the Ministry of Religious Endowments established an eye hospital in part of the bimaristan, preserving a remnant of its medical role.
The 1992 earthquake caused extensive cracking. A phased restoration begun in 1998 included survey drawings and photographic, video, and digital records. Irreparable stones were replaced with matching material, and the madrasa and mausoleum mihrabs and domes were restored. The work also addressed archaeological remains, rising groundwater, and damaged foundations. The complex’s principal door knockers or handles were stolen. Its façade later appeared on the face of a pre-1950 Egyptian ten-pound banknote, reflecting its status as a prominent archaeological and cultural landmark.
Remains
The complex is arranged around a long central corridor and contains a street-front mausoleum, a madrasa and mosque, and a hospital placed at the rear. A small horseshoe-arched entrance leads toward the madrasa, while the hospital is reached beyond the corridor and remains largely hidden from the street. The approximately 67-metre façade is built from ashlar stone blocks and combines pointed-arched panels, geometric spandrels, open and grilled windows, and a continuous gilded inscription naming the founder and recording dates connected with the foundation.
Entrance and Madrasa
Portal and Corridor
The principal portal has a rounded arch enclosing a pointed arch with ablaq voussoirs, or alternating bands of contrasting stone. Geometric decoration, a grilled double window, and an oculus enrich the entrance. Beyond it, a wooden-roofed vestibule or corridor contains doors and windows opening toward the mausoleum and madrasa.
Courtyard and Student Quarters
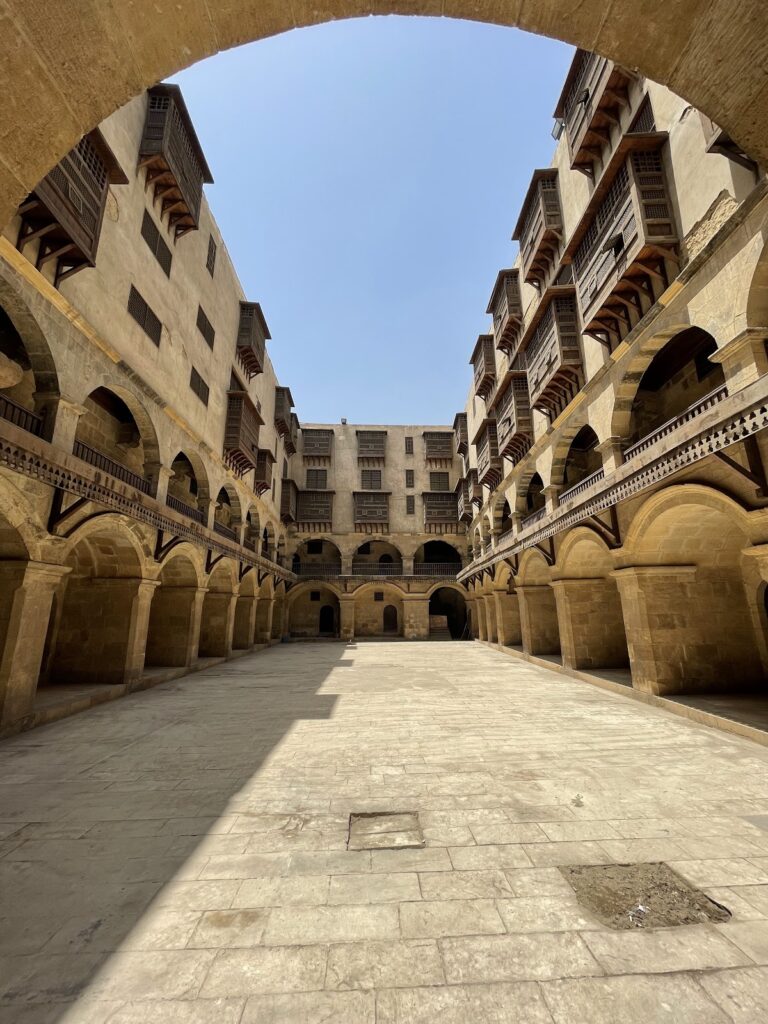
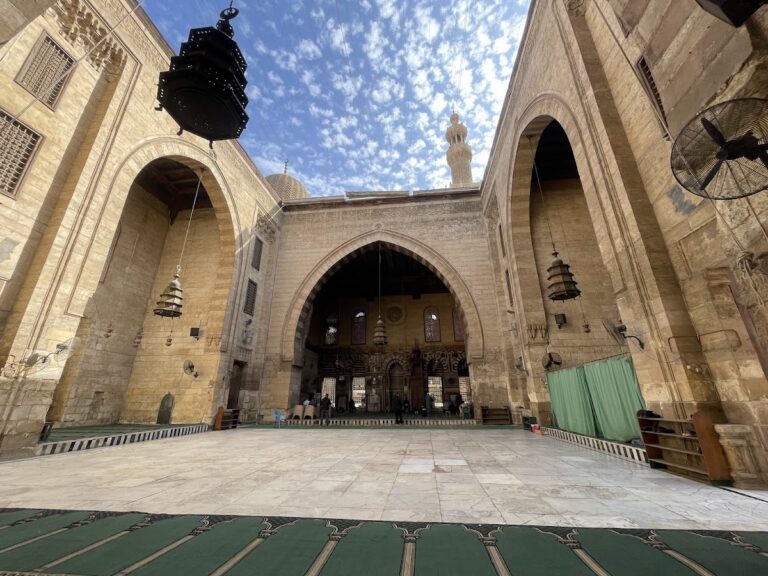
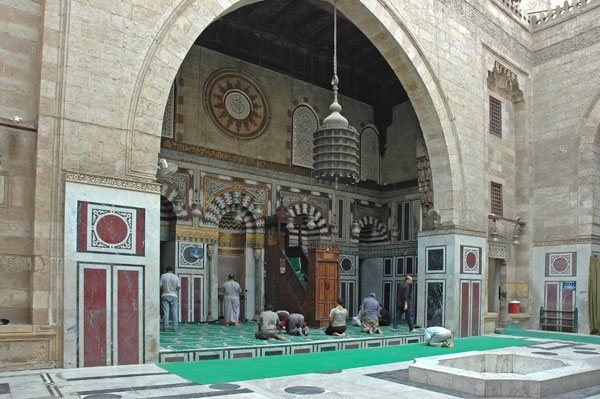
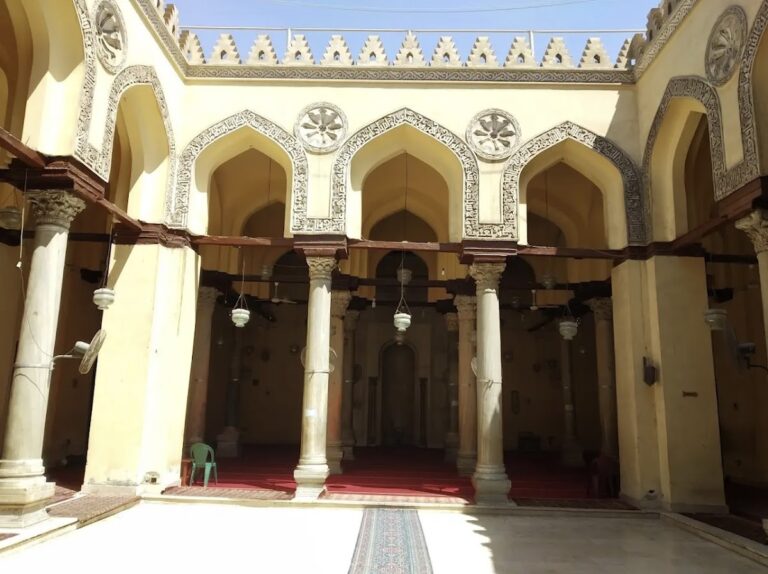
The madrasa has a cruciform plan, with four iwans, large roofed halls open on one side, arranged around an open court. A small pool occupies the center, and the broad courtyard was paved with polychrome marble. Three storeys of student cells line the eastern side, with the upper levels reached by a staircase.
The madrasa façade contains tall pointed-arch panels, smaller central arches, and two tiers of windows. Three oculi originally formed part of the design, while one survives. Facing the courtyard is a central two-storey arch made of three successive arches, with smaller arches on either side.
Prayer Hall and Minaret
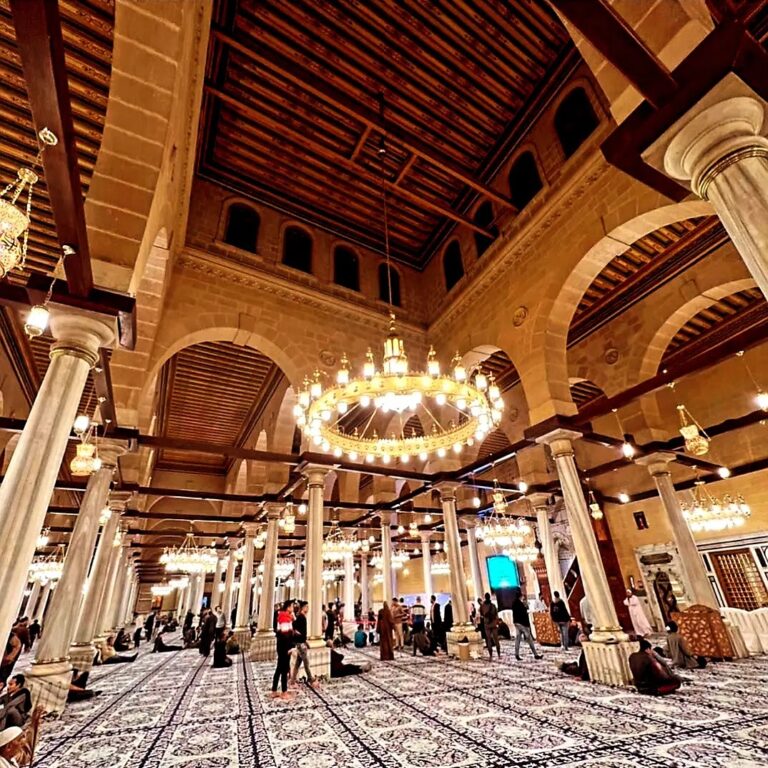
The eastern iwan has an unusual arrangement of large arches, rectangular arched openings, circular windows, stucco decoration, marble columns, and three internal aisles. Its central part is now covered by a flat roof but was originally vaulted. The western iwan was damaged and retains much less of its original form.
The prayer hall projects toward the street. Its three-storey minaret stands unusually close to the entrance. Square lower and middle stages support a rounded upper stage decorated with stucco inscriptions, detailed carving, and a papyrus-form cornice. The original minaret fell in the earthquake of 1302, and the present replacement was built in 1303.
The sabil and kuttab added by al-Nasir Muhammad remain attached to the madrasa façade. The minbar in the qibla iwan, the hall facing the direction of Mecca, is the later work installed by Azbak of Tutukh in 1494 rather than the original pulpit. A further dome covers the courtyard fountain.
Mausoleum
Burial Chamber and Dome
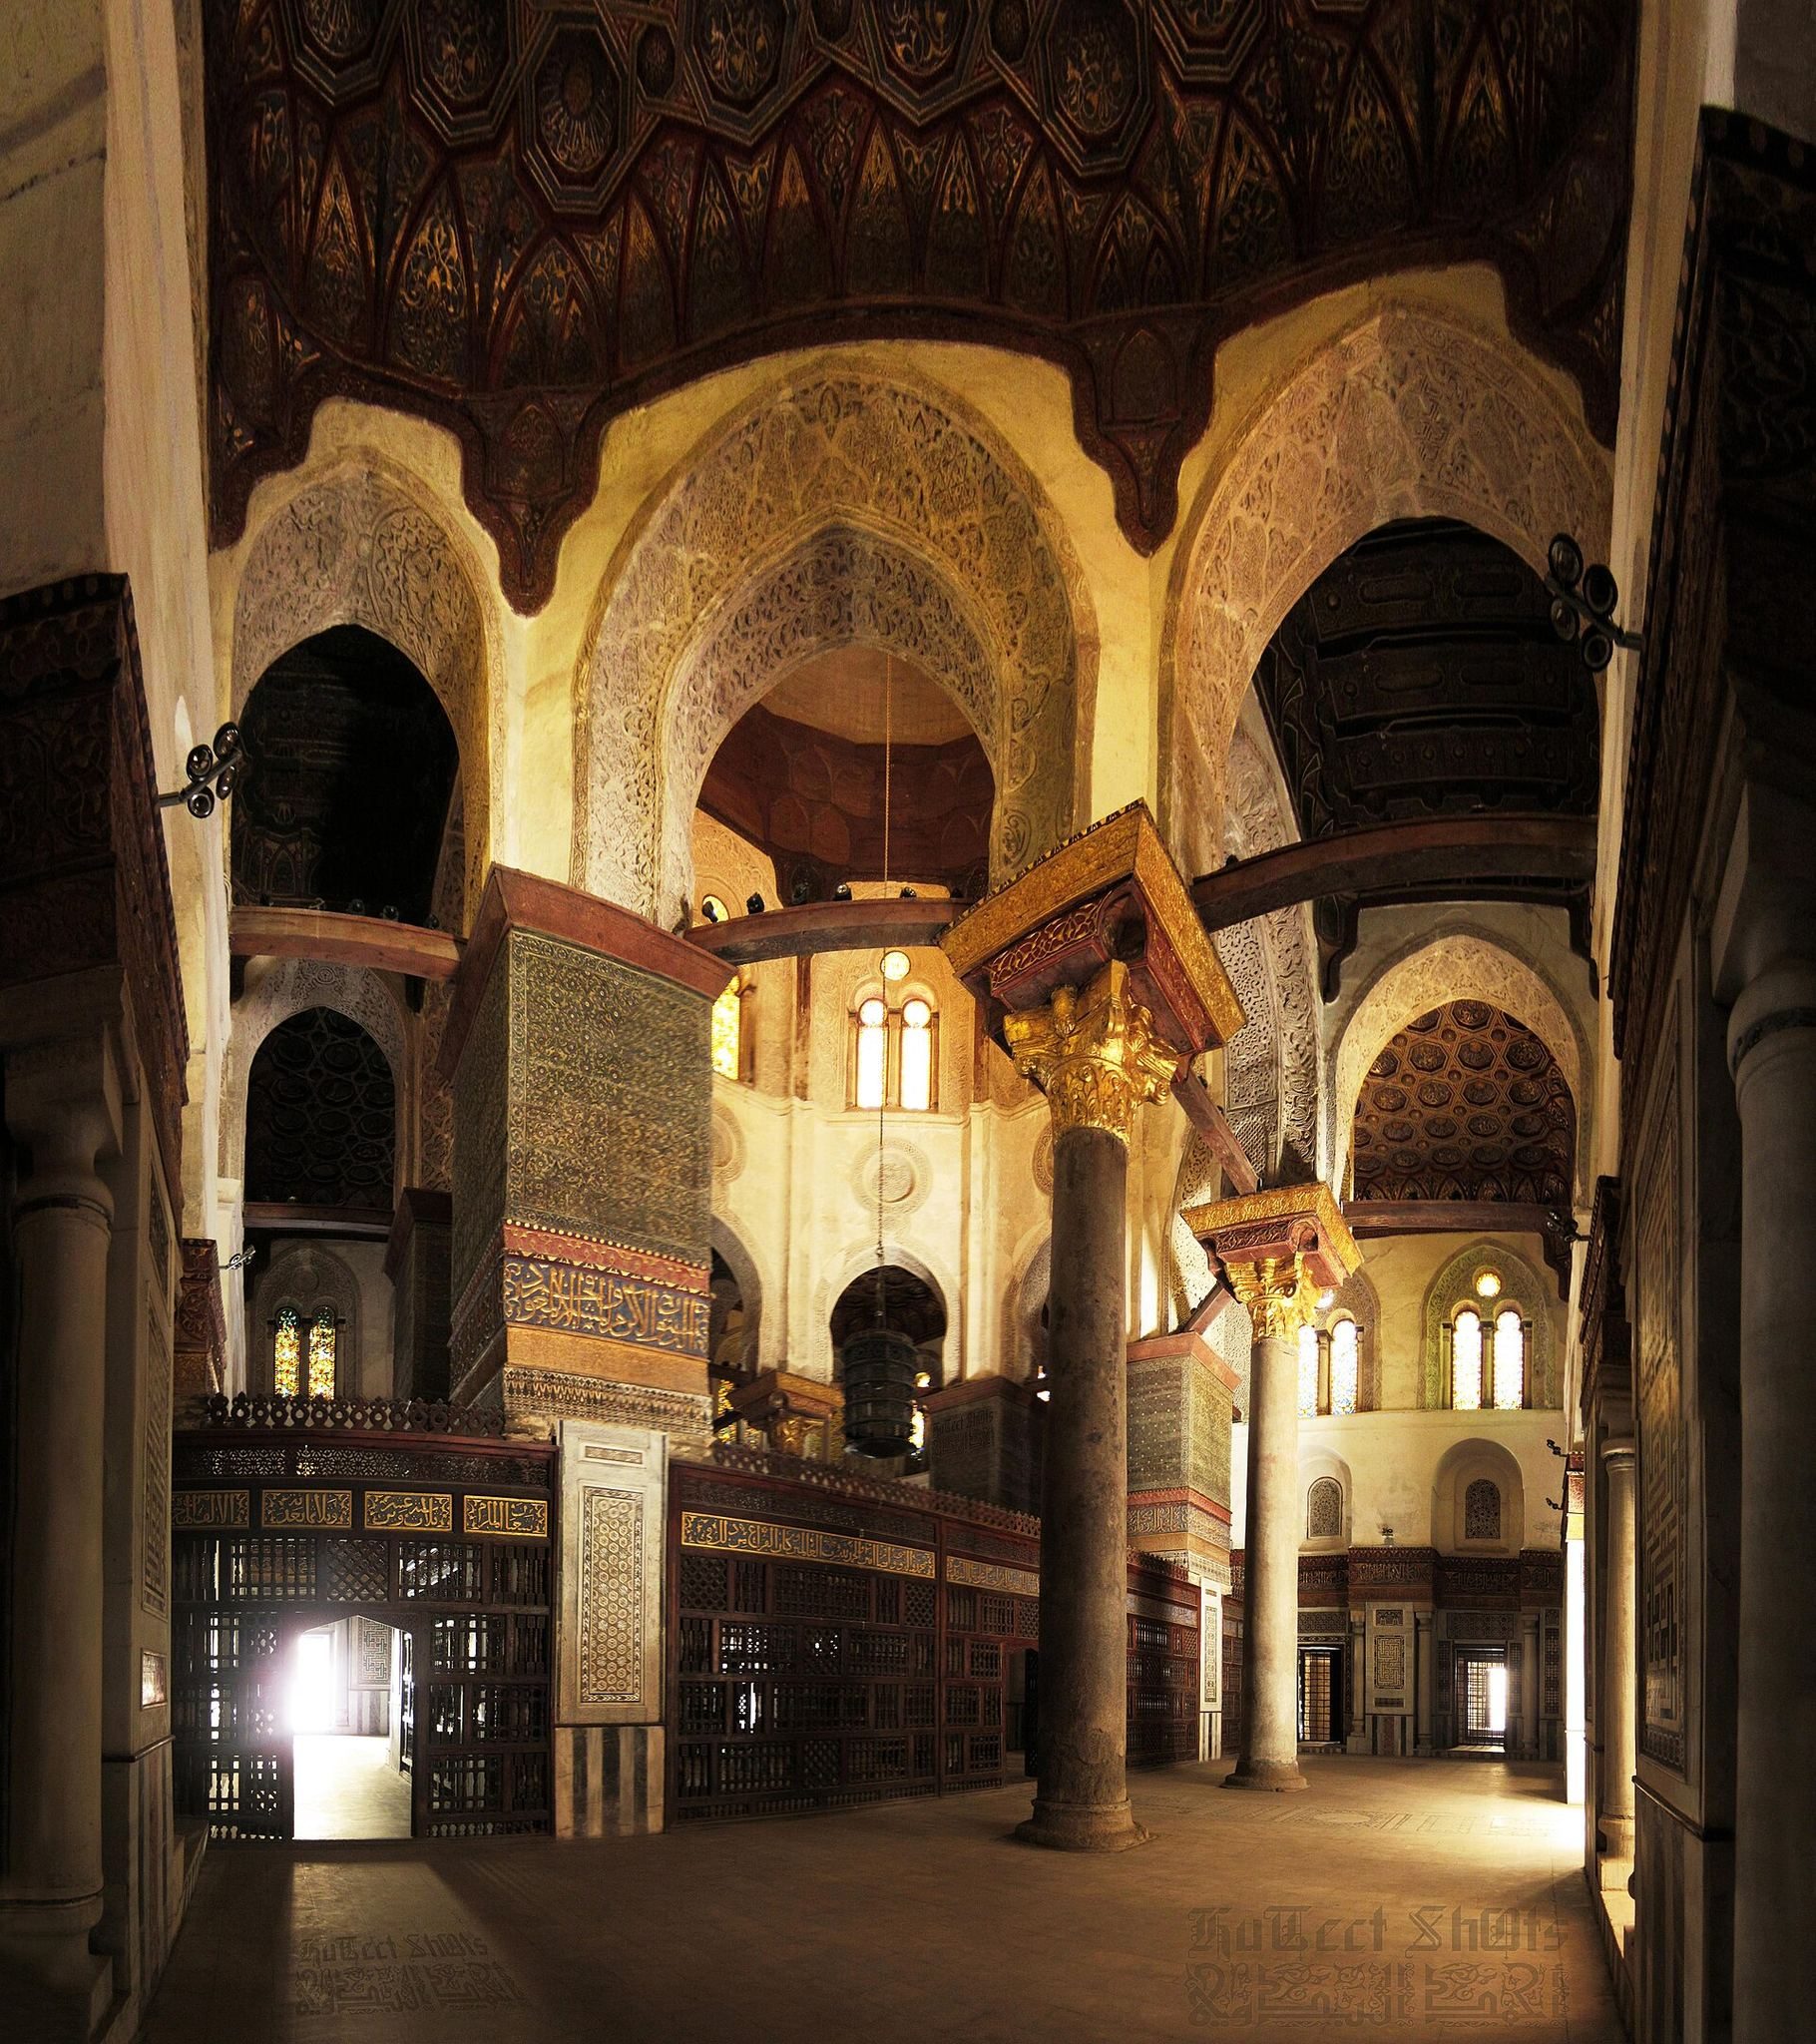
The mausoleum occupies a large rectangle whose four piers and four columns form an octagonal interior. A high drum and dome rise above it. The axis corresponds with the broad bay nearest the entrance, where one window is set above a lower section aligned with the rear of the prayer niche.
The chamber contains the burials of Sultan Qalawun, his son al-Nasir Muhammad, and al-Nasir Muhammad’s son al-Salih Imad al-Din Ismail. A fragmentary wooden coffin or cenotaph preserves carved Kufic and Naskhi inscriptions, octagonal and hexagonal panels, and fine ornament. Two marble commemorative markers were installed in 1816.
The mausoleum dome later served as the ceremonial setting for the investiture of new emirs, giving the burial monument a role in the public transfer of Mamluk power. The large dome was demolished by Abd al-Rahman Katkhuda, replaced in an Ottoman manner, and reconstructed again by the conservation committee in 1908.
Decoration and Mihrab
The columns have Corinthian capitals with continuous ogee moulding above them. A band of inscriptions records the appointment of Emir Jamal al-Din Aqqush as hospital director. Above the capitals, a two-part frieze combines vine scrolls with large pentagonal leaves and a raised Naskhi inscription in stucco.
Marble inlay and mother-of-pearl cover the mausoleum walls, window openings, and surrounding cupboards. Geometric designs and square Kufic inscriptions appear on some surfaces. Coloured glass, gilding, leafy stucco, and painted and gilded wooden ceilings add to the interior decoration. A wooden screen surrounds the octagonal burial area and carries inscriptions and carved ornament.
The mausoleum mihrab is larger and more elaborate than the one in the madrasa. Its horseshoe-shaped profile is flanked on each side by three marble columns. Four tiers of gilded, shell-like niches fill the recess, supported by slender columns and enriched with marble and mother-of-pearl.
Hospital
Plan and Departments
The hospital was entered through an L-shaped passage separating the mausoleum from the madrasa. The passage measured approximately 21 by 33 metres. Drawings made between 1815 and 1825 show an arrangement organized on two axes set at right angles to one another.
Four iwans surrounded a rectangular court. Rooms between them served as patient wards, bathrooms or latrines, storerooms, and mortuaries. The largest iwan carried a band of stucco ornament comparable to decoration at the Mosque of Baybars and the Mausoleum of Mustafa Pasha.
Water Features and Surviving Fabric
Surviving hospital remains include parts of two large iwans. Part of the eastern iwan retains a marble fountain, while part of the western iwan contains a salsabil, a water feature designed to create a thin flowing sheet. Its edge is decorated with animal forms. Water passed from the salsabil into a fountain and then along a marble channel.
The complex reused valuable materials, including granite and marble columns and other elements reportedly taken from the palace and citadel of al-Salih Ayyub on Roda Island. Parts of the hospital’s wooden roof carried images of birds and animals together with Kufic inscriptions. Those fragments were removed and deposited in the Museum of Islamic Art in Cairo.
Interior Materials and Prayer Decoration
Interior walls throughout the complex use marble mosaic and carved stucco, while the ceilings include painted and gilded wooden coffers. Floors employ opus sectile, a pattern made by fitting pieces of stone or other hard material together. The madrasa mihrab has a smaller and less elaborate horseshoe arch than the mausoleum’s. Its conch is decorated with glass mosaic and mother-of-pearl, using vivid red and naturalistic scrolling ornament rather than the predominantly geometric treatment of the mausoleum mihrab.