Yakutiye Medrese: An Ilkhanid Madrasa in Erzurum


Site at a Glance
- Rating
- 4.7
- Popularity
- Medium
- Country
- Turkey
- Primary era
- Medieval
- External website
- Open
- Eras represented
- Medieval
- Civilizations
- Ilkhanate
- Site type
- Religious
- Remains
- Madrasa
On this page9 sections
History
Ilkhanid Foundation
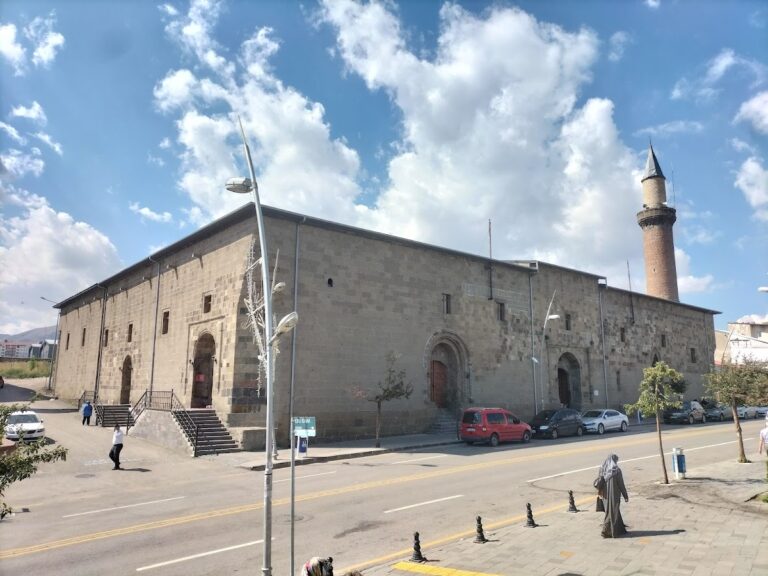
Yakutiye Medrese is a fourteenth-century Islamic madrasa in Erzurum, Türkiye, built in 1310 under the Ilkhanid ruler Olcaytu. The Ilkhanids were a Mongol dynasty that governed Iran and parts of surrounding regions, including eastern Anatolia, during the thirteenth and fourteenth centuries. The building served as an institution for religious and scholarly education. Its construction is attributed to Emir Hoca Cemalettin Yakut, also known as Hoca Yakut Gazani, a high-ranking official associated with the project. It was built for Ghazan Khan and Bolugan Khatun, members of the Ilkhanid ruling court.
Changing Functions
After its educational role ended, the building acquired different practical uses during the Ottoman period. For a time it served as a foundry, and from the late nineteenth century it was used as a military warehouse or depot. Weathering, deterioration, invasions, and wars in the region affected the medrese over the centuries, although it survived for more than seven centuries in a comparatively well-preserved state.
Repairs and Museum Use
During the Republican period, the General Directorate of Foundations repaired Yakutiye Medrese in 1964 and 1973. Further restoration followed under the Ministry of Tourism in 1991, with another restoration in 1995. The Ministry of Culture carried out comprehensive repairs in 2009, while Yakutiye Municipality arranged the surrounding area. The building now houses the Erzurum Turkish-Islamic Arts and Ethnography Museum. It is regarded as one of the symbols of Erzurum Province and as the largest Anatolian example of the closed-courtyard madrasa type with iwans and arcaded galleries.
Remains
Courtyard and Interior
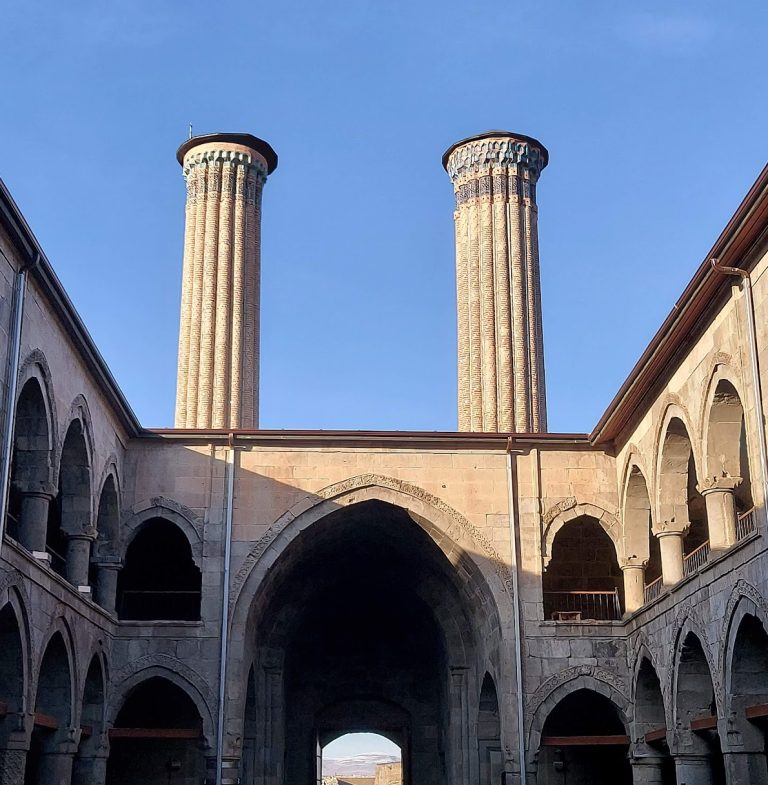
Yakutiye Medrese is a rectangular, domed structure organized around an enclosed quadrangular courtyard. Student rooms surround the court, which is also framed by four iwans, vaulted halls open on one side, and arcaded galleries. The central part of the courtyard is covered by a muqarnas dome, a tiered architectural form used to shape transitions in domes and vaults. The other sections have pointed barrel vaults. The prayer space contains a muqarnas-decorated vault with a circular opening at its center. A domed mausoleum is attached to the building.
Portal and Facades
Carved Portal
The projecting portal occupies the center of the west facade. Its richly carved stonework includes stepped roll moldings, shallow pointed-arch niches, and a low-arched entrance crowned by carved ornament. The decoration includes a tree-of-life composition rising from a vase that represents a water source, an openwork sphere with palm leaves, paired lions, double-headed eagles, and two leopard figures. These motifs belong to artistic traditions of the medieval Islamic world and Central Asia, where the tree of life, lions, leopards, and double-headed eagles carried symbolic associations.
Towers and Minaret
Two cylindrical stone buttress towers project from the corners of the facade. On its southern side stands a minaret with a cubic base and cylindrical shaft. The shaft is patterned with glazed bricks in turquoise and aubergine-purple tones, combined with unglazed bricks. At the northern corner, a similarly formed cylindrical tower rises beneath a conical cap.