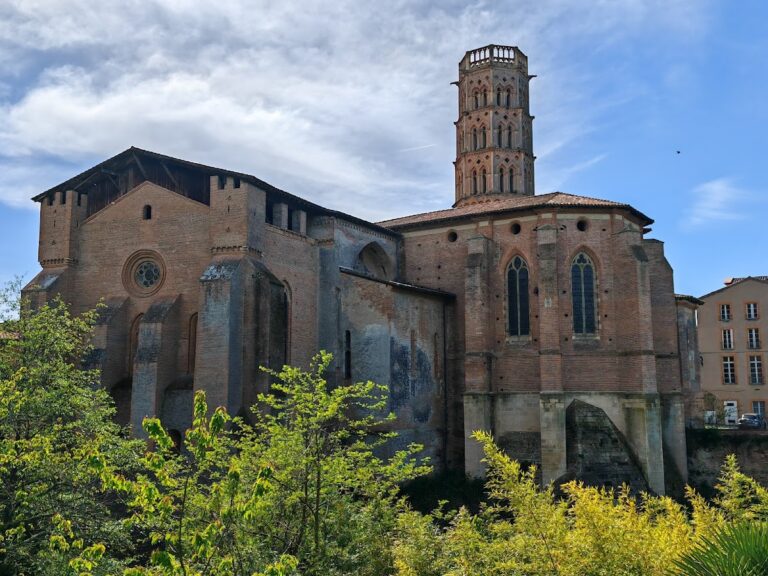
Saint-Lizier Cathedral: A Romanesque Church in France


Site at a Glance
- Rating
- 4.7
- Popularity
- Very Low
- Country
- France
- Primary era
- Medieval
- Eras represented
- Classical, Medieval
- Civilizations
- Roman, Visigothic
- Site type
- Religious
- Remains
- Cathedral
On this page9 sections
History
Saint-Lizier Cathedral is a Roman Catholic church in France, built as a medieval Christian church in the eleventh century and consecrated in 1117 under Bishop Jordanes I. Dedicated to Lizier of Couserans, a sixth-century bishop who took part in the Council of Agde, it belongs to the Diocese of Pamiers, Couserans and Mirepoix and now serves as a parish church. The building developed as part of the medieval religious centre of Saint-Lizier, whose importance was reflected in its cathedral and chapter.
Medieval construction and enlargement
During the eleventh century, the church was extended eastward with a transept and a three-apsed eastern end, known as a chevet. These works were complete by the time of the 1117 consecration. In the final quarter of the thirteenth century and the early fourteenth century, Bishop Auger II of Montfaucon commissioned further changes, including vaulted roofs for the choir and central apse, an enlargement of the transept, and the construction of the octagonal bell tower. The nave later received rib vaults, a form of vault supported by intersecting masonry ribs, during the fourteenth and fifteenth centuries.
Union of the two chapters
Until the seventeenth century, Saint-Lizier comprised two adjoining towns, each with its own cathedral and chapter. In 1655, Bishop Bernard de Marmiesse, who led the bishopric of Couserans from 1654 to 1680, united the two chapters. Saint-Lizier then ceased to be the cathedral, while Notre-Dame-de-la-Sède, beside the episcopal palace, retained that title. Saint-Lizier nevertheless remained the seat of the Bishopric of Couserans until the 1801 Concordat, the agreement that reorganised relations between the French state and the Catholic Church.
Protection and later history
The church was designated a French Monument historique in 1886, and its Romanesque cloister is protected with the cathedral. The site was registered as a protected site in 1944 and became part of the UNESCO World Heritage listing of the Routes of Santiago de Compostela in France in 1998. The Romanesque frescoes were brought to light in 1960. The organ, first made in the seventeenth century for Notre-Dame-de-la-Sède, was transferred to Saint-Lizier after the French Revolution and restored or reconstructed in stages, with work in 1928, a complete restoration finished in 1983, and repairs to its wedge-shaped bellows in 2003.
Remains
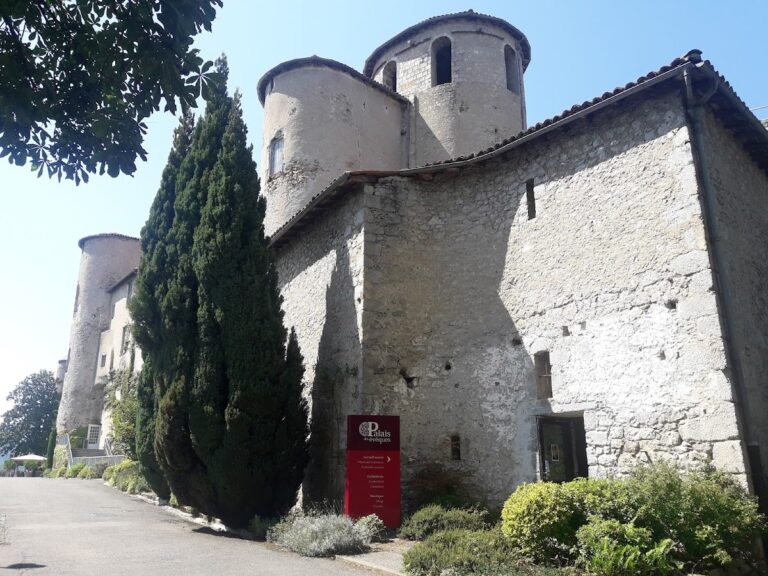
Saint-Lizier Cathedral has a Latin-cross plan composed of a single nave with three bays, a transept, a choir, three apses, a chapter house, and a Romanesque cloister. The nave has neither aisles nor side chapels, and its longitudinal axis is noticeably displaced, a feature associated with the original position of the apses. The cloister is reached beside the final bay on the south side of the nave. From the cloister’s south gallery, the Romanesque windows in the oldest section of the nave’s north wall can be seen.
Eastern apses and Romanesque paintings
The central apse, built at the end of the eleventh century, is preceded by a barrel-vaulted bay. Its interior is covered by a half-dome, or quarter-sphere vault, while its exterior has three flat faces. Large Roman masonry blocks and antique marble from the city’s Gallo-Roman walls were reused in its construction. Stone figures decorate the choir cornice.
The two lateral apses differ in width and depth and have roughly built walls about two metres thick. Their construction points to an origin substantially earlier than the eleventh century and probably separate from a Christian sanctuary. Their first purpose remains uncertain, with interpretations including side towers of a Gallo-Roman gateway and elements of a Frankish or Visigothic fortification.
The central apse contains an exceptional group of twelfth-century Romanesque frescoes. A thirteenth-century Christ in Majesty occupies the apse vault, and the paintings have been attributed to the workshop of the Master of Pedret, the conventional name for an unidentified Romanesque painter or workshop associated with frescoes in the central Pyrenean region.
Nave, transept, and chapels
The lower part of the nave walls is built from rough rubble reaching roughly two-thirds of their height. The walls were raised in later phases, particularly during the thirteenth and fifteenth centuries. Gothic windows occupy the upper section, while the upper walls, side buttresses, and rib vaults belong to the late fifteenth century.
Both arms of the transept retain Romanesque barrel vaults, which are continuous semicircular vaults. The southern arm was extended at the end of the twelfth century. In the north transept, the Chapel of Saint John the Baptist has an altarpiece that covers the rose window in the wall. This blocked window is known as the obscured window. The south transept contains the Chapel of the Holy Sacrament.
Bell tower and entrances
An octagonal tower rises above the crossing. Built in the Toulouse bell-tower tradition, it has two brick stages, with each face pierced by paired windows ending in mitre arches. The tower has no spire and is finished with a crenellated parapet.
On the north side, a porch opens onto the square. Its Gothic opening has no tympanum and is framed by brick archivolts, columns of Pyrenean marble, and capitals with two rows of foliage characteristic of the fourteenth century. The fifteenth-century portal has a Gothic arch whose brick archivolts rest on white-marble columns with simple capitals. Its two leaves are protected as historic objects.
Altar, memorial, and organ
The main altar and marble reredos contain a gilded wooden statue of Saint Lizier in pontifical vestments. An eighteenth-century funerary slab commemorates the heart and viscera of Bishop Jean-François Macheco de Frémeaux, with an inscription in Latin.
The historic organ has ten stops distributed between two manual keyboards and a French-style pedalboard with a permanent coupler. Its action is mechanical, and the number of pipes is unknown. The builder and original construction date are not known, although the instrument belongs to the seventeenth century and has been altered and restored over time.
Nearby sites