Teruel Cathedral: A Romanesque Church Transformed into a Mudéjar Cathedral



Site at a Glance
- Rating
- 4.5
- Popularity
- Medium
- Country
- Spain
- Primary era
- Medieval
- External website
- Open
- Eras represented
- Medieval, Early Modern, Modern
- Civilizations
- Crown of Aragon, Spanish
- Site type
- Religious
- Remains
- Cathedral
On this page13 sections
History
Teruel Cathedral is a Roman Catholic church in Teruel, Spain, dedicated to Saint Mary of Mediavilla. It developed from a Romanesque church begun in 1171 and became one of Spain’s most important Mudéjar buildings, combining Christian architecture with Islamic-influenced craftsmanship such as brickwork, glazed tiles, geometric decoration, and elaborately treated towers.
Romanesque Foundation and Mudéjar Transformation
The cathedral originated as the Church of Santa María of Mediavilla, established in the same year that the foundation of Teruel was attributed to Alfonso II of Aragon, a medieval king of Aragon. The church occupied a central position in the city’s former Muslim medina and was attached to the Diocese of Zaragoza. Construction around 1200 created a three-nave church with the same plan dimensions as the present building. Its original Romanesque walls stood approximately three metres lower than those seen today.
The first major phase culminated in the construction of the Mudéjar tower in 1257. During the second half of the thirteenth century, the Mudéjar alarife Juzaff, a highly skilled builder or master craftsman, reorganized the earlier church. The three naves were raised in masonry and brick, new apses were added, and work proceeded from the naves toward the original apse end. This transformation established the building’s enduring Mudéjar character.
Gothic-Mudéjar Enlargement
During the fourteenth century, the Romanesque apses were replaced by Gothic-Mudéjar apses. The number of supports was reduced by half, allowing the pointed-arch naves to become lighter and more spacious, while the walls were raised. A crossing and three new apses followed because the earlier sanctuary had become too low in relation to the enlarged naves. Their plastering and painting were completed in 1335 under the direction of Yuçaf de Huzmel, a master from Coglor.
In 1423, Benedict XIII, the Aragonese antipope known as Pope Luna, raised the church to the rank of collegiate church. A collegiate church was served by a collective body of clergy, whereas a cathedral served as the principal church of a diocese and contained the bishop’s official seat. The church’s essential Mudéjar appearance changed little after this elevation.
Renaissance Cathedral and Later Alterations
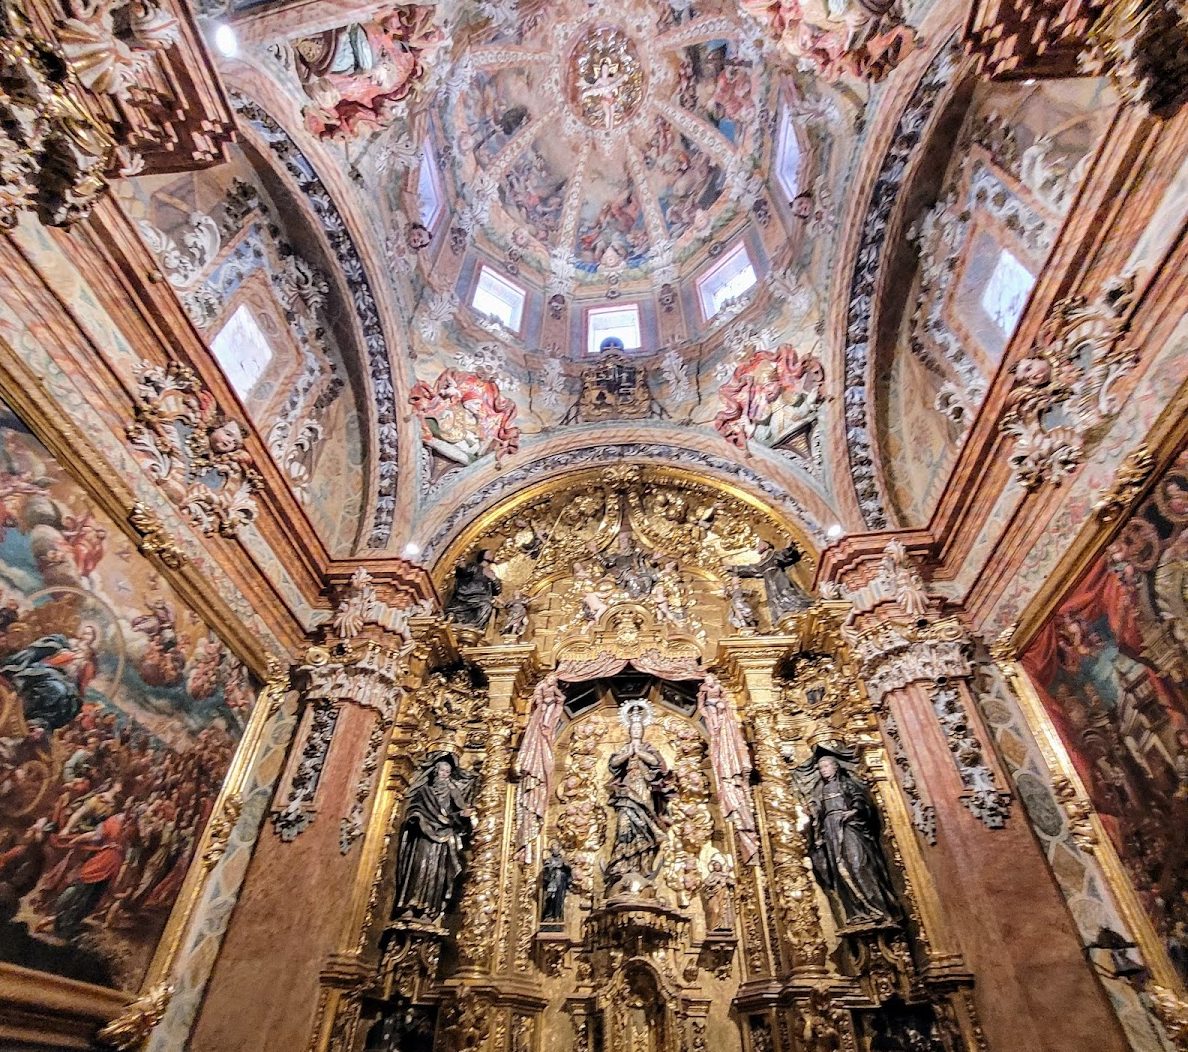
Juan Lucas, known as “Botero,” designed a new central lantern tower in 1537, and Martín de Montalbán built it in 1538. The structure was intended to illuminate the main altarpiece, completed in 1536, which was a Renaissance masterpiece by the sculptor Gabriel Yoly. The lantern tower, a raised structure over the crossing or nave that admits light, introduced a richly ornamented Plateresque-Mudéjar element. Plateresque was a Spanish Renaissance style noted for detailed decoration resembling the work of silversmiths.
After the Diocese of Teruel was created, the church was elevated to cathedral status and consecrated in 1587. Around 1700, the Gothic head was altered to create an ambulatory, a passage running around the outside of the sanctuary or main apse. Neoclassical ornamentation was introduced, and an eighteenth-century false ceiling concealed the earlier Mudéjar roof paintings, helping to protect them from the weather.
Modern History and Heritage Recognition
Bombing during the Spanish Civil War damaged the roof of the central nave and destroyed its final section. The damaged area was restored, although its modern imagery was considered less successful than the surviving medieval work. In 1909, the southern façade was built in a historicist Neo-Mudéjar design by the architect Pau Monguió.
On 3 June 1931, the cathedral was declared a Spanish Historic-Artistic Monument belonging to the National Artistic Treasury. Its tower, roof, and lantern tower were later included in the UNESCO World Heritage property Mudéjar Architecture of Aragon, inscribed in 1986 and extended in 2001 and 2016. Teruel Cathedral is regarded as one of only two Spanish cathedrals built in the Mudéjar style, the other being Tarazona Cathedral, and it remains part of the Diocese of Teruel and Albarracín.
Remains
The surviving cathedral combines Romanesque, Gothic, Mudéjar, Renaissance, Plateresque-Mudéjar, and Neo-Mudéjar elements. Stone, brick, and plaster form its principal materials. The recognized Mudéjar fabric is concentrated especially in the square tower, the decorated central-nave roof, and the octagonal lantern tower, while later construction and restoration remain visible in the building’s façades and interior spaces.
Medieval Tower and Naves
Mudéjar Tower
Begun in 1257, the Mudéjar tower has a square plan and three richly decorated bodies. Its lower section contains a passage covered by a pointed barrel vault, allowing pedestrians to pass through the tower. Glazed tiles and glazed ceramic enrich its surfaces, and an octagonal roof lantern from the seventeenth century crowns the structure.
Elevated Naves and Apses
The late-thirteenth-century rebuilding produced three elevated naves constructed in masonry and brick, along with new Mudéjar apses. Their pointed arches, raised walls, and reduced number of supports belong to the transformation that gave the interior greater light and spaciousness. The later Gothic-Mudéjar head includes the major chapel, a crossing, and three apses whose surfaces were plastered and painted.
Painted Central Roof
The structural Mudéjar roof over the central nave is approximately 32 metres long and dates from the late thirteenth century. Restoration analysis places the cutting of its timber around 1265. The roof supports the upper part of the nave and helps consolidate the building, rather than functioning only as decorative coffering.
Its painted panels present historical, religious, and everyday subjects. Officers, artisans, historical figures, fantastic beings, and many types of human figures appear among the imagery. The false Neoclassical ceiling installed in the eighteenth century sheltered the paintings from the weather and helped preserve them. Because of its architectural and pictorial value, the roof is widely characterized as the “Sistine Chapel” of Mudéjar art.
Lantern Tower and Southern Façade
Central Lantern Tower
The central lantern tower, built in 1538, has an octagonal plan set on squinches. Squinches are structural supports that allow a square or polygonal upper construction to rest over a differently shaped space. Paired windows and Plateresque decoration enrich the exterior, while the elevated position brings light into the cathedral’s central area.
Southern Façade
The southern façade, constructed in 1909, is a historicist composition that combines a Neo-Romanesque structure of semicircular archivolts with Neo-Mudéjar decoration. An archivolt is a decorated band that follows the curve of an arch. The façade’s portico is closed by an iron gate made by Matías Abad, inspired by the interior choir screen, a fifteenth-century wrought-iron work attributed to the master Cañamache.
Nearby sites