Château de Prat: A Historic Castle Overlooking the Salat Valley in France


Site at a Glance
- Rating
- 4.2
- Popularity
- Very Low
- Country
- France
- Primary era
- Early Modern
- Eras represented
- Medieval, Early Modern
- Civilizations
- French
- Site type
- Domestic
- Remains
- Castle
On this page9 sections
History
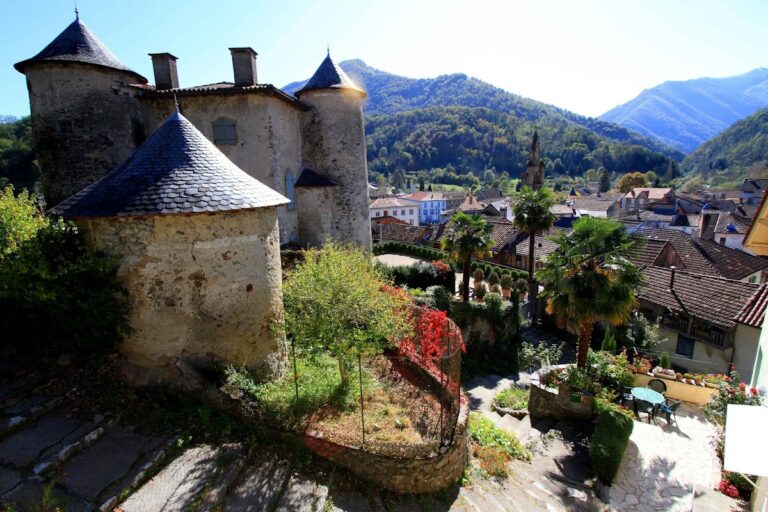
Château de Prat is a castle in France whose surviving fabric spans the thirteenth to the nineteenth century and includes a Renaissance transformation. It stands in the Couserans near the boundary with Comminges, above the confluence of the Salat and Gouarège rivers, where it overlooked an important valley route marked by traces of a Roman road.
Medieval fortress and barony
The site may have originated as a Roman oppidum, a fortified settlement associated with Iron Age and Roman-period landscapes, but this interpretation remains possible rather than certain. In the medieval period, Château de Prat belonged to the counts of Comminges from 1139 to 1312. The first act to refer to a fortress at Prat dates from 1268, when the counts created the barony of Prat, a territorial lordship held by a baron.
The House of Mauléon, a noble lineage connected with the history of southwestern France, held the château from 1370 to 1611. Ownership later passed to the barons of Montpezat and, in 1631, to François Le Fol de Garaud, Baron of Montesquieu.
Renaissance transformation
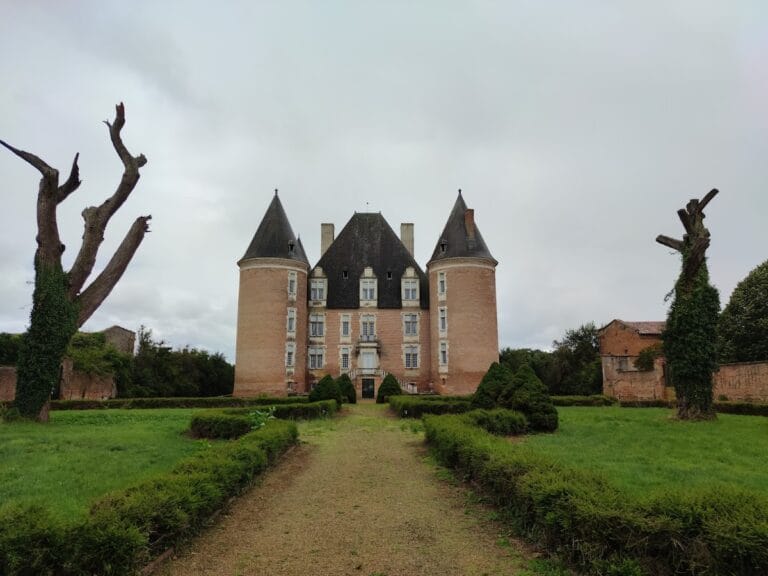
Between 1529 and 1543, Jean II de Mauléon, Bishop of Saint-Bertrand-de-Comminges, progressively changed the fortress into a Renaissance château. This type of residence combined inherited medieval fabric with more comfortable domestic spaces and classical artistic decoration. The work reduced the external defenses and reshaped the principal residential areas.
In 1788, the Barony of Montesquieu-Avantès passed to Aimé de Roquemaurel, who owned it during the French Revolution. From 1802 to 1907, Château de Prat was the residence of Count Étienne de Nouaillan. With the Viscountess of Saporla, he introduced water, electricity, and heating and undertook a major renewal of the property, including work on the spiral staircase, grand salon, and Louis XV room.
Twentieth-century ownership and protection
Ownership passed to the counts of Avancourt in 1907. During their tenure, limited resources allowed the château to deteriorate to some extent. Ownership changed periodically during the late twentieth and early twenty-first centuries. Château de Prat has been registered as a French historic monument since 14 October 1997 and appears in the Mérimée architectural-heritage inventory of the French Ministry of Culture under reference PA09000006.
Remains
Rocky setting and courtyard
The château occupies a rocky ophite peak, a formation of dark altered igneous rock, north of the village at approximately 380 metres above sea level. Its position at the meeting of the Salat and Gouarège gave it a lookout over the principal route through the valley. The interior courtyard has a floor covered with Roman mosaics, a feature that may support the possibility of an earlier Roman settlement or fortified site in this location.
Defensive enclosure
The surviving complex reflects the reduction of its military character during the sixteenth-century conversion into a residence. The external defenses were reduced to a minimum, towers were demolished, and small lodges on the second level of the first enclosure were removed. Those lodges occupied the area of the present-day Napoleon III greenhouse.
Residential building and sculpted windows
The principal residential building contains two large windows serving the grand salon and dining room. Their sculpted mullions, the vertical members dividing a window, and drip mouldings, projecting strips that throw rainwater away from the wall, follow the sixteenth-century Toulouse style. Their decoration includes sirens, eagles, chimeras, dragons, monkeys, salamanders, and other figures.
A sixteenth-century window carries inscriptions on both sides of its stonework. Its interior pediment bears “Nondum venit hora mea,” meaning “My hour has not yet come,” signed “VBP.” The left-hand stone surround carries “Vivo Mau,” meaning “I live,” signed “Mauléon.” On the exterior, the surround displays the arms of Jean de Mauléon, with a standing lion shown in profile facing left and a bishop’s crozier and mitre above the shield. A crozier is a curved pastoral staff, while a mitre is a bishop’s ceremonial headdress. Two human heads, probably representing Jean de Mauléon and his companion, support the lower stone of the window.
Staircase and chapel
The fifteenth-century spiral-staircase tower has an elaborately sculpted entrance known as the Francis I doorway. It replaced an earlier low and plain doorway, and further sculptures project from the façade around the entrance. The name refers to Francis I, king of France from 1515 to 1547.
The château also contains a chapel with a stained-glass window by Louis-Victor Gesta, an artist from Toulouse. Together with the grand salon, dining room, Louis XV room, and spiral staircase, the chapel forms part of the surviving residential and religious interior spaces.