Dunblane Cathedral: A Medieval Episcopal Church in Scotland


Site at a Glance
- Rating
- 4.7
- Popularity
- Low
- Country
- United Kingdom
- Primary era
- Medieval
- External website
- Open
- Eras represented
- Medieval, Early Modern, Modern
- Civilizations
- Kingdom of Scotland
- Site type
- Religious
- Remains
- Cathedral
On this page13 sections
History
Dunblane Cathedral is a medieval church in Dunblane, United Kingdom, built chiefly in the thirteenth-century Early English Gothic style. Its Christian tradition is associated with Saint Blane, a sixth-century saint traditionally linked with the region around AD 600 to 602. The settlement’s name is understood as meaning “hill of Saint Blane,” and the church was also dedicated to Saint Laurence.
Early Christian and Medieval Foundations
During the twelfth century, Dunblane became a centre of Celtic Christianity associated with a Culdee community. Culdees belonged to medieval Christian communities whose precise organisation varied between places and periods. This community continued alongside the later diocese until at least 1272.
About 1150, Dunblane became the seat of a newly established Roman Catholic diocese. A diocese is an ecclesiastical district governed by a bishop, while a cathedral is traditionally its principal church and the bishop’s seat. The diocese’s position was later confirmed under David I, the twelfth-century king of Scotland, with the support of the earls of Strathearn. A twelfth-century stone church stood before the present cathedral, and parts of its foundations are reported to survive.
The first cathedral builders probably incorporated an older free-standing tower into the developing church. Its original purpose may have been defensive or connected with the storage of valuables, rather than serving as a church tower. This earlier structure became part of the cathedral complex as the medieval building developed.
Bishop Clement and the Thirteenth-Century Cathedral
Bishop Clement took office at Dunblane in 1233, when the earlier cathedral remained unfinished, partly because the diocese had limited income. Clement cleared the deteriorated, roofless predecessor and began a new cathedral. Work probably started with the Lady Chapel and continued through the choir and chapter-house complex. A chapter house was the room where cathedral clergy met for business. When Clement died in 1258, the work was almost complete or at least well advanced.
The cathedral served as the seat of the bishops of Dunblane, who were also sometimes called bishops of Strathearn, for several centuries. After the Scottish Reformation of 1560, the former Roman Catholic diocese became an episcopal diocese of the Church of Scotland. Much of the medieval furnishing was removed or destroyed at the beginning of the Reformation, in actions traditionally attributed to the Earl of Argyll.
Reformation, Decline, and Presbyterian Use
The Protestant congregation used the choir, while the nave was neglected. Its roof had collapsed by the early seventeenth century, leaving the nave ruinous and out of use. When the Church of Scotland became Presbyterian, it no longer used bishops in the traditional sense, and Dunblane lost its formal cathedral function. The choir continued as a parish church, while the nave remained outside regular use.
Episcopal government was abolished in the Church of Scotland after the Glorious Revolution of 1689, the political settlement that secured a Protestant succession and brought major changes to Scotland’s government and church structure. Although Dunblane was no longer technically a cathedral within the Presbyterian system, the historic designation was retained.
Restoration and Continuing Use
The choir was renovated under James Gillespie Graham in 1816, followed by further repairs in 1872. A comprehensive restoration began in 1889 under Robert Rowand Anderson. The nave was re-roofed, and the whole church was brought back into use by 1893. The restoration also renewed or reconstructed windows, introduced the wooden screen between the choir and nave, and added substantial carved woodwork.
Further work in the early twentieth century, associated with Sir Robert Lorimer, restored and enriched the choir and chapel interiors. The east window was installed in 1901, followed by the west choir window in 1906 and the south choir windows in 1915. Dunblane Cathedral remains a parish church of the Church of Scotland. On 13 June 2024, its charge was united with the parishes of Kilmadock and Kincardine-in-Menteith as Dunblane Cathedral, Kilmadock and Blair Drummond Church.
The building is owned by the Crown and maintained by Historic Scotland. It is a Category A listed building and a Scheduled Monument, with these protections extending to the cathedral, its churchyard, and boundary features where applicable.
Burials and Memorials
Margaret Drummond of Stobhall, a mistress of King James IV of Scotland, was buried in the cathedral with her sisters Eupheme and Sibylla. Tradition says that the three women were poisoned, although food poisoning may instead have caused their deaths. Later conspiracy theories have alleged deliberate poisoning. The churchyard contains two war graves, including that of William Stirling, a Royal Marine Artillery gunner who served during the First World War.
A memorial standing stone in the nave commemorates the Dunblane school shooting of 13 March 1996. Its inscriptions include quotations by E. V. Rieu, Richard Henry Stoddard, Bayard Taylor, and W. H. Auden.
Remains
Dunblane Cathedral stands on a rise on the eastern bank of the Allan Water. A churchyard surrounds it on three sides, while the ground falls steeply towards the river on the west. The building is arranged broadly from east to west, with a three-aisled basilican nave and a single-aisled choir. In a basilican church, the central nave rises above the side aisles and can have windows in the upper clerestory. Dunblane has no transepts, and its west front is a towerless façade.
The Nave
The thirteenth-century nave has eight bays and measures approximately 39 to 39.3 metres in length and 17 to 17.4 metres in width across the aisles. A large chancel arch divides it from the choir. The walls are built of exposed rubble masonry. A nineteenth-century timber barrel vault with transverse ribs covers the central vessel, while timber lean-to roofs cover the aisles. A clerestory passage runs above the nave arcades.
The western entrance is an elaborate processional portal with Romanesque arches, comparable in architectural treatment to the entrances at Inchmahome Priory. Three two-light Early English tracery windows are placed above it. Further doors open from the south aisle east of the tower and at the western end of the aisle.
The Medieval Tower
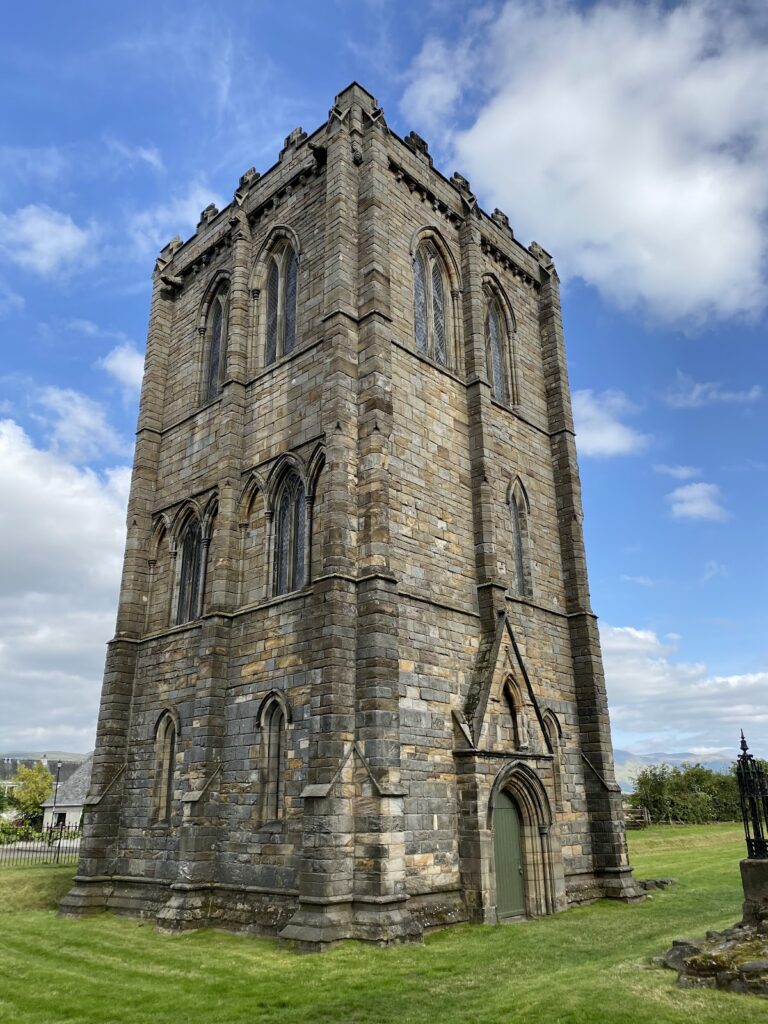
The square tower projects into the south wall of the nave’s south aisle, and its walls are not parallel with those of the nave. It was originally free-standing and may have stood beside an earlier Celtic church as a defensive structure or treasury. The lower portion dates from around 1100, although an earlier date is possible. The surviving lower four storeys may therefore belong to around 1100 or earlier.
The tower is approximately 7 metres square, with foundation walls about 1.5 metres thick. Its lower four storeys are built from red sandstone, the fifth from yellow sandstone, and the sixth from grey sandstone. The two upper storeys were added around 1500. They contain late Gothic windows, a battlemented parapet, and a coat of arms associated with Bishop James Chisholm. The roof was renewed between 1866 and 1868. Entry is from the north through the south aisle, and the tower contains a carillon, a set of tuned bells played to produce melodies, comprising nine bells.
The Choir and Chapter-House Complex
The choir is a six-bay thirteenth-century chamber more than 24 metres long and approximately 8.5 metres wide. It has a straight east end with a large east window and unusually large pointed windows along the south wall. On the north side is a long vaulted chamber used as the chapter house and sacristy. A sacristy stored liturgical objects and vestments.
The choir roof was raised in the fifteenth century under Bishop Michael Ochiltree, who also added high windows. Parts of the choir stalls commissioned by Ochiltree survive. Their carved misericords, small supports beneath folding choir seats, include an unusual bat. The stalls were expanded in the early twentieth century under designs by Robert Lorimer.
More elaborate canopied stalls commissioned by Bishop James Chisholm in the late fifteenth or early sixteenth century survive at the west end of the nave. Together, the cathedral’s surviving medieval woodwork forms the second-largest surviving collection of medieval Scottish ecclesiastical woodwork after King’s College Chapel in Aberdeen. Detached fragments are displayed in Dunblane’s town museum.
The restored interior also contains timber roofs and extensive late nineteenth- and early twentieth-century woodwork. Robert Rowand Anderson designed the wooden pulpit and the screen separating the nave from the choir. The screen depicts Moses, David, Isaiah, Jeremiah, John the Baptist, and Paul. Figures surrounding the pulpit represent Saint Blane, David I, Bishop Clement, Gilbert, third Earl of Strathearn, John Knox, Bishop Robert Leighton, and Principal Carstares.
The Lady Chapel
Built after 1233, the Lady Chapel is a long, narrow room on the north side of the choir and one of the oldest surviving parts of the cathedral. It has a stone rib vault. Its Purbeck-marble and Ancaster-limestone floor and oak panelling, designed by Reginald Fairlie, date from 1934. Twentieth-century stained glass includes memorials to people from Dunblane who died in the First and Second World Wars.
A room above the chapel is reached by a narrow spiral stair. It may have served as Clement’s lodging and contains the sacristy and organ. A piscina, a shallow basin associated with washing sacred vessels, suggests that the room may previously have included a private episcopal chapel. The present north entrance is modern; the chapel was formerly reached only from inside the church.
Monuments and Early Christian Stones
A medieval tomb monument, probably for Bishop Clement, stands on the north side of the choir. Three bronze plaques commemorating Margaret Drummond, Eupheme Drummond, and Sibylla Drummond were installed by the Earl of Perth in 1873. A tomb monument believed to commemorate Bishop Michael Ochiltree occupies the south-east corner of the nave.
Two effigial monuments on the north side of the nave probably commemorate the Earl of Strathearn and one of his wives. Other monuments honour Malise II, Earl of Strathearn; James Stirling and members of the Stirling family of Garden; John Stirling of Kippendavie; Jane Stirling; Reverend James Finlayson; and Sir David Russell.
Two early Christian stones survive within the arcaded nave. One is a cross-slab, a carved stone bearing a cross, and the other may be an architectural frieze associated with an early medieval church on the same site. A Class II Pictish cross-stone, probably dating from the ninth century, stands near the north-west corner of the nave by the west door. It was probably rediscovered beneath the chapter-house floor in 1873.
Windows, Font, and Organ
Two bells cast in 1612 and 1687 are displayed in the north aisle. The south-west corner contains a late nineteenth-century baptismal font designed by Robert Rowand Anderson, beside which the Clement Chapel was dedicated in 1964. The cathedral’s organ was built in 1990 by the Dutch firm Flentrop. It uses the earlier organ case and has 41 stops on three manuals and pedals, with mechanical actions.
The principal east choir window, installed in 1901, depicts the Life of Christ. Charles Eamer Kempe designed it in memory of John Alexander Hay. The west window, installed in 1906, represents the Tree of Jesse and was made by Clayton and Bell for Robert Younger, Baron Blanesburgh.
Douglas Strachan designed the baptismal window in 1926. It depicts the baptism of Christ by John the Baptist in the River Jordan. A narrow window near the Clement Chapel, designed by Gordon Webster in 1964, shows Bishop Clement. The south-west window, designed by Louis Davis in 1915, depicts Saint George and Hope and commemorates Colonel J. Boyd Wilson. The Barty window, also by Davis and installed in 1917, depicts the Song of Solomon. Other windows commemorate the Wallace family of Glassingall and Reverend Doctor Henry M. Hamilton.
The south choir windows, installed in 1915 to designs by Louis Davis, draw on themes from the Benedicite Omnia Opera. They include the four archangels Michael, Gabriel, Uriel, and Raphael, together with the sun, moon, stars, clouds, and winds; fire, storms, cold, and snow; animals, grass, water, and Noah’s Ark; and humanity, including Adam and Eve, Jacob and David, the three young men who sang the Benedicite, and figures approaching the heavenly Jerusalem.
Other choir windows represent chaos, earth, humanity, and four angels with the four directions. The “Chaos” window commemorates the expedition to the South Pole and names the five men who died. The “Humanity” window depicts Adam and Eve with Cain and Abel.
The Lady Chapel contains stained-glass scenes of Saint Blane and a Crusader, Bishop Maurice and a First World War soldier, the Lord’s Supper, the healing of the sick, the Transfiguration, Christ justifying the harvesting of grain on the Sabbath, and Christ on the Sea of Galilee. The principal works were designed by Douglas Strachan and Gordon Webster around 1922.
The chapter house has three windows by Strachan and Webster depicting Christ’s victory. One shows Christ on the cross with Saint Andrew kneeling below. Another depicts Saint Blane with a Crusader, while the third shows Bishop Maurice praying with a First World War soldier associated with the Scottish forces before the Battle of Bannockburn.
Nearby sites