Château de Pailhès: A Medieval Castle in France


Site at a Glance
- Rating
- 3.9
- Popularity
- Very Low
- Country
- France
- Primary era
- Medieval
- External website
- Open
- Eras represented
- Medieval, Early Modern
- Civilizations
- French
- Site type
- Military
- Remains
- Castle
On this page12 sections
History
Medieval origins and the Villemur lordship
Château de Pailhès is a medieval castle in France, with its oldest surviving base dating from the twelfth century. Standing on a rocky summit above the village, it occupied a strategically important position at the junction of three valleys and three routes. After Château de Foix, it is considered among the oldest castles still standing in the region.
The castle belonged to the Amiel family from the eleventh century. In 1241, Roger-Bernard II, Count of Foix, donated the lordship of Pailhès to Pons de Villemur. The Villemur family then held the castle until 1762, linking the site to the political history of the medieval county of Foix, whose lands corresponded broadly to parts of present-day Ariège.
Renaissance and eighteenth-century transformation
Construction and alteration continued through the fifteenth, sixteenth, seventeenth, and eighteenth centuries. Renaissance work reshaped parts of the medieval castle, while an enormous eighteenth-century addition greatly changed its appearance. These successive phases gave the château an unusual and irregular character, combining medieval military architecture with later residential additions.
A chamber at the château may have housed Henri IV, who was king of France from 1589 to 1610. The claim remains uncertain, but it forms part of the castle’s historical associations. After 1762, ownership passed to the La Fage de Pailhès family, which held the property until 2006.
Protection and conservation
Château de Pailhès has been protected as a French historic monument since 1997. The chapel received specific protection under an order dated 21 January 1997, and its bell is separately classified as a protected historic object. The château remains privately owned, while an association seeks to bring together the human and financial resources needed to restore the site and open it to the public.
Remains
Summit setting and castle layout
The castle occupies a rocky promontory in the Plantaurel, a foothill ridge system along the northern edge of the Pyrenees. It stands on a geological fold from which the Lèze flows toward the plain. This elevated position overlooks the village and places the château at the meeting point of three valleys and three routes.
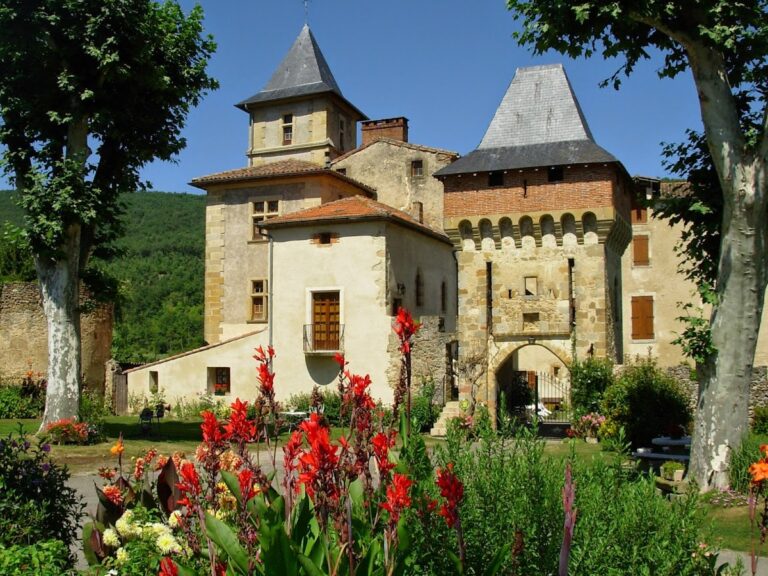
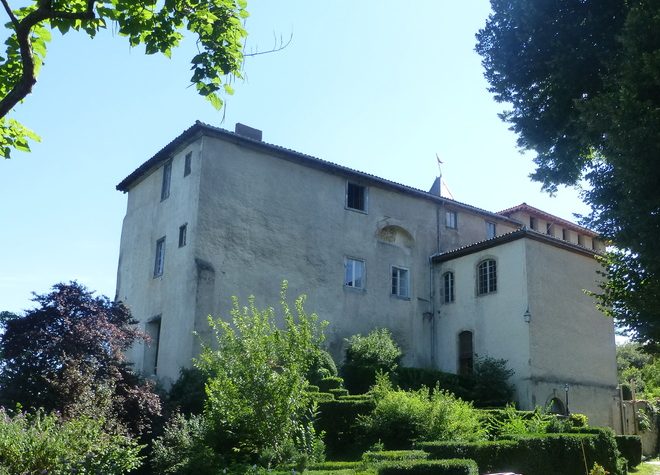
The surviving complex combines a twelfth-century medieval base with Renaissance remodeling and a major eighteenth-century construction. The later work significantly altered the earlier fortress, producing the irregular form visible today while retaining elements of its defensive character.
Defensive and courtyard features
Entrance gate and cistern
Access to the castle is through a gate surmounted by an assommoir, an opening through which objects or projectiles could be dropped onto people below. A medieval cistern occupies the center of the courtyard, preserving an essential element of the castle’s earlier defensive and domestic organization.
Guards’ room
The guards’ room preserves traces of graffiti believed to date from the sixteenth century. These marks provide a surviving indication of activity within the castle during its Renaissance phase.
Residential and religious buildings
Residential building
The residential building, or logis, was constructed in the fourteenth century. A turret attached to it contains a wooden spiral staircase, connecting the domestic spaces within the medieval complex.
Chapel and orangery
An orangery and the chapel stand south of the château. The chapel retains a bell that has its own protected historic-object classification, adding a religious feature to the castle’s military and residential remains.
Nearby sites