Old Castle of Lieto: A Prehistoric and Medieval Hillfort in Finland
Site at a Glance
- Rating
- 4.5
- Popularity
- Low
- Country
- Finland
- Primary era
- Medieval
- External website
- Open
- Eras represented
- Bronze Age, Iron Age, Medieval, Modern
- Civilizations
- Swedish
- Site type
- Military
- Remains
- Fort
On this page14 sections
History
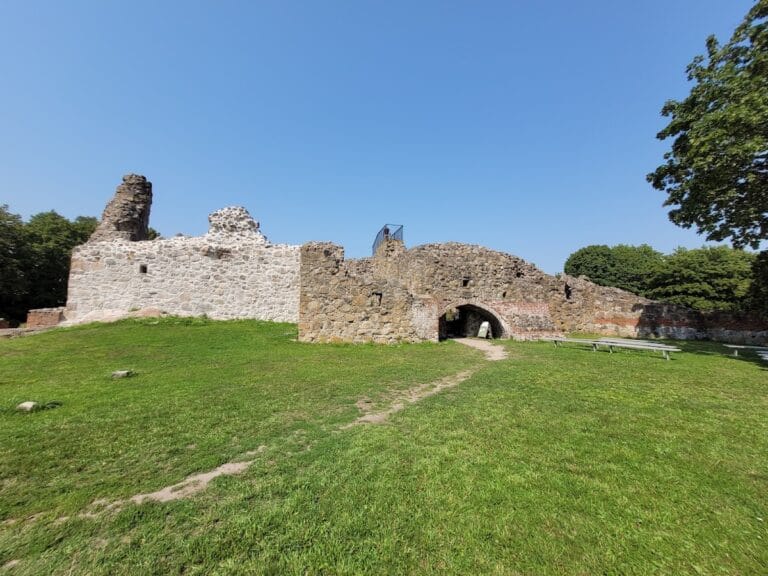
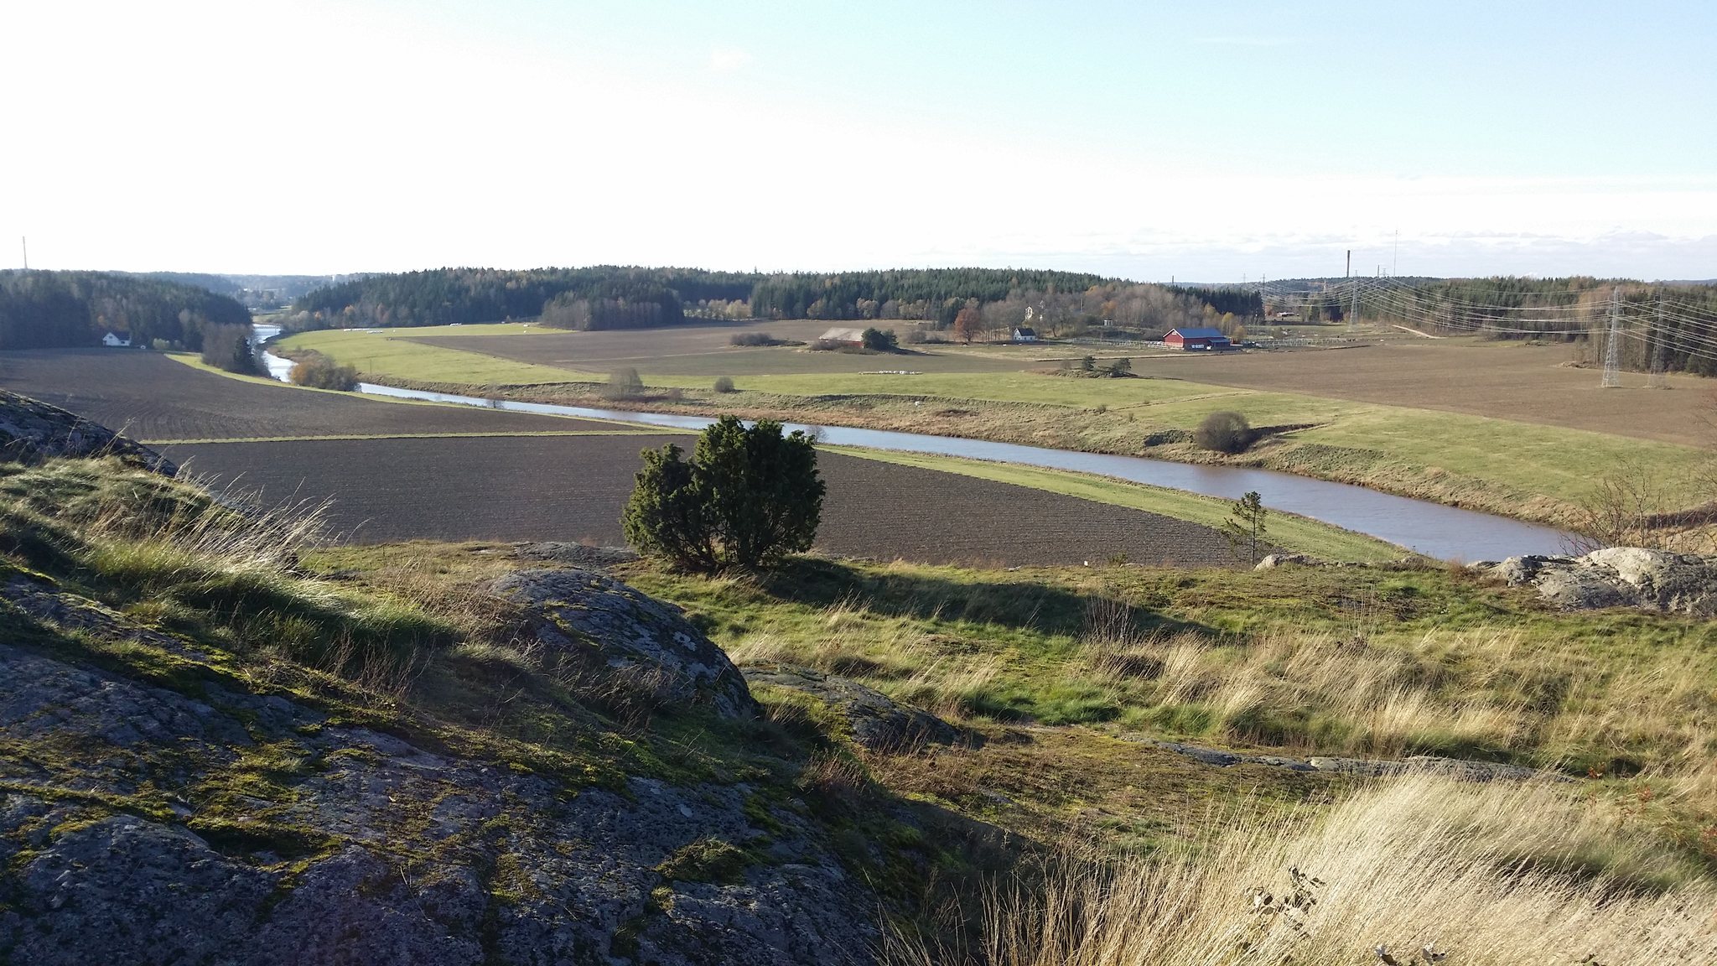
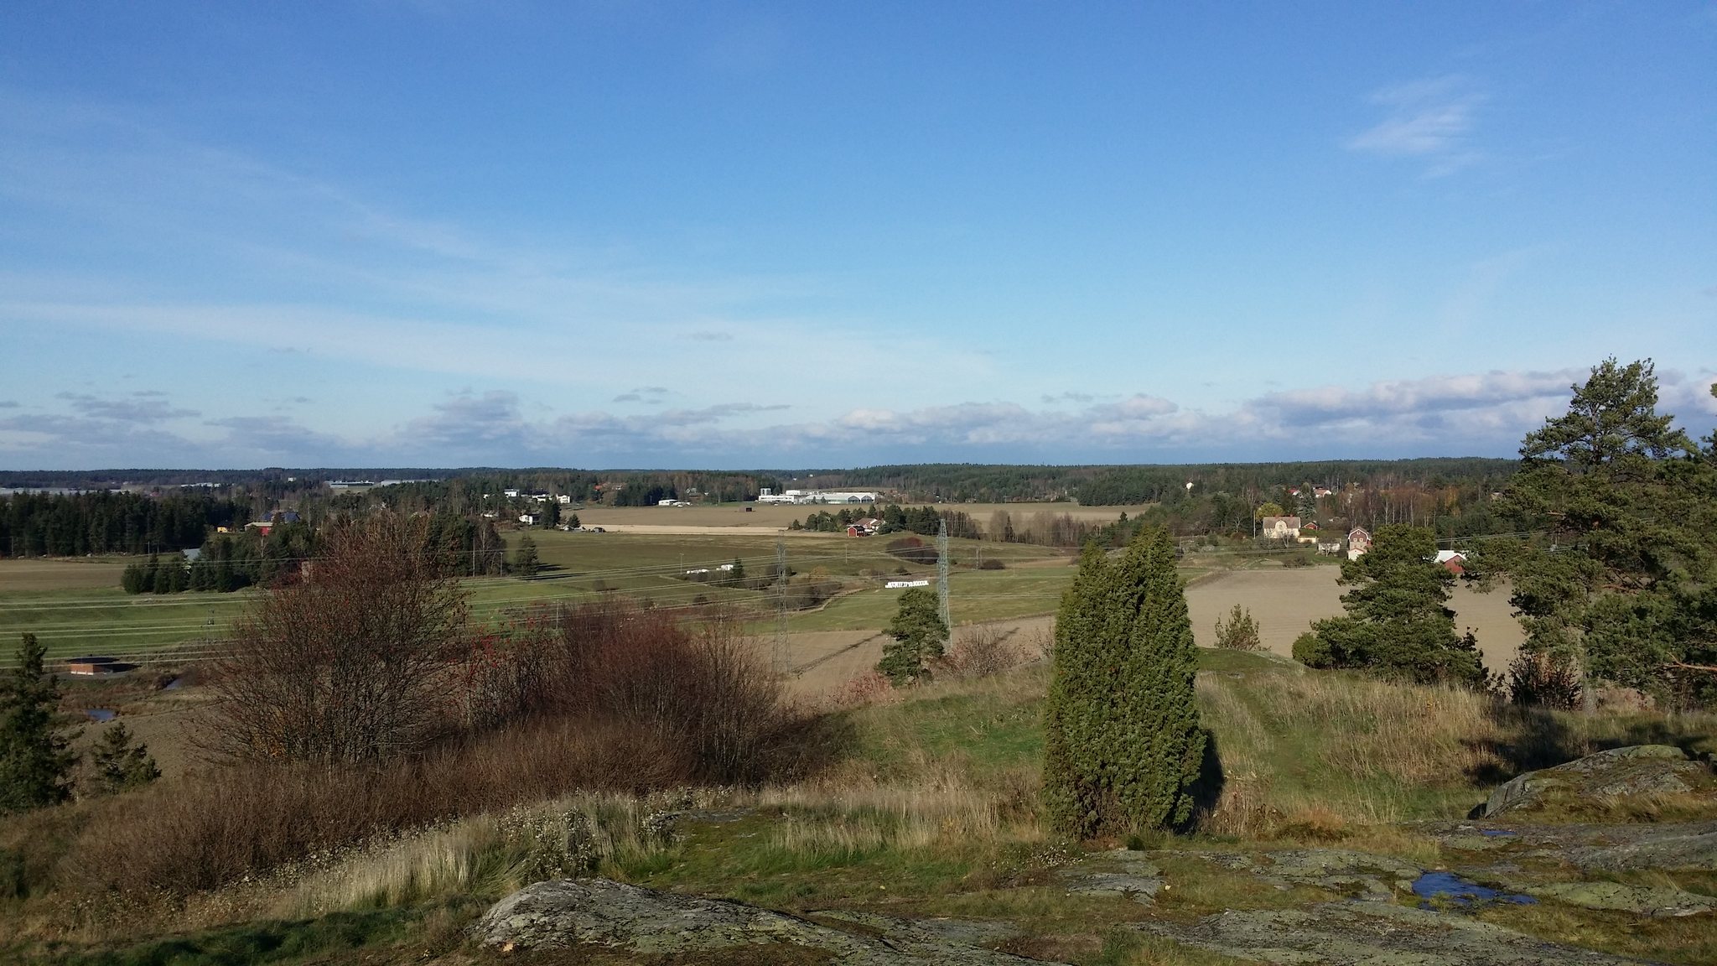
Old Castle of Lieto is a prehistoric and early historical hillfort in Lieto, Finland, built and used by the local population from the Stone Age onward. The rocky hill was once an island surrounded by extensive waters, and its summit was fortified during successive periods between the Late Bronze Age and the Middle Ages. The site stood between the Aura River and the Häme Ox Road, the historic route linking the Turku region with Tavastia in central Finland.
Prehistoric and Iron Age occupation
Excavations identify three principal periods of activity. The earliest belongs to the Late Bronze Age, around 1100–500 BCE. A second phase occurred during the Middle Iron Age, around 500–700 CE. In Finland, this period formed part of the early medieval development of material culture and included the Merovingian phase. The later period lasted from about 1000 to 1370, with an earlier phase around 1000–1150 associated with German coins and prehistoric artefacts, followed by a phase around 1200–1370 associated with Scandinavian bracteates and medieval artefacts. Bracteates were thin, usually one-sided Scandinavian pendants whose images and symbols can indicate connections with Scandinavian exchange networks.
The hillfort originally belonged to the local population. It probably came under Swedish control around 1170 and may then have served as a stronghold against the Tavastians. Its final phase of use is dated to the 1360s. The site’s position between the Aura River and the Häme Ox Road helped give it historical importance, although that importance probably declined after Turku Castle, a major medieval fortress and centre of Swedish power, was completed at the mouth of the Aura River in the late thirteenth century.
Estate history under Swedish rule
During the period of Swedish rule, the estate first became a bishop’s estate and later an enfeoffed noble estate. An enfeoffed estate was land granted to a noble as a fief. In the eighteenth and nineteenth centuries, the property belonged to the Hjelt family, who founded the Littoinen cloth factory. Later owners of Vanhalinna continued the estate’s emphasis on agriculture and peasant culture.
The Wanhalinna home and museum
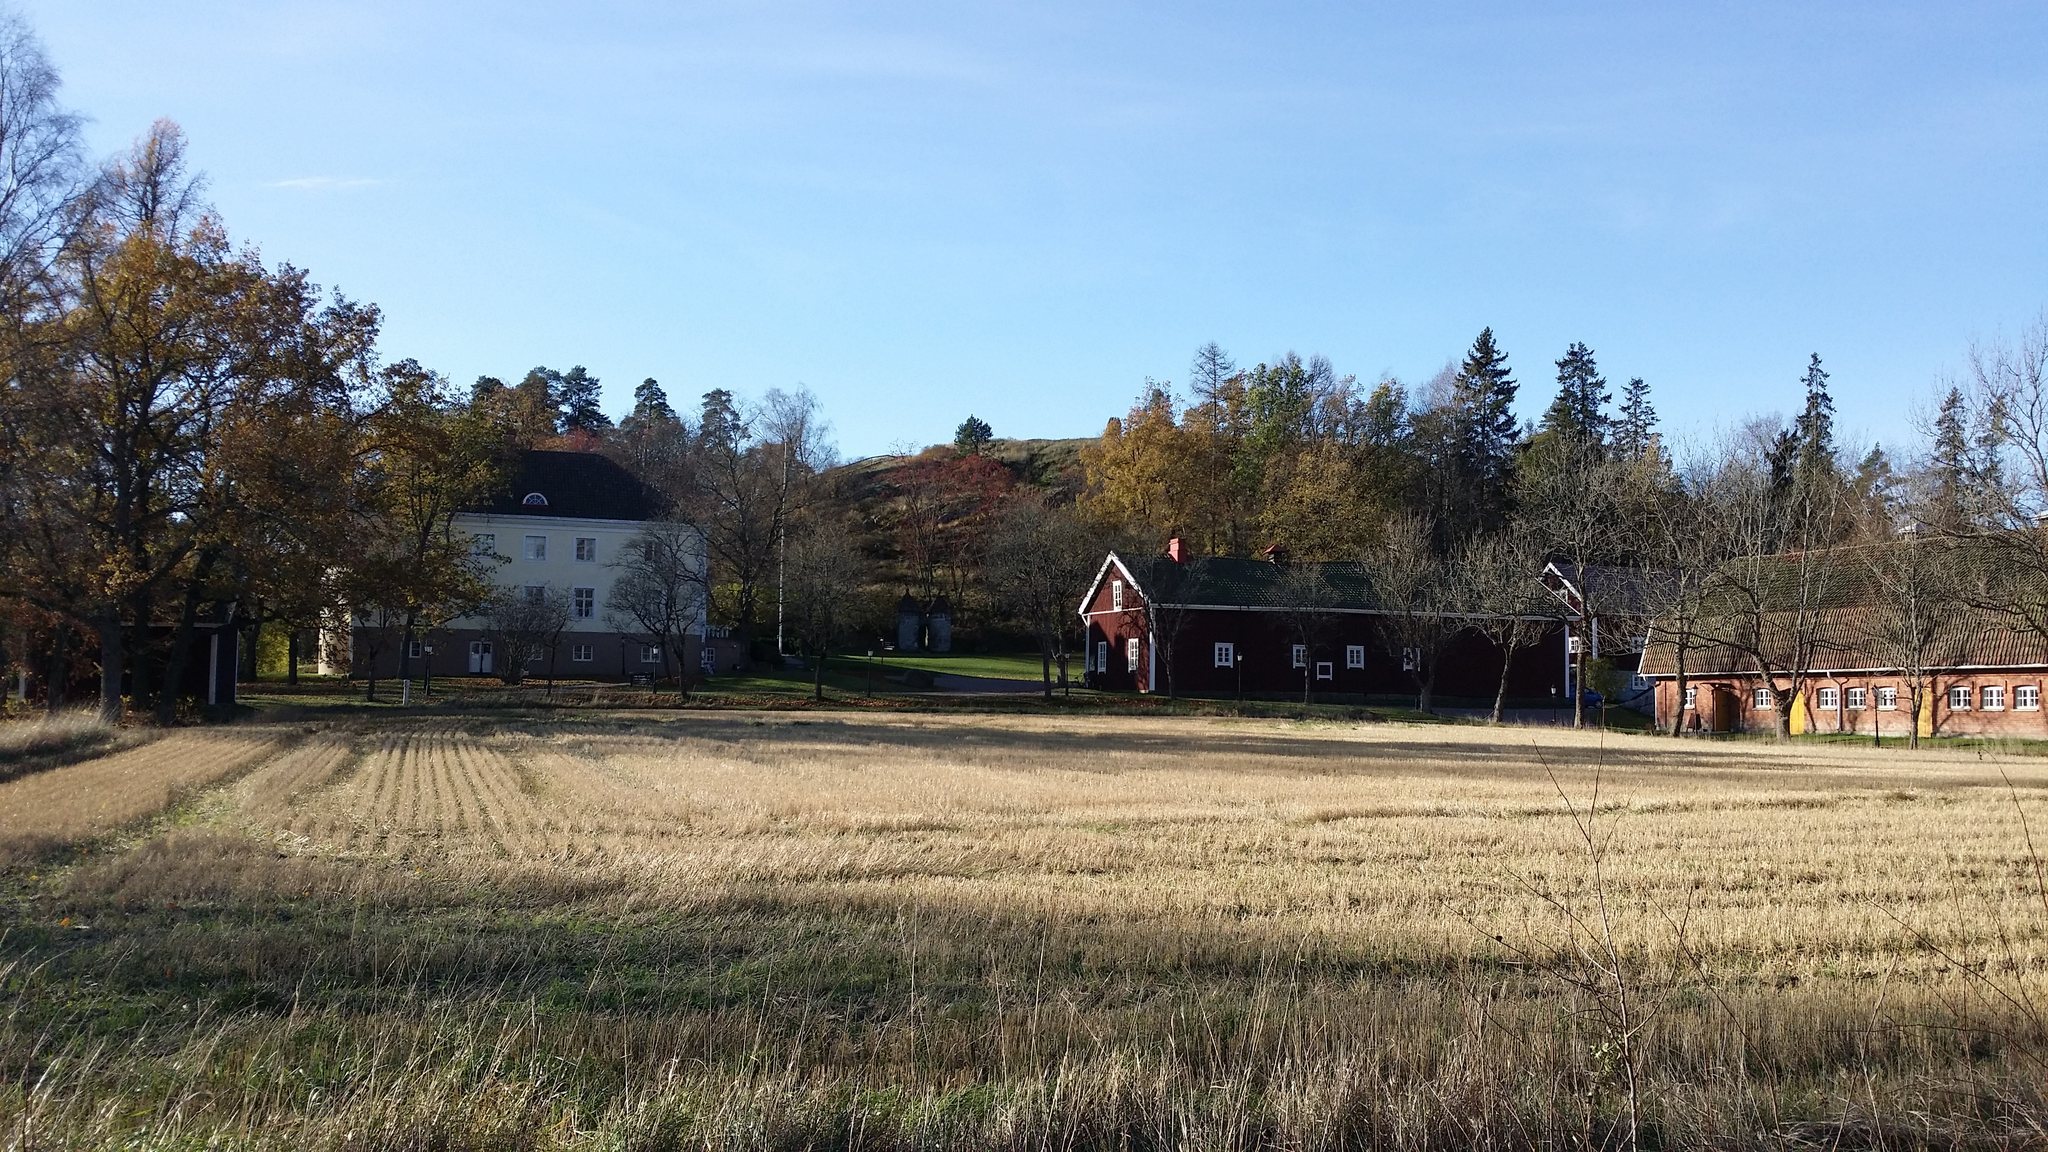
Mauno Wanhalinna took responsibility for the estate in 1930, when its large Neoclassical manor house had just been completed. Neoclassical architecture drew on the forms and proportions of classical Greek and Roman buildings. After Mauno married Ester in 1944, they developed their home as a living museum.
Mauno and Ester Wanhalinna donated the estate to the then-private University of Turku on Snellman’s Day in 1956. When the university was nationalized in 1974, the donated property remained with the Turku University Foundation. In 1998, the foundation established the separate Liedon Vanhalinna Foundation to develop the manor as a museum, cultural centre, and seminar centre. The Vanhalinna Museum preserves the furnished manor home and presents archaeological finds from Vanhalinna and elsewhere in Southwest Finland, ranging from the Stone Age to the beginning of the Middle Ages. A further exhibition examines rural life, work, and celebrations in southwestern Finland during the late nineteenth century.
Protected cultural landscape
The Finnish Heritage Agency has designated Old Castle of Lieto as one of Finland’s nationally significant built cultural environments. The Vanhalinna section of the Häme Ox Road is also a designated museum road, a historically preserved road section protected for its cultural and transport history. Highway 10 bypassed this section in the early 1960s, and it retains the longest stretch of the road’s historic gravel-surfaced appearance.
Remains
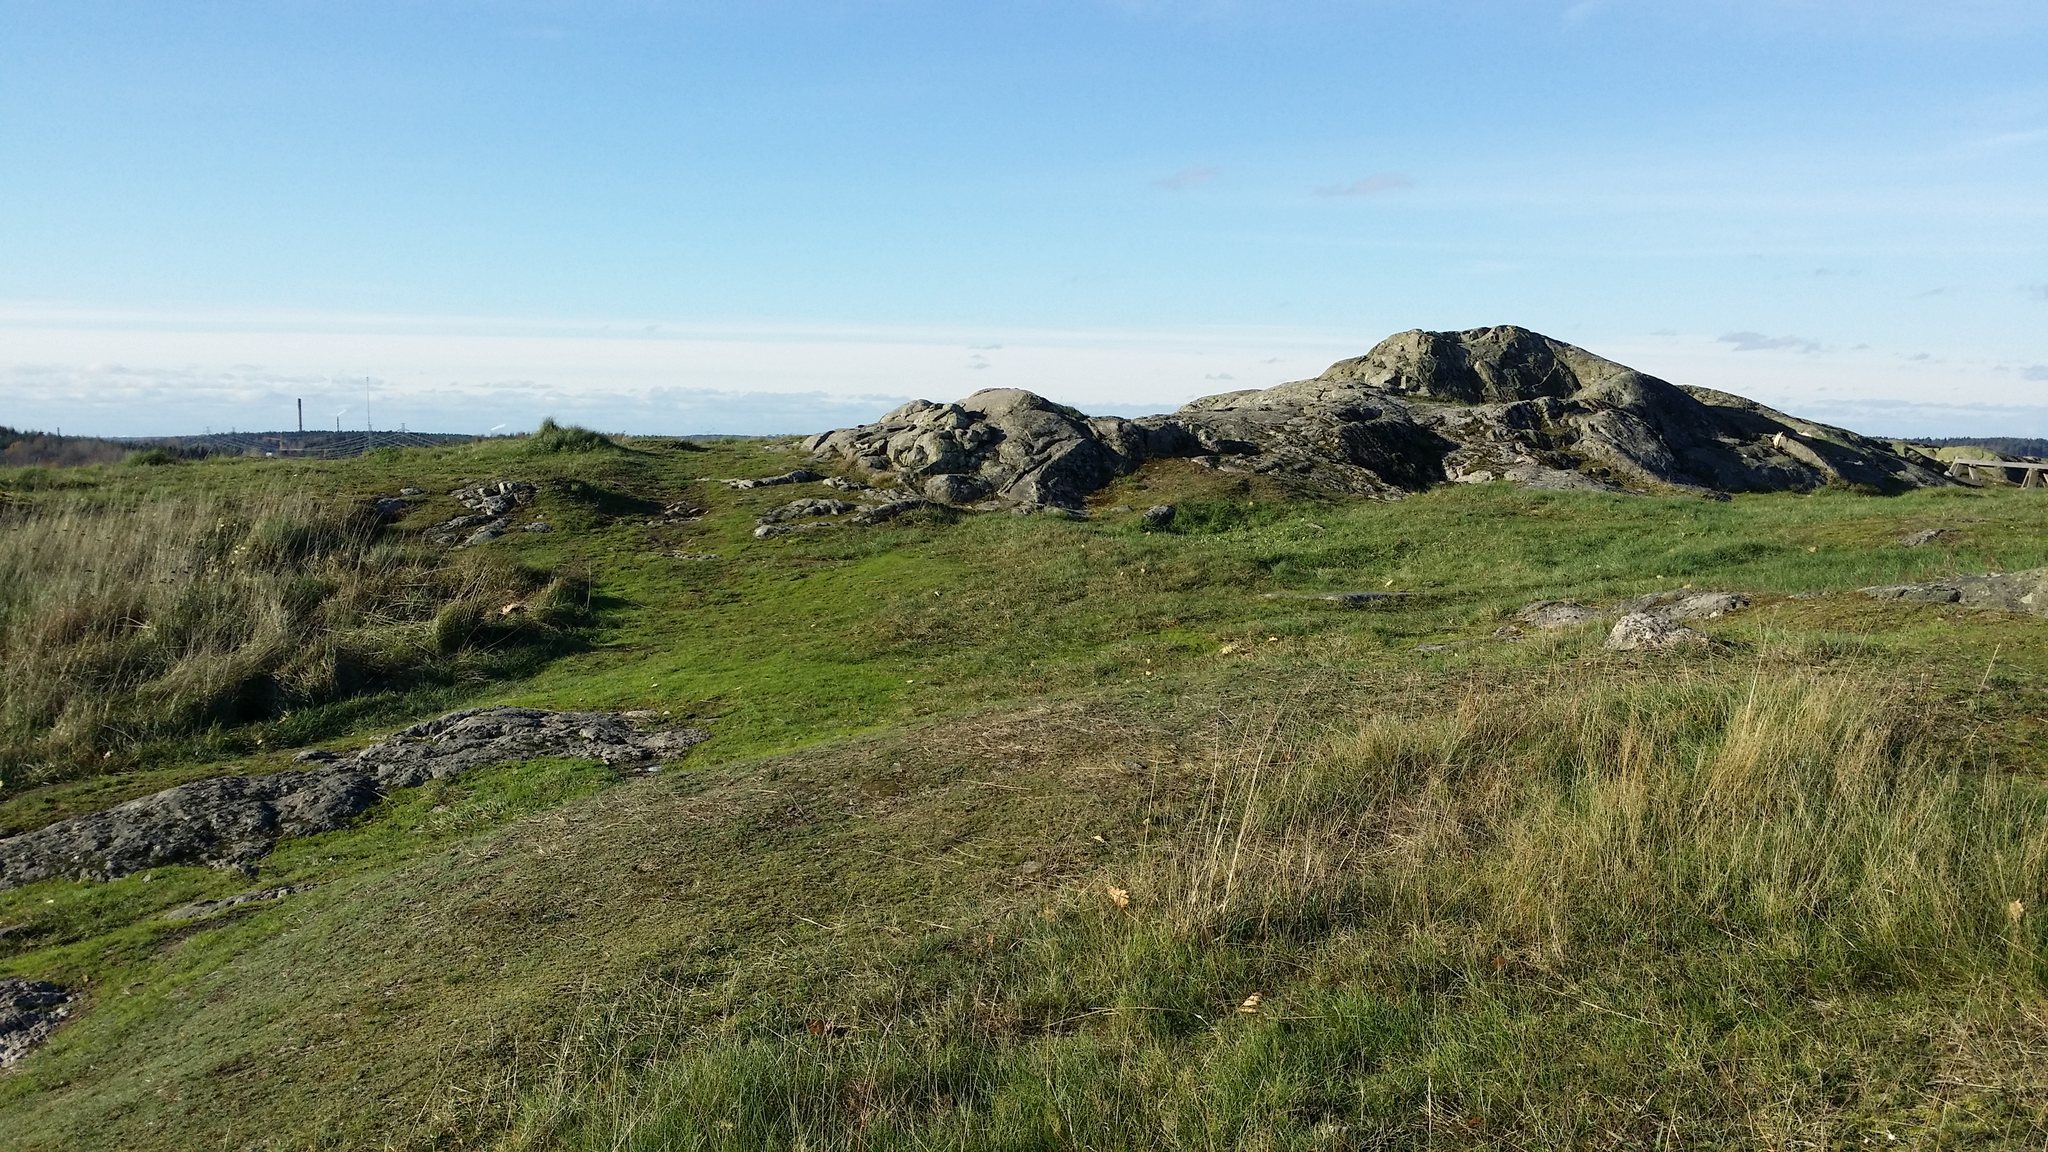
The hillfort occupies a steep-sided rocky hill rising 55 metres above sea level. Its summit was levelled to make movement easier, while defensive works were built on the elevated ground. Excavations have revealed buildings, several phases of fortification, traces of destruction by fire, and weapons associated with fighting at the site.
Summit buildings and surfaces
Buildings
The hilltop contains the remains of 11 buildings. The prehistoric structures had wattle walls, made by weaving branches or rods through upright supports. Brick was also used during the later medieval phase, showing a change in building materials over the course of the site’s occupation.
Levelled summit
The summit surface was altered to make movement easier across the hilltop. Flagstones were used for this purpose during the Iron Age, while cobbles were used in the Middle Ages. These surfaces belong to different phases of the hillfort’s use and remain part of the archaeological evidence for activity on the summit.
Fortifications and evidence of conflict
Defensive lines
Several periods of defensive construction have been identified. The earliest traces belong to a wooden defensive structure dating to before 500 BCE. During the Middle Ages, two concentric defensive lines were in use, placing successive barriers around the summit.
Weapons and armour
The area has yielded 14 arrowheads, 150 crossbow-bolt heads, and several spearheads. The oldest spearhead dates to the sixth century. Thirty-three iron rings from mail armour have also been found. Together, these remains show that the hillfort served as a battlefield as well as a fortified settlement.
Fire traces
Numerous fire traces include charred log fragments and bundles of brushwood burned within clay. This method was commonly used to ignite wooden fortifications. The earliest fire traces date to the Migration Period, the era of major population movements and political change conventionally dated in Finland to roughly the fifth and sixth centuries. The latest traces date to the 1360s, matching the final phase of the hillfort’s use.
Manor house and museum spaces
The estate’s principal building is a large Neoclassical manor house. The museum preserves its furnished interior and includes a basement archaeological exhibition. The Härkätalli exhibition space forms another part of the museum complex, alongside displays on the archaeology and rural culture of southwestern Finland.