Turku Castle: A Medieval Swedish Fortress and Renaissance Palace in Finland
Site at a Glance
- Rating
- 4.5
- Popularity
- High
- Country
- Finland
- Primary era
- Medieval
- External website
- Open
- Eras represented
- Medieval, Early Modern, Modern
- Civilizations
- Swedish
- Site type
- Military
- Remains
- Castle
On this page14 sections
History
Turku Castle is a medieval fortress and Renaissance palace in Turku, Finland, founded by the Swedish crown in the 1280s during the incorporation of southwestern Finland into the Swedish kingdom. Built at the mouth of the Aura River, it began as a fortified camp for the king’s governor and royal soldiers, serving both military and administrative purposes. Its island position made siege difficult, allowed supervision of river shipping, and maintained sea communications with Sweden. The castle also helped protect the medieval town of Turku and the area around Turku Cathedral. Its principal administrative task was collecting taxes and arranging their transport to Sweden.
Foundation and Medieval Expansion
The office of the Swedish crown’s governor in Finland, prefectus Finlandiae, was established in 1280, with Carolus Gustavi as its first holder. Turku Castle formed part of Sweden’s eastern network of strongholds, together with Viipuri Castle and probably Häme Castle. The early camp was enlarged from the 1310s into a more permanent castle. The work was probably directed by the castellans Lyder van Kyren, who held office from 1315 to 1322, and Matias Kettilmundsson, who held office from 1324 to 1326. During Kettilmundsson’s tenure, the castle hosted courtly and knightly life for the first time.
Novgorodian forces captured Turku Castle during a major raid in 1318. Later, amid struggles over the Swedish crown, Bo Jonsson Grip opposed King Albert of Mecklenburg and attempted to resist him from the castle. After suffering severe damage, Turku Castle surrendered to Albert in 1365 following a siege of more than eight months. The ruined parts were then rebuilt on a grander scale, creating the enclosed stone fortress that became the medieval core of the complex.
Royal and Political Center
During the fifteenth century, Turku Castle became a major royal and political center. Extensive building took place particularly during the regency of Sten Sture the Elder. The castle received the Kalmar Union monarchs Eric of Pomerania and Christian I, as well as the Swedish regents Charles Knutsson Bonde, Eric Axelsson Tott, and Sten Sture the Elder. The Kalmar Union was the political union of Denmark, Norway, and Sweden and their associated territories from 1397 until Sweden’s effective withdrawal in 1523. Turku Castle became involved in the conflicts produced by disputes over the union and the Swedish crown.
The Renaissance Court of John
The sixteenth century was the most eventful period in the castle’s history. It was besieged six times and remained central to the political and military struggles that followed Gustav Vasa’s wars of liberation and Sweden’s withdrawal from the Kalmar Union in 1523. Gustav Vasa, king of Sweden from 1523 to 1560 and founder of the hereditary Vasa monarchy, ordered extensive repairs and extensions after repeated visits. As its medieval defensive role declined, the main castle was transformed into a residential palace influenced by German, Spanish, and Polish models.
In 1556 Gustav Vasa appointed his son John, later King John III of Sweden, Duke of Finland. John lived at Turku Castle from 1556 to 1563, making it the center of an elaborate Renaissance court. Major celebrations and tournaments took place at nearby Ruissalo. On Christmas Eve 1562, John brought his wife, Catherine Jagellon, to the castle. She was the daughter of the Polish king, and her arrival brought Italian, Polish, and wider European Renaissance influences to the court. Around 600 people worked at the castle, most of them women.
John’s court ended during his conflict with his elder brother, King Eric XIV of Sweden. Eric’s political struggle with John led to a three-month siege in 1563. The castle surrendered in August, and John and Catherine were taken prisoner. Eric XIV and his wife, Karin Månsdotter, were themselves imprisoned at Turku Castle during the 1570s. Eric was later confined in the bailey’s hexagonal tower after secretly corresponding with Ivan the Terrible. Karin is recorded as having been held at the castle from 1573 to 1577.
Julius Gyllenhielm became governor of the castle in 1580. He was the son of John III and Karin Hansdotter, John’s former mistress during his years as Duke of Finland. During the civil conflict between King Sigismund and his uncle Duke Charles, Turku Castle was besieged in 1597 and again in 1599. The later siege ended with the Turku Market Square massacre on 10 November 1599. The violence and disorder of the late sixteenth century contributed to the castle’s later deterioration.
Fire, Administrative Decline, and Imprisonment
A major fire broke out in 1614 while King Gustavus II Adolphus was visiting. The main castle was rebuilt, but it thereafter lost much of its former importance and was used primarily as a royal granary. Administrative life shifted to the bailey, which became the residence of the governors of Turku and Pori County and, during visits to Turku, the governor-general of Finland. A governor-general was the monarch’s senior representative in the Finnish territories, while a provincial governor administered a specific county.
Per Brahe the Younger lived in the bailey during his periods as governor-general, from 1637 to 1640 and from 1648 to 1651. After his tenure, the bailey also gradually deteriorated. The castle lost its position as a major administrative center in 1698, when the governor moved to central Turku. The Court of Appeal had already moved elsewhere.
From 1656 to 1662, the condemned cornet Carl Jordan was imprisoned in a room on the upper floor of the eastern stair tower. His death sentence was confirmed on 3 March 1662, and he was executed in Turku on 16 April.
A new church was built in the former great hall of the main castle in 1705 and 1706. During the eighteenth century, the bailey accommodated a Swedish army arsenal, barracks for the Swedish royal archipelago fleet, a military hospital, a crown distillery, and a prison. Extensive repairs in the 1770s were followed by the bailey’s conversion into a prison.
Russian Rule, Museum Use, and Reconstruction
Finland’s transfer to Russian rule in 1809 brought a Russian barracks to Turku Castle. The courtyard was divided between the barracks and the prison. The last prisoners left in 1891, after the new Kakola prison was completed.
The Turku Historical Museum was founded in 1881 and initially occupied one room in the bailey. It gradually acquired further rooms and controlled the entire bailey by 1901, while the main castle continued to deteriorate as a storage building. The first restoration plan was prepared in the 1880s. Architect Johan Jacob Ahrenberg presented it to Emperor Alexander III in 1890, but that plan led to treatment of only two rooms in the bailey.
Initial restoration in the eastern tower of the main castle took place under Juhani Rinne from 1929 to 1933, when wall paintings dating from the 1530s were discovered in a room above the gate. A comprehensive restoration was proposed again in 1937, and Erik Bryggman was appointed architect in 1939. The Second World War halted the work. Soviet incendiary bombardment in the summer of 1941, particularly on 25 June, caused severe damage, destroying the main castle’s roof, all remaining intermediate floors, and the eighteenth-century castle church.
Restoration and reconstruction began in 1946 under Erik Bryggman, with archaeological and building-historical research directed by state archaeologist Carl Jacob Gardberg. Carin Bryggman designed the interiors and continued responsibility for them until the early 1990s. The work sought to restore most rooms to their original appearance and return the castle to ceremonial and representational use. The principal postwar restoration lasted more than fifteen years and culminated in the castle’s reopening to the public in 1961. Further work renovated the bailey from the mid-1970s to 1988 and included repairs completed in 1990.
Since the late nineteenth century, Turku Castle has functioned as a museum. The Turku City Museum is responsible for its exhibitions and public activities, and the castle forms part of the Turku Provincial Museum. Its church and Renaissance halls continue to serve ceremonial and representational purposes. The Finnish state owns the castle, while the City of Turku administers it. The Finnish Heritage Agency identifies it as one of Finland’s nationally significant built cultural environments, and it is regarded as one of the country’s most important building-historical monuments.
Remains
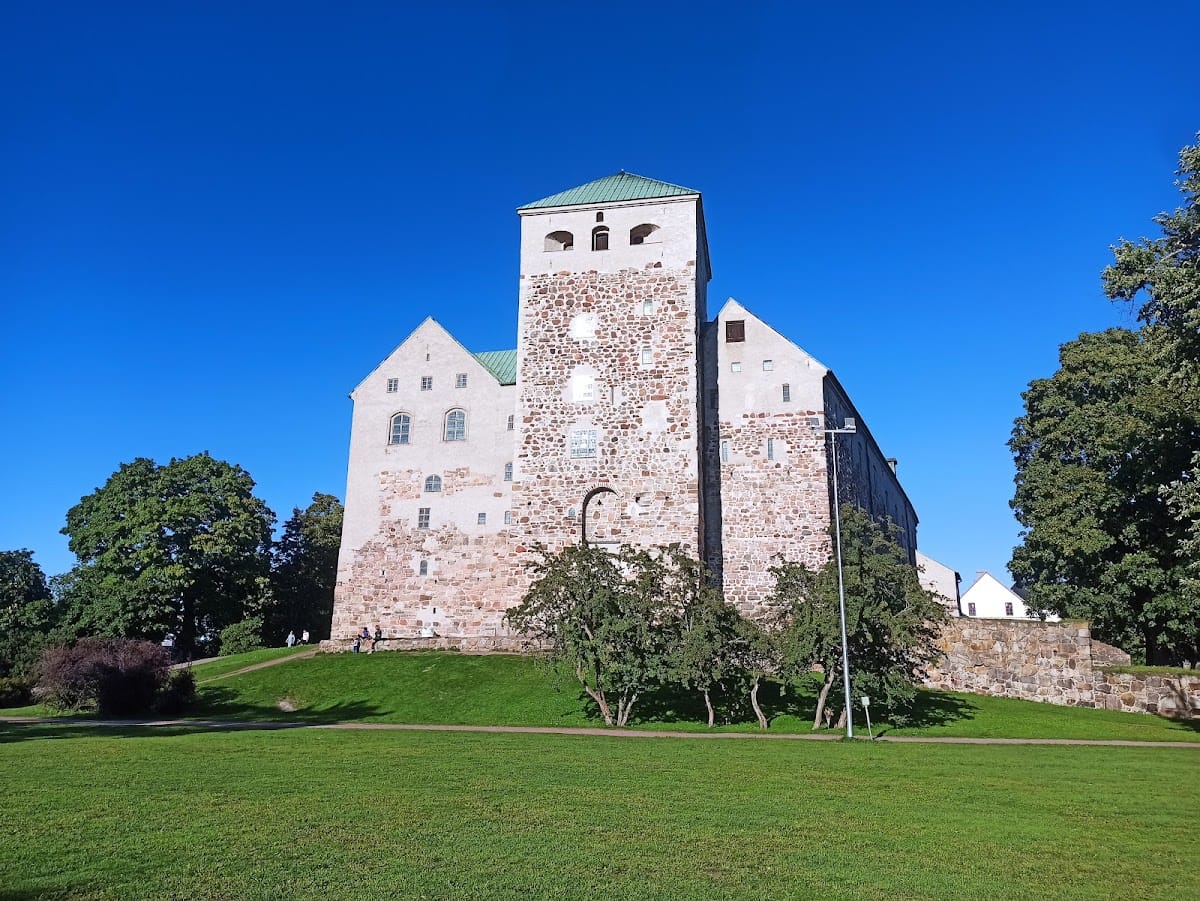
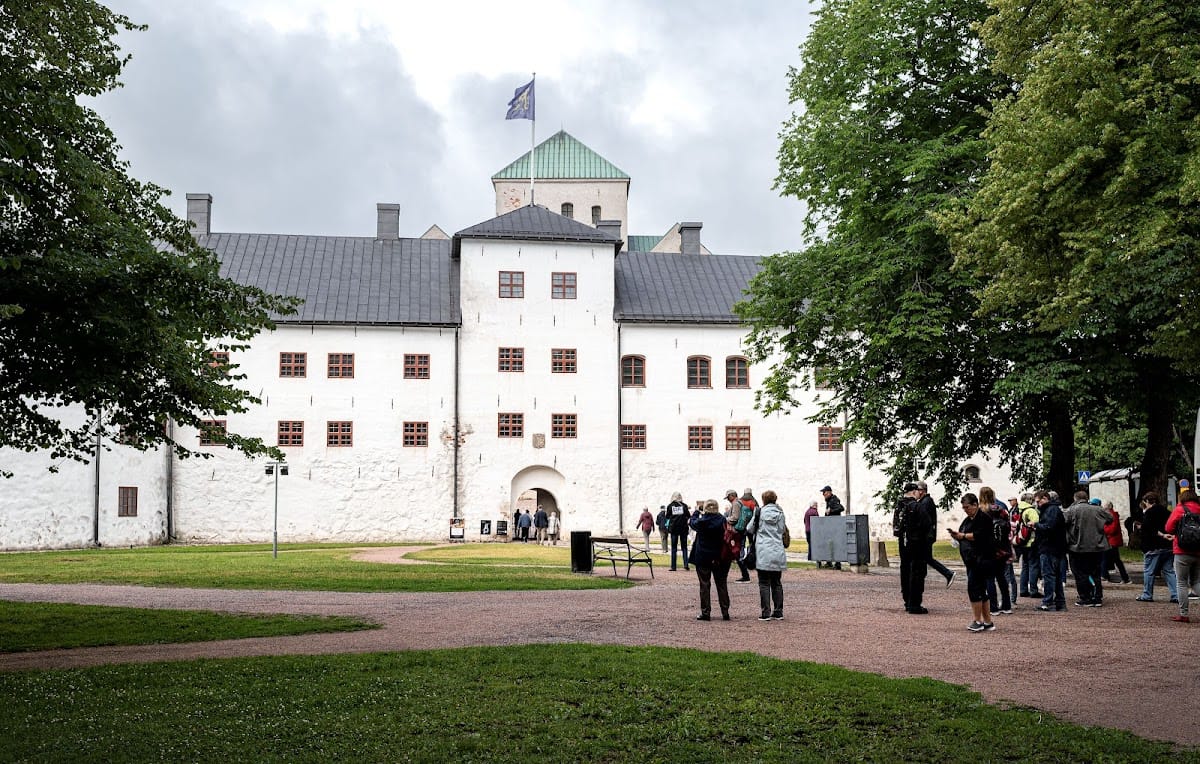
Turku Castle stands at the mouth of the Aura River and consists principally of the medieval main castle, or keep, and the Renaissance bailey, an enclosed outer section containing additional buildings, defenses, and working spaces. The complex has a gross floor area of about 17,400 square metres and a volume of approximately 66,000 cubic metres. The western tower rises about 38 metres. Its surviving organization reflects the distinction between the enclosed medieval fortress and the later outer castle.
Early Fortified Camp
The earliest castle was a rectangular fortified camp measuring about 65 by 30 metres. Each side originally had a gate, while a gate tower stood at the western end and a second tower was added at the eastern end. The walls were about nine metres high. Inside them were the commander’s residence and a chapel, while soldiers initially camped in the open courtyard. The first construction used grey stone, followed by brick in later phases, with Gotland limestone used for architectural details. The design may have drawn on Visby’s city wall, Baltic castles, Nyköpingshus, and other Gotland-related models.
Medieval Main Castle
Fortress and Courtyard
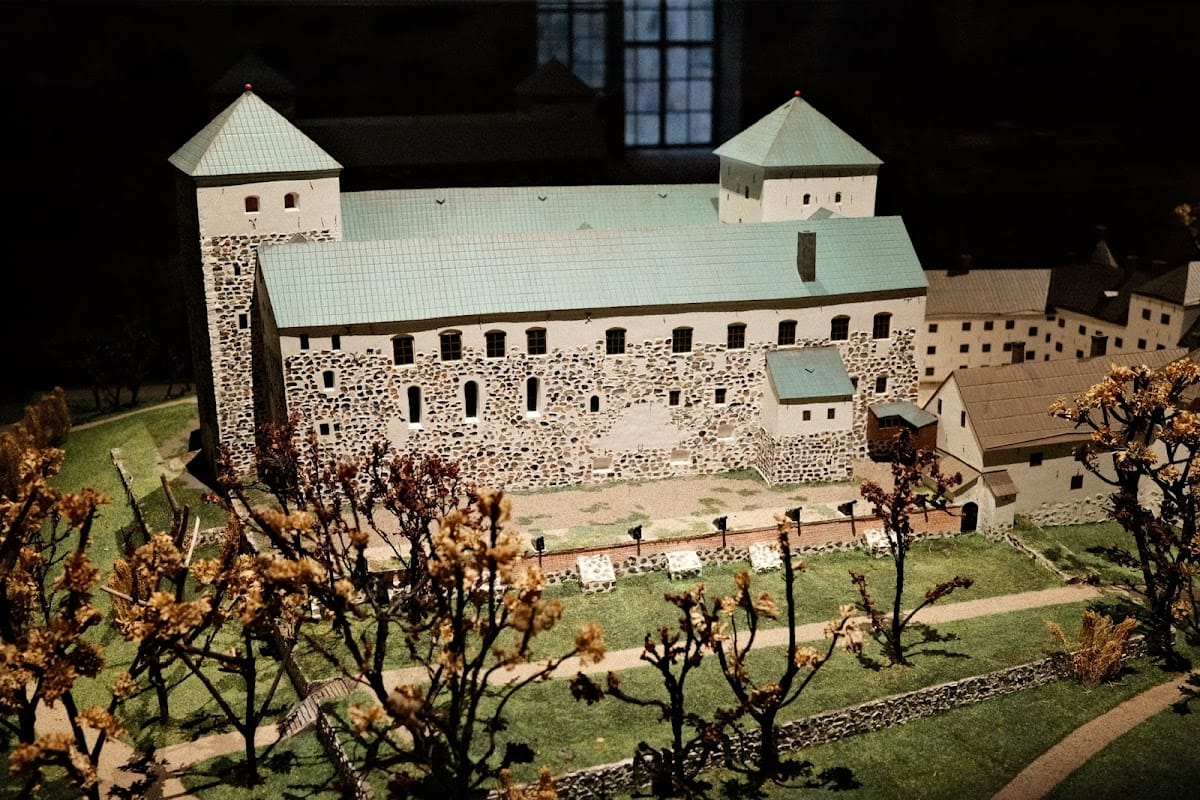
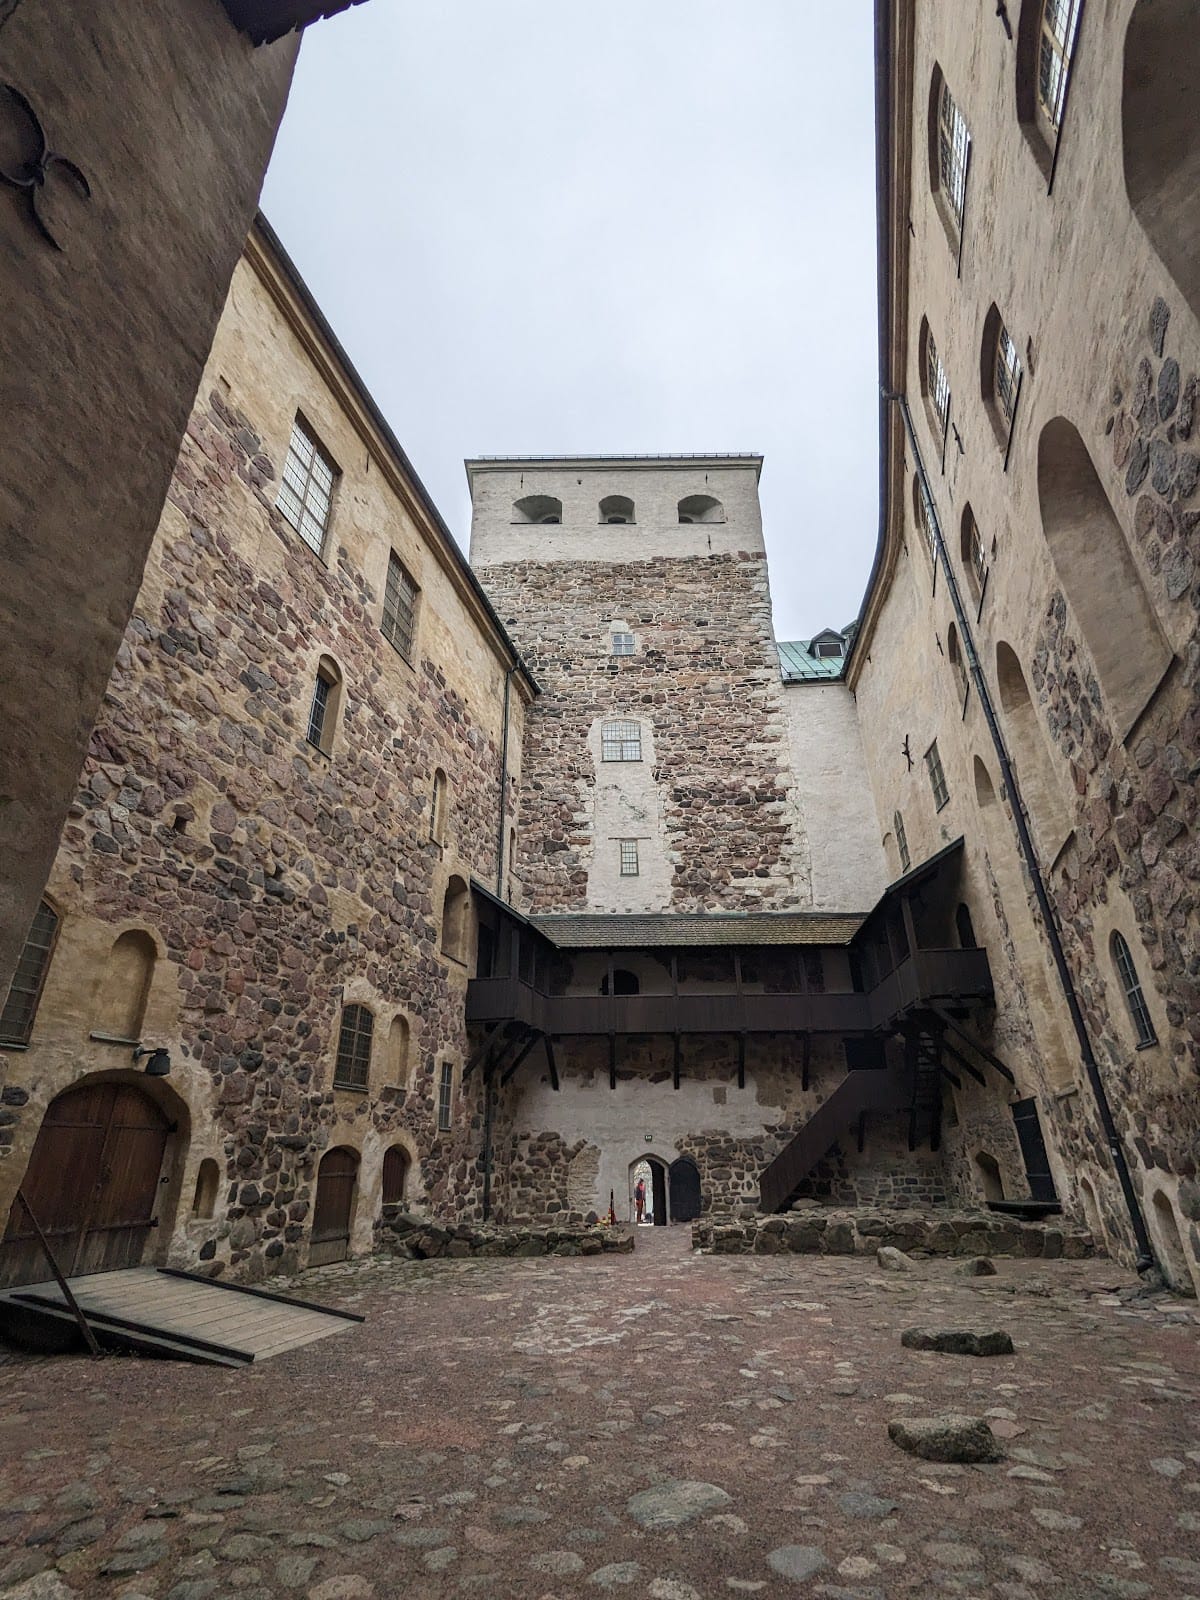
The fourteenth-century rebuilding raised the outer walls and the western and eastern towers, blocked three gates, and moved the entrance to the eastern gate tower. A cross-wall divided the courtyard into two sections. The western tower became a fortified inner tower with five residential floors and a gun floor. Entry to it was limited to one external door that could be destroyed quickly in an emergency. The medieval main castle developed into an enclosed rectangular stone fortress with strong square towers at its western and eastern ends. North and south wings, rising to four storeys, enclosed a long, narrow courtyard. Exterior walls contained loopholes, while larger windows opened toward the courtyard.
North and South Wings
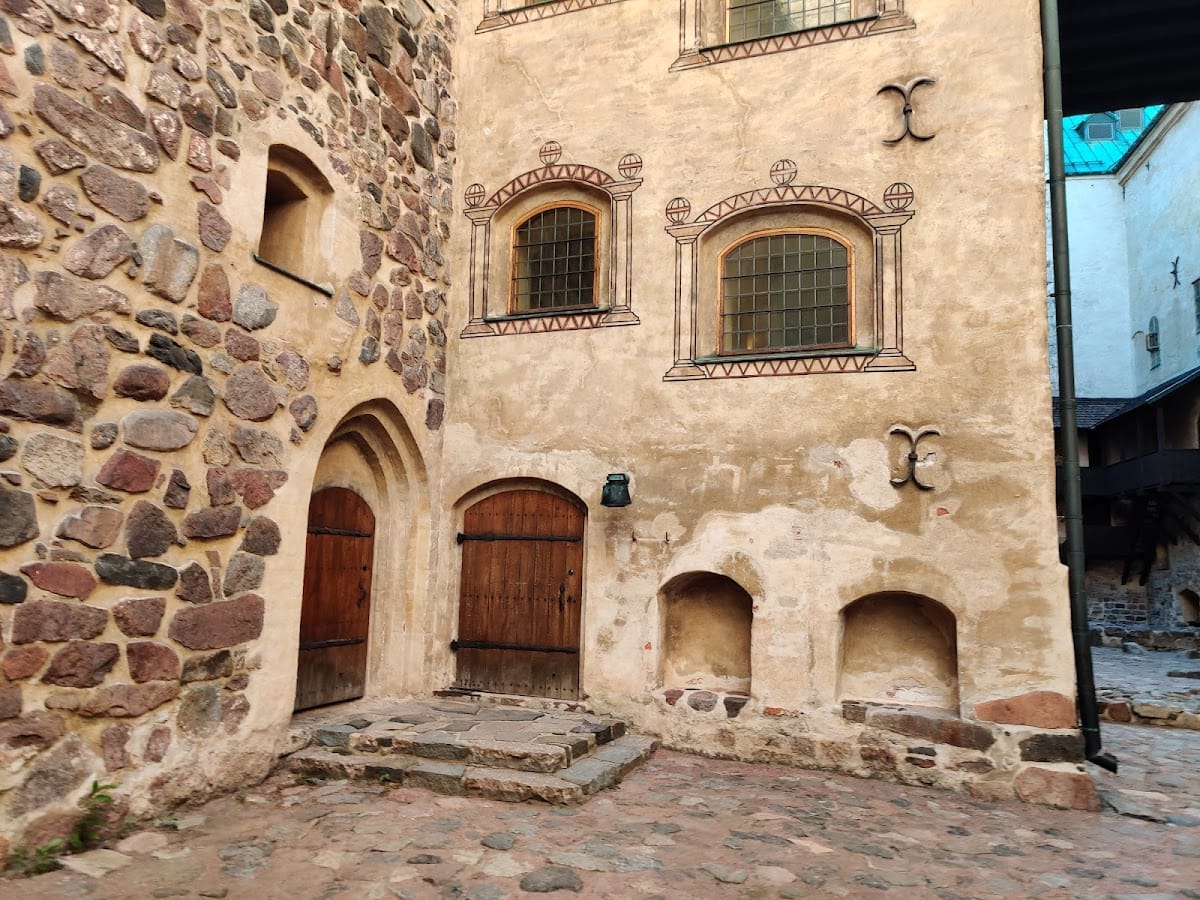
The north wing contained the palace section. Its ground floor held storage space, the middle floor contained the great hall, and living quarters occupied the levels above. One room was continually prepared for a possible royal visit. The chapel now called the Nun’s Chapel was also located in the north wing and was open to people living outside the castle. The south wing initially served as storage, but in the fifteenth century it was adapted to include a kitchen and bakehouse. The Great Hall was created on its second floor, with a scribe’s room above the bailiff’s chamber.
Medieval halls were vaulted during the fifteenth century. The Great Hall was later given a two-aisled vault similar to that of the King’s Hall in the north wing, although the south-wing vaults were dismantled in the late 1550s. A stone chapel replaced an earlier wooden chapel in the northeastern part of the castle, but its planned second-storey chapel was never completed. A Catholic church now known as Sture’s Church was built during the major late-fifteenth-century works.
Renaissance Alterations
Sixteenth-century rebuilding added a completely new upper floor to the main castle and altered almost every room. Narrow medieval passageways were replaced by stair towers, including a small tower completed in 1550 and a large one completed in 1558. The eastern entrance was rebuilt in 1558, when a stair hall replaced the drawbridge. The medieval King’s Hall was changed from a vaulted space into a Renaissance-style room with a flat ceiling. It later became the bodyguards’ hall, while a new floor was constructed for the court.
The castle church occupies the site of the former great hall. It retains royal chairs made in 1775 for the visit of King Gustav III and Queen Sophia Magdalena. In the eastern tower, the room known as the Student Jordan’s Chamber preserves the appearance of Carl Jordan’s prison room apart from its enlarged windows. Wall paintings from the 1530s survive in a room above the gate, where they were found during restoration work between 1929 and 1933.
Renaissance Bailey
The bailey began outside the main castle in the fifteenth century and reached its final form between 1576 and 1588. It is a roughly square group of buildings with a pentagonal tower at the northern corner, a hexagonal tower in the southern wing, a rectangular tower at the center of the eastern side, and a round artillery tower at the eastern corner. The bailey is less heavily fortified than the keep and incorporated the castle’s later defensive arrangements as defenses moved progressively from the medieval main castle to the outer buildings and earthworks.
Water Defenses and Later Fabric
In the Middle Ages, a moat connected to the Aura River surrounded the castle. A moat is a defensive ditch, often filled with water, and here it helped make the early castle an island fortress. Land uplift later connected the castle island to the mainland and raised the surrounding land by approximately three to five metres. The main fortification walls are about five metres thick at the base. A transverse intermediate wall divided the courtyard between the more heavily protected inner or palace section and the lower section.
Wooden gallery passages once ran along the courtyard walls and provided movement through the medieval castle. They could be destroyed rapidly during an emergency. The restored main castle contains banquet and ceremonial rooms, while the bailey contains museum spaces and service areas. Postwar work strengthened the bailey’s foundations, renewed its building systems, installed a lift in the main castle, and converted the western end of the southern exhibition hall into a 120-seat lecture hall. A public park surrounds the castle.