St Mary’s Church in Turku: Medieval Parish Church of Maaria
Site at a Glance
- Popularity
- High
- Country
- Finland
- Primary era
- Medieval
- Eras represented
- Medieval, Early Modern, Modern
- Civilizations
- Grand Duchy of Finland, Russian, Swedish
- Site type
- Religious
- Remains
- Church
On this page14 sections
History
St Mary’s Church in Turku is the medieval parish church of Maaria Parish in Finland. The present stone church was probably built in the 1440s and 1450s, serving a parish that was among the oldest territorial parishes in the Finnish diocese. The church was also known as Räntämäki, after its village, and as Our Lady’s Church.
Parish origins and medieval administration
Maaria Parish developed during the thirteenth-century change from a missionary diocese, organized for missionary work, to an ordinary bishopric, a territorial church district led by a resident bishop. The bishop took up residence, a cathedral and its governing body, the cathedral chapter, were established, and parishes received resident priests supported by an organized tax system.
The parish’s income included a prebend, an ecclesiastical endowment that supported a cleric. A member of the cathedral chapter held it from an early period. In 1303, a bishop exchanged land at Räntämäki for land at Korois. One interpretation is that the Räntämäki land had been a pre-Christian sacred grove taken over by the church with papal permission; it may instead have been donated.
In 1368, Johannes Westfal, a cathedral chapter member and its financial officer who later became bishop, granted three plots at Räntämäki to Helena in recognition of her service. The land was to pass to Turku Cathedral after her death. Herman Frowinsson, a Turku priest and parish priest, witnessed a seal in 1411. Meetings at the church are noted in 1398, 1435 and 1442.
Earlier churches and the stone building
The sequence of churches before the present building remains uncertain. One reconstruction proposes a late-thirteenth-century wooden church with a stone sacristy, followed by a stone church after the wooden building was destroyed in 1318. In this reconstruction, vaults were added around 1380 and a porch and tower around 1400. Another proposes wooden churches dating from the early thirteenth century, with one possibly occupying the present site. Coins found near the altar in 1984, the oldest dating from 1330 to 1350, may support that possibility.
The present church replaced the last wooden church in the 1440s, and its stone construction probably took place during the 1440s and 1450s, when Olaus Magni was a senior churchman in Turku and later its bishop. His coat of arms appears among the builders’ paintings. Brickmakers’ marks in datable parts of nearby churches also help connect their construction histories.
When the stone church was built, Saint Denis, an early Christian martyr associated with Paris, was added to the Virgin Mary as a patron. The pairing was unusual in the Nordic region. Olaus Magni’s studies in Paris in the 1430s, where Saint Denis died, are a likely reason for the addition.
Parish administration and later history
In 1498, the prebend passed to the shared household of priests living in Turku, a practice also used elsewhere in the late Middle Ages. When the Catholic clergy household was dissolved in 1540, its funds were assigned to elderly priests and poor people. In the latter half of the sixteenth century, the prebend holder alternated between the schoolmaster and the bishop of Turku; in the early seventeenth century, it belonged to the bishop.
From 1660 to 1844, the parish’s income went to a professor at the Royal Academy of Turku, Finland’s first university. For some decades afterward, it went to the head of the Turku gymnasium, a secondary school. The parish became independent in 1872, and its last school rector became its parish priest.
Lightning struck the church on 16 June 1876 and set fire to the tarred shingle roof above the choir. Important furnishings and the parish’s ten-year-old organ were rescued; two of the three bells were considered reusable. In 1902, the church was no longer identified as the bishop’s church: that church was located at Korois, just over 800 metres away. Their shared dedication to the Virgin Mary had contributed to the confusion.
The church and rectory are designated together as one of Finland’s nationally significant built cultural environments.
Remains
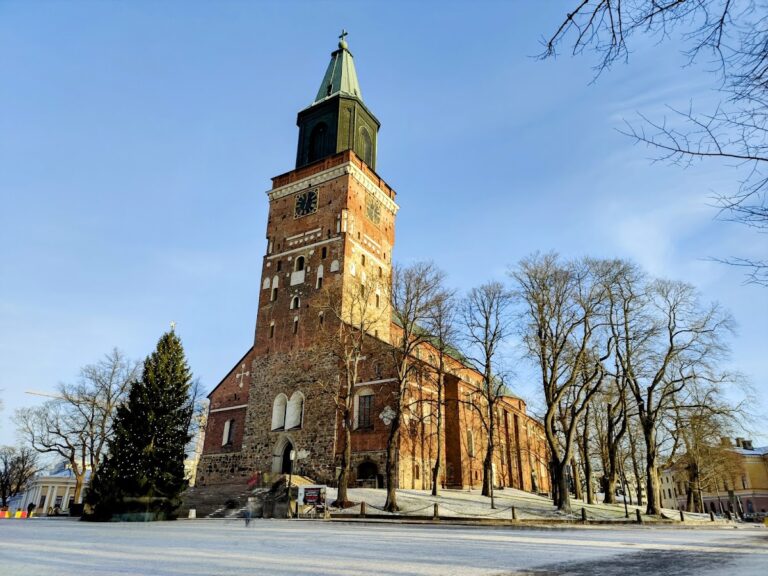
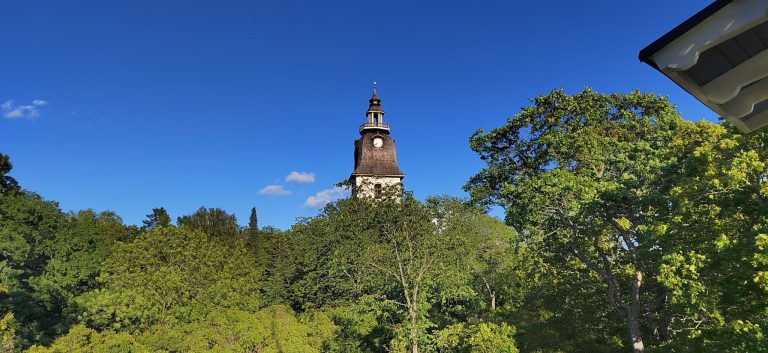
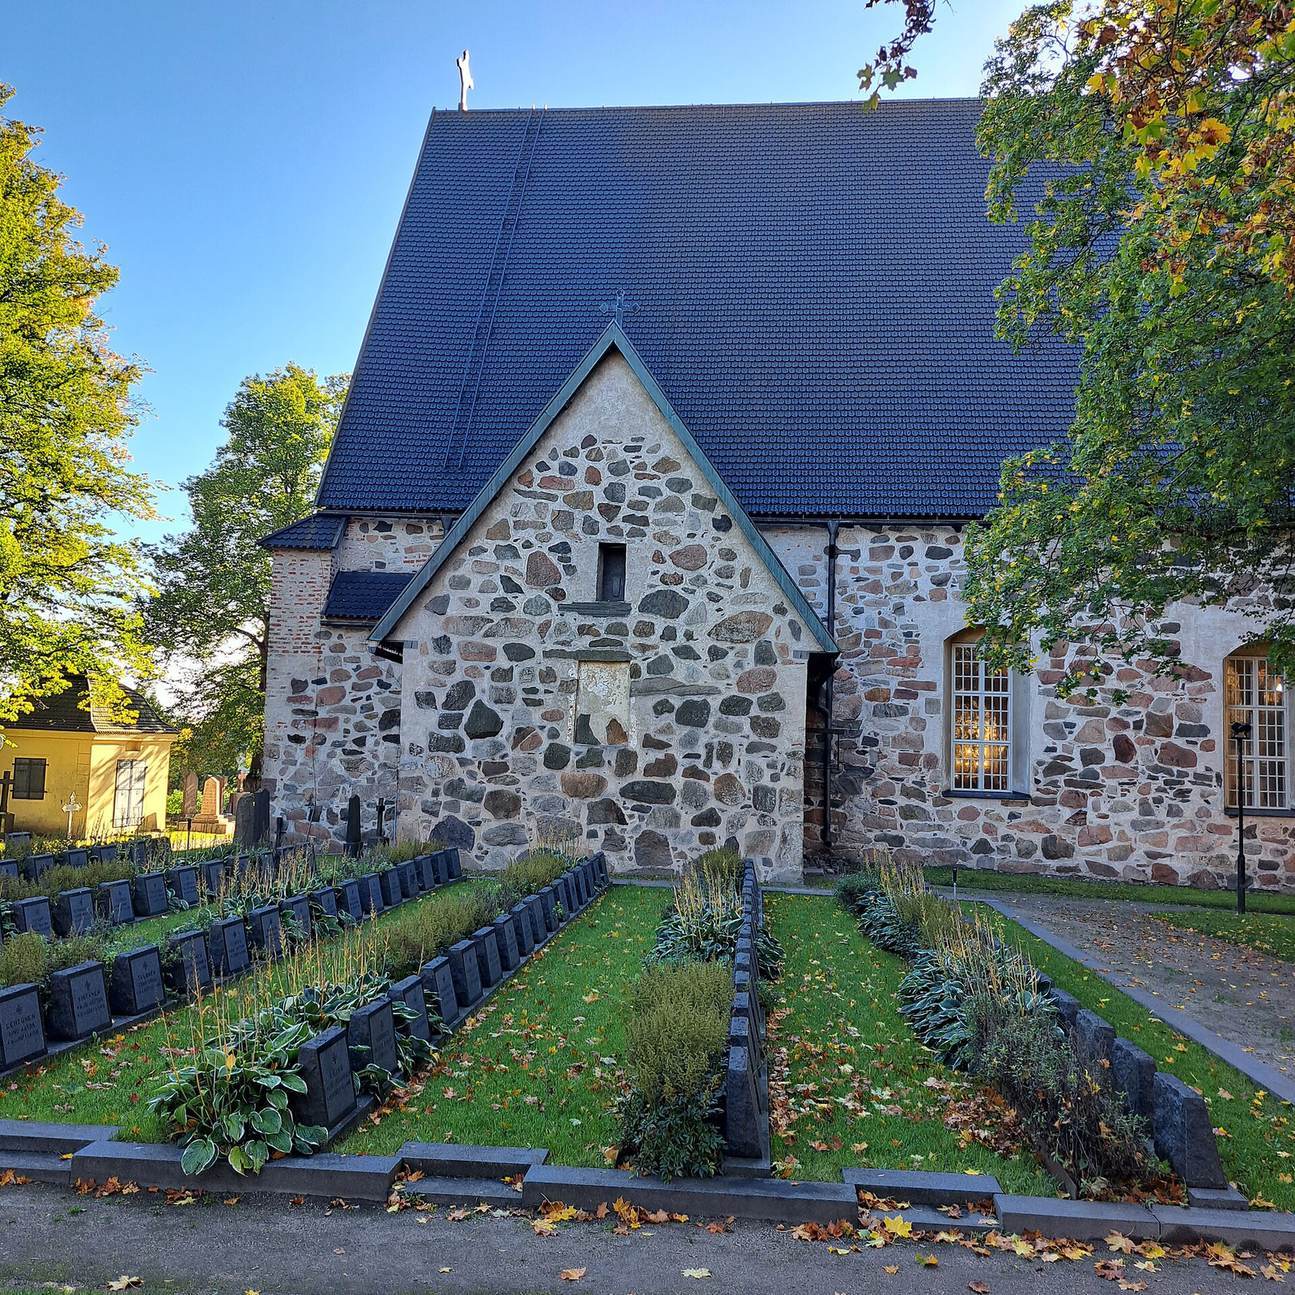
The church is a grey-stone, three-aisled long building measuring 34.2 by 9 metres externally. Its plan includes an outer sacristy, a room for clergy and church objects, a porch and a bell tower at the west end. The construction proceeded in stages, beginning with the sacristy and its attic stair, followed by the nave, or central body of the church, then the porch and finally the vaults.
Church fabric and interior
Plan, construction and tower
The porch stands midway along the south wall. Similarities with churches at Pernå, Pyttis and Sibbo, including that porch position and planned octagonal supports, have prompted the proposal that one building crew worked on them. Traces of the planned supports survive in the attic stair, and the choir has a 28-part star vault, a vaulted ceiling whose ribs form a star pattern.
The decorated gables date to the late fifteenth century, about fifty years after the main church. Their niche ornamentation follows the model of Naantali Monastery Church, and their builders have also been linked with work at churches in Vittis, Lempäälä, Tyrvis, Janakkala, Lammi and Sääksmäki. The west tower was built in the early sixteenth century and has an open ground floor. The tower and vaults have since been altered. The open ground floor and traces of an outdoor altar have been interpreted as evidence that the church served pilgrims.
Vaults and wall paintings
The interior has five structural bays, each a division of the church’s space, arranged across its three aisles. Cross vaults, ceilings formed by intersecting arches, cover the bays except for the two easternmost bays of the central aisle, which have star vaults. The supports between those eastern bays are round; the others are square.
Medieval lime-based murals cover parts of the walls, vaults and arches between the supports. Their subjects include individual and mythical figures, ships, dances of virgins, saints, crosses and labyrinths. Five ships associated with the Hanseatic League, a commercial association of northern European towns and merchants, appear on the vaults. In the fourth vault on the south side, inscriptions about the Virgin Mary mark the former position of an altar dedicated to her.
Furnishings and tomb slab
A wooden altar cabinet, a carved or painted panel altarpiece, dates from the mid-fifteenth century and depicts the Coronation of Mary as its central subject. The church also has a triumphal crucifix, a cross displayed near the entrance to the sanctuary, from the early fifteenth century. A small torso of Christ is attached to a modern cross and used as an altar crucifix.
The pulpit, carved by Daniel Sudrovius after the model of the pulpit in Turku Cathedral, was acquired in 1662. The pews date from the 1870s, while the organ rail and altar date from the 1980s. In the sacristy, a tomb slab commemorates Ingegerd, wife of Per, who died in 1290. It is the only tomb slab preserved from the parish’s churches. The special care it received may reflect a substantial donation by Ingegerd.
Burials beneath the floor
Renovations in 2025 uncovered nearly 200 well-preserved wooden coffins beneath the church floor. They lie in three or four layers about 1.5 metres below the surface. Their preservation and decoration suggest that most date from the early nineteenth century, when burial beneath church floors was permitted before being banned in 1822. Clothing, accessories, jewellery and coins in the coffins may help reveal the deceased people’s social standing and way of life. Deeper levels may contain medieval burials and could provide evidence about a wooden church that preceded the present building.
Cemetery and memorials
Wall and burial chapels
A stone wall encloses the cemetery. Its arched gates, designed by Charles Bassi, were built in 1803. A masonry burial chapel in the northwest corner is associated with court-of-appeal secretary Carl Gustaf Bähr, who died in 1792, and the Baer family; an alms-collecting figure bought in Turku in 1853 stands nearby. Johan Haartman’s chapel, dated 1782, is east of the church beside the wall. Foundations beneath the choir window belong to a third chapel, built by dean Samuel Pryss in the 1750s and demolished in 1876.
Family tombs and memorial
The cemetery also contains a tomb for the Tallgren family, designed by architect Erik Bryggman, and a tomb for sculptor Wäinö Aaltonen. The latter was designed by architect Matti Aaltonen and dates from 1968; Wäinö Aaltonen is buried there. A memorial in the heroes’ burial ground, designed by Wolde Kuurna and unveiled in 1948, commemorates those who died for their homeland in 1939–1944.
Rectory complex
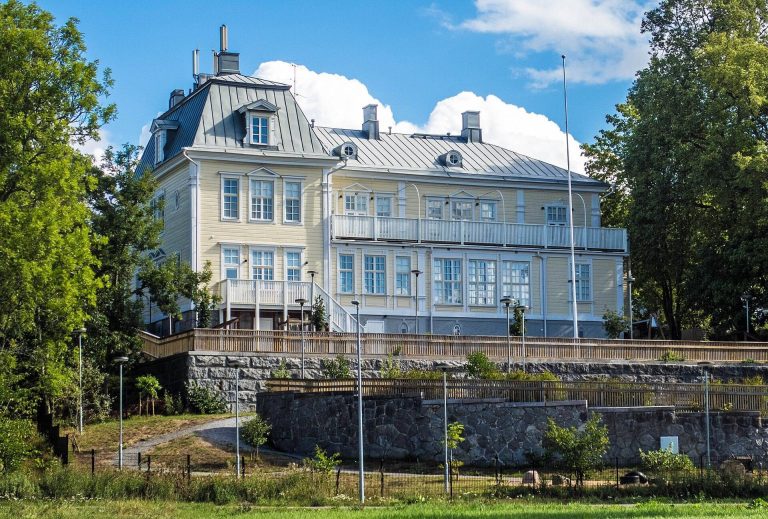
Across the road from the church, the rectory complex comprises the parish priest’s residence and associated buildings. Its main building is a Gustavian stone house, in a style associated with the reign of Gustav III, with a mansard roof, a roof with steep lower slopes and shorter upper slopes. It was built in 1788 during Salomon Kreander’s tenure as parish priest from 1787 to 1791. The complex also includes its oldest residential building, with cellars, and three barns. The buildings enclose an almost closed courtyard that has remained largely unchanged since the eighteenth century; the older residence stands at right angles to the main building, at the end of Varkaantie. Wild vine in the courtyard and old hawthorn bushes in the southern garden are associated with Pehr Kalm, an eighteenth-century Finnish naturalist and professor who brought the plants from North America.