Karađorđe’s Church in Topola: A Serbian Orthodox Endowment


Site at a Glance
- Rating
- 4.9
- Popularity
- Very Low
- Country
- Serbia
- Primary era
- Early Modern
- External website
- Open
- Eras represented
- Early Modern, Modern
- Civilizations
- Serbian
- Site type
- Religious
- Remains
- Church
On this page13 sections
History
Karađorđe’s Church in Topola, Serbia, is a Serbian Orthodox church built in 1811 by Karađorđe Petrović during the First Serbian Uprising, an early nineteenth-century revolt against Ottoman rule that established a Serbian state administration. Dedicated to the Nativity of the Most Holy Mother of God, it formed part of Karađorđe’s Town and served as Karađorđe’s zadužbina, a religious foundation established for commemoration and burial in the tradition of medieval Serbian rulers. The church belongs to the Eparchy of Šumadija, a territorial diocese of the Serbian Orthodox Church.
Construction and early decoration
Construction began and ended in 1811, according to the founder’s inscription above the west portal. By July 1813, the church had received stone flooring from Studenica, along with its interior decoration, iconostasis, and wall paintings. Bells cast at the Belgrade foundry were installed in the church and became the first bells to ring freely in Serbia after centuries of Ottoman rule.
The wall paintings were worked on by several craftsmen in 1812 and 1813, but their final form was created by Petar Nikolajević Moler, an insurgent vojvoda, or military commander, who was also a trained painter. The paintings combine traditional Orthodox subjects with artistic patterns associated with the Karlovci Metropolitanate, an important Serbian Orthodox jurisdiction in the Habsburg lands whose artistic traditions influenced church painting in the eighteenth and early nineteenth centuries. Art historian Branko Vujović considered the paintings Moler’s greatest and most mature work.
Destruction, restoration, and later changes
The collapse of the First Serbian Uprising in 1813 brought an Ottoman invasion and occupation of Serbia. The church was burned and damaged. Most of the surviving frescoes were roughly scratched and blackened by smoke, while the iconostasis made by Moler’s nephew, the icon painter Janko Mihailović Moler, was destroyed by fire.
Local residents restored the church in 1814, after which worship continued without interruption. A further restoration took place during the reign of Karađorđe’s son, Prince Alexander of Serbia, from 1842 to 1858. The prince donated four silver vigil lamps in 1843, seven church books in 1844, and a new iconostasis made by Dimitrije Avramović in 1846. After the First World War, Avramović’s iconostasis was transferred to the church in the nearby village of Gornja Trešnjevica. At Topola, it was replaced by a carved wooden screen made by craftsmen from the Debar region, incorporating copies of medieval icons.
Karađorđe’s burial place
Karađorđe built a tomb for himself in front of the altar. After secretly returning to Serbia following four years in exile, he was killed on the orders of Miloš Obrenović at Radovanjski Lug on 26 July 1817. His body was first buried at the place of the killing. Princess Ljubica transferred it to his endowment at Topola in 1819, and Prince Miloš built a tomb to the right of the church entrance in 1820, where the body was reburied.
Karađorđe’s severed head was taken to Belgrade and then to Istanbul. It was brought back from Belgrade and buried in the church in 1837. Karađorđe’s remains stayed at Topola until 1930, when they were transferred to the Church of Saint George at Oplenac. Karađorđe’s Church is protected as a monument of culture of great importance.
Remains
Building and layout
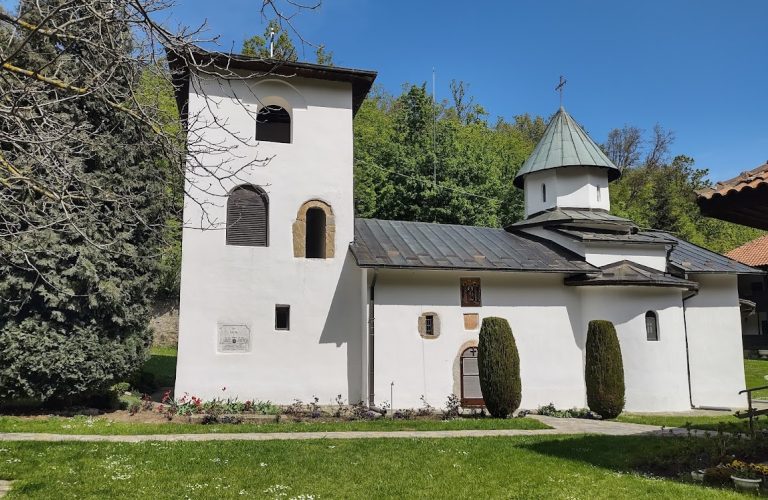
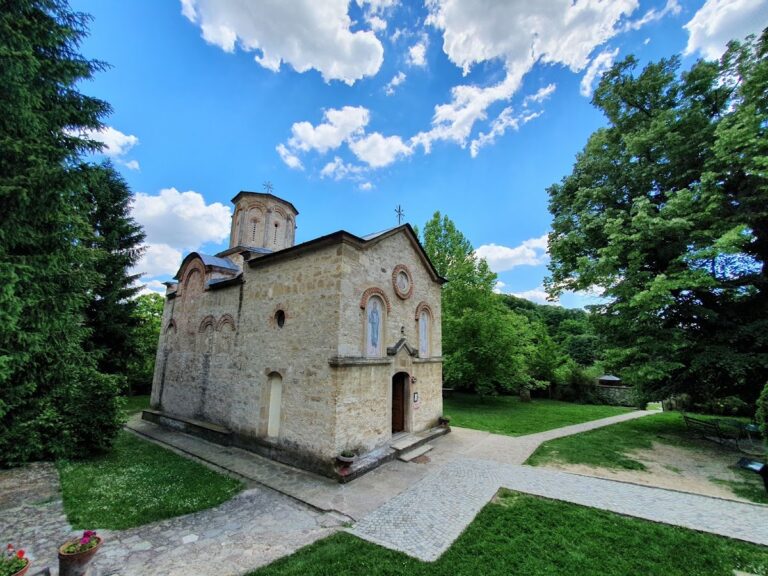
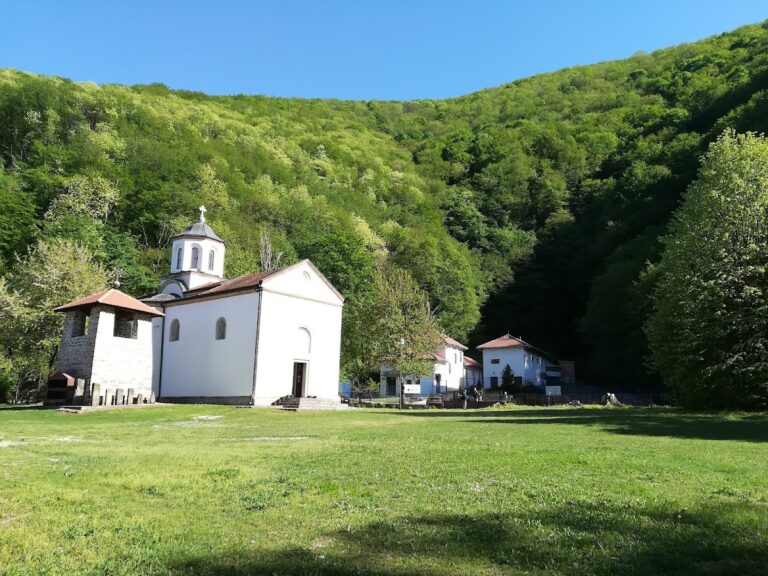
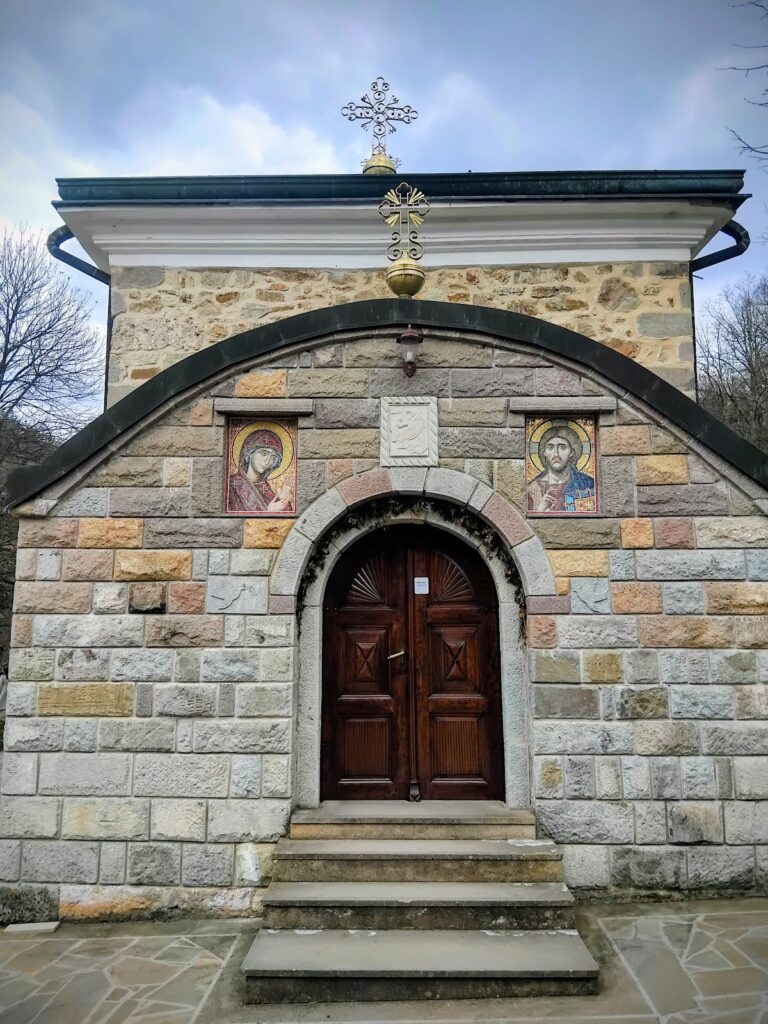
Karađorđe’s Church is a modestly sized, single-nave stone building with a lightly inscribed-cross plan and harmonious proportions. Its walls are made of roughly hewn stone, then plastered and whitewashed. A gabled, tiled roof carries a slender dome covered with oak shingles. The dome is octagonal on the outside and semicircular within.
The west portal stands beside a two-storey stone bell tower. The tower also serves as one of the four defensive towers of the fortified Karađorđe’s Town. Inside, a rectangular narthex, or entrance vestibule, leads into the central nave. Slight extensions create the north and south choir areas, while the eastern end forms a semicircular sanctuary. Behind the iconostasis, the sanctuary contains the proskomideion, the area for preparing Eucharistic offerings, on the north, and the diakonikon, the corresponding service area, on the south. Large semicircular arches and massive pillars are prominent features of the interior.
Frescoes and iconostasis
Dome decoration
The inner bowl of the dome, or calotte, presents the Holy Trinity rather than the customary image of Christ Pantocrator, the all-ruling Christ traditionally placed at the center of an Orthodox dome. God the Father, God the Son, and a white dove representing the Holy Spirit occupy the composition. Eight six-winged seraphim fill the upper ring, and eight angels with long trumpets occupy the lower ring, where they represent a heavenly liturgy.
Between the windows of the dome’s supporting drum, the windowed polygonal section beneath the dome, are the Archangel of the Lord and seven prophets: Jeremiah, Moses, Zechariah, Isaiah, Melchizedek, Abraham, and Daniel. The drum also contains scenes from the cycle of the Good Samaritan.
Sanctuary paintings
The sanctuary includes paintings of the Virgin Orans, an image of Mary praying with raised hands, and the Ascension of Christ. Its southern section contains eleven saints, among them Saint Sava and Saint Simeon Nemanja. They hold a simplified model of Hilandar Monastery on Mount Athos, a Serbian Orthodox monastery.
Carved wooden screen
The surviving frescoes retain the physical effects of the 1813 fire, including scratches and smoke-blackened surfaces. The original iconostasis was lost in the same fire. The present carved wooden iconostasis was begun in 1926 by Nestor Aleksijević, a craftsman from the Debar region known for wood carving. Its elaborate interlacing design incorporates copies of medieval icons.
Tombs
Founder’s tomb
The earlier tomb commissioned by Karađorđe lies in front of the altar. It formed part of his plan for the church as a personal religious endowment and burial place.
Karađorđe’s later tomb
A second tomb stands to the right of the entrance. Prince Miloš built it in 1820 when Karađorđe’s body was moved from the original burial place at Radovanjski Lug to Topola. The body remained there until its transfer to the Church of Saint George at Oplenac in 1930.
Nearby sites