Koporin Monastery: A Serbian Orthodox Monastery near Velika Plana


Site at a Glance
- Rating
- 4.9
- Popularity
- Medium
- Country
- Serbia
- Primary era
- Medieval
- Eras represented
- Medieval, Modern
- Civilizations
- Serbian
- Site type
- Religious
- Remains
- Monastery
On this page9 sections
History
Koporin Monastery is a Serbian Orthodox monastery in Serbia, on the outskirts of Velika Plana near the boundary with Smederevska Palanka. Its church, dedicated to Saint Stephen, was built during the reign of Despot Stefan Lazarević between 1389 and 1427, within the late-medieval Serbian architectural tradition. The monastery belongs to the Braničevo Eparchy of the Serbian Orthodox Church, while the church’s exact construction date and founder or principal patron, known in Orthodox tradition as the ktetor, remain unknown.
The Medieval Church
A portrait of Stefan Lazarević inside the church carries the title “Despot.” He acquired this title in 1402 after the Battle of Ankara, providing a basis for dating the painting to a period after that year. The church’s architectural plan also places it within a distinctive phase of medieval Serbian building, since its compact inscribed-cross design differs from the Moravian triconch form that was prevalent at the time. Its design additionally reflects the Raška architectural tradition.
Restoration and Monastic Renewal
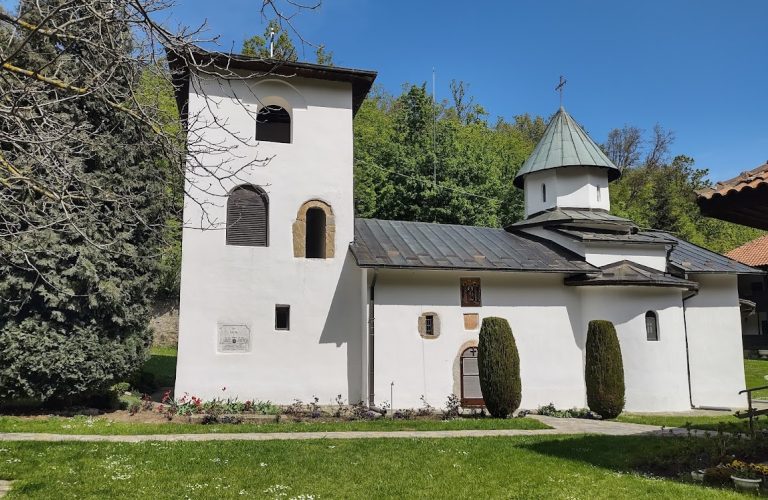
Koporin was in a dilapidated condition until restoration began in 1880. The nineteenth-century work added a narthex, the entrance vestibule at the western end of an Orthodox church. Architectural and fresco conservation followed in the late 1950s and during the 1960s.
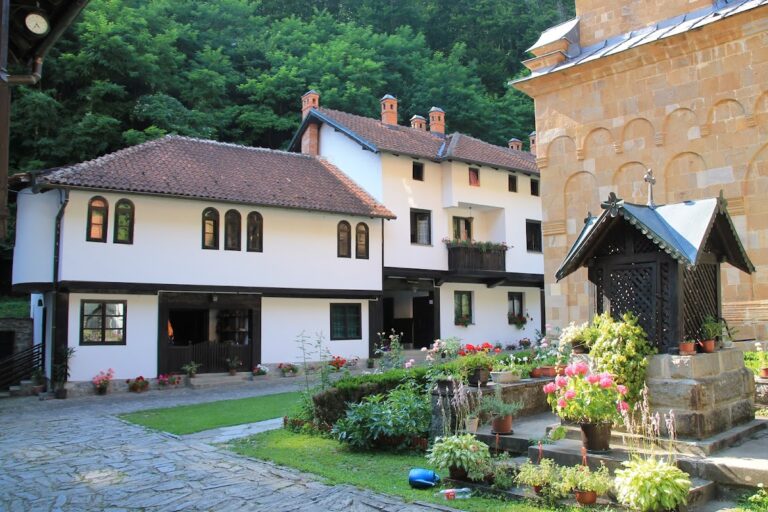
A new period began under Bishop Chrysostom of Braničevo, who was enthroned in 1952. In 1953 he transferred the Koporin brotherhood to Tumane Monastery and brought young, educated monks to Koporin. He later converted the monastery into a women’s monastery. Nine nuns from Ćelije Monastery near Valjevo arrived in 1958, with Sara Đuketić appointed as superior. Under her administration, and later under Mother Seraphima Mihailović and Mother Agnia Marić, the community renewed the monastery. A new residential building was completed in 1962, followed by a refectory in 1966, visitor accommodation in 1969, the main residential building in 1977, a refectory annex in 1988, and another lodging building in 1997. Sava Milosavljević served as the monastery’s spiritual father.
The 1977 Discovery and Later Reassessment
During replacement of the church floor in 1977, human remains were found at the bottom of a tomb in the northwestern corner of the nave, beneath the fresco of Despot Stefan. Anthropological and paleopathological examination by the London-based anthropologist Srboljub Živanović initially identified them as the remains of Saint Despot Stefan. Later DNA analyses of remains found at Manasija established that Stefan was not buried at Koporin. A ceremonial transfer of the remains took place in October 1989.
Koporin Monastery was declared a Monument of Culture of Great Importance in 1979 and remains protected by the Republic of Serbia.
Remains
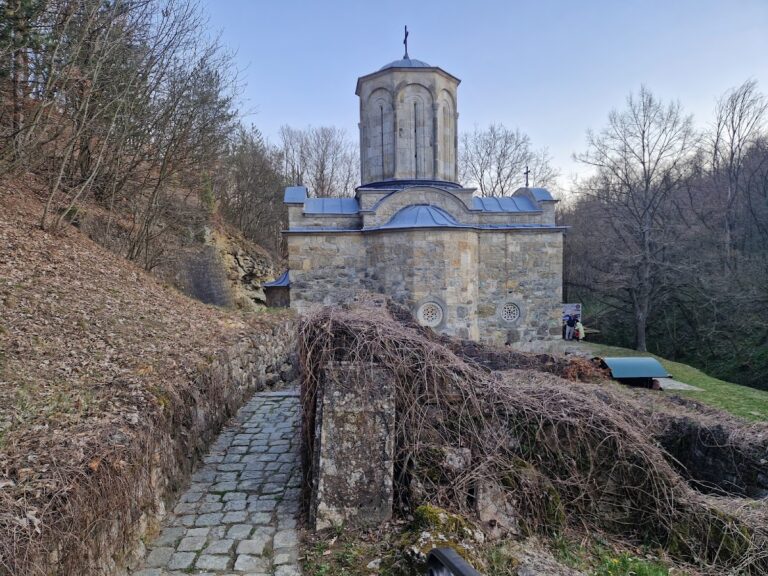
The church is the principal building of the monastic complex. Saint Stephen’s Church is a compact single-nave, single-dome structure approximately 17.6 metres long. Its interior consists of a sanctuary with a low semicircular apse, a nave, and a western narthex. The church is built almost entirely from sandstone, with brick used sparingly for a small number of details.
Plan, Dome, and Openings
The dome stands on a slender octagonal drum, which rises from a cubic base. Narrow openings in the drum widen into horseshoe-shaped forms at their tops and provide most of the interior light. Large windows once occupied the northern and southern façades, but they were later walled up and replaced by one narrow, elongated opening on each side. The unusual plan, set within an inscribed-cross layout, distinguishes the church from the Moravian triconch design and indicates the influence of the Raška tradition.
Western Façade
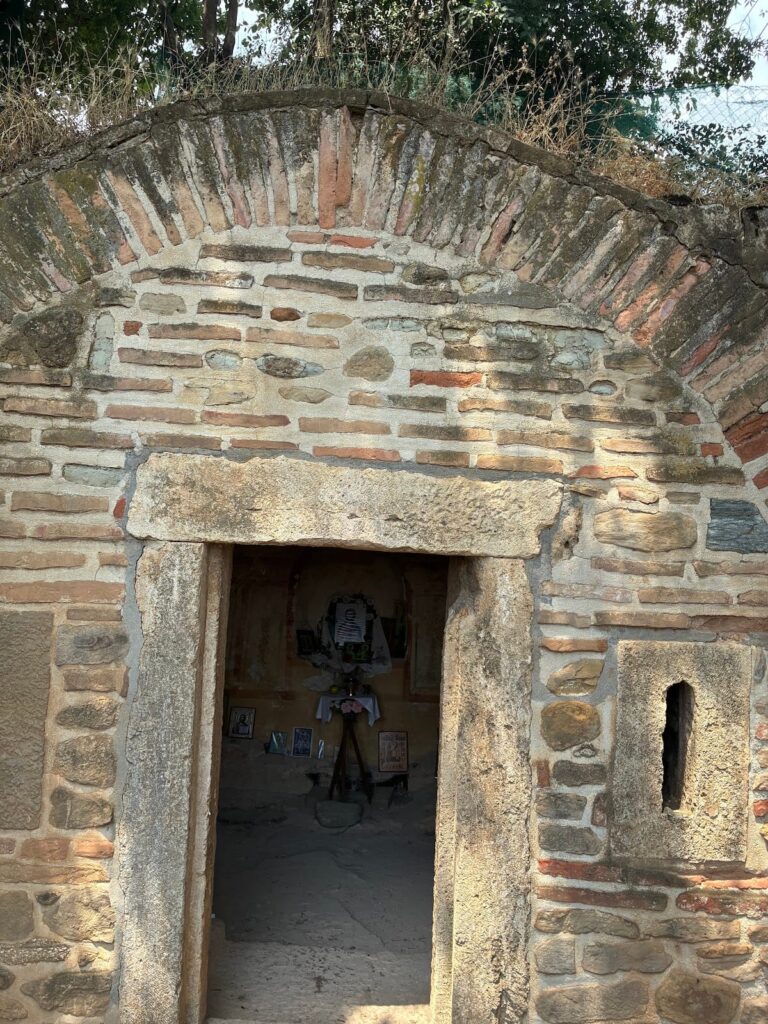
The western façade has a pronounced moulded cornice that forms a gabled division above the entrance. An oculus is placed above the doorway, while lateral niches contain representations of Saint Stephen and Saint John.
Frescoes and Iconostasis
The church’s frescoes survive only in part. Their style appears somewhat archaic when compared with contemporary Moravian painting and resembles the fresco manner of the second half of the fourteenth century, although the cycle also contains a zone of standing warrior saints characteristic of monumental Moravian painting. The painters are not securely identified, and the frescoes are also broadly dated to the fifteenth century.
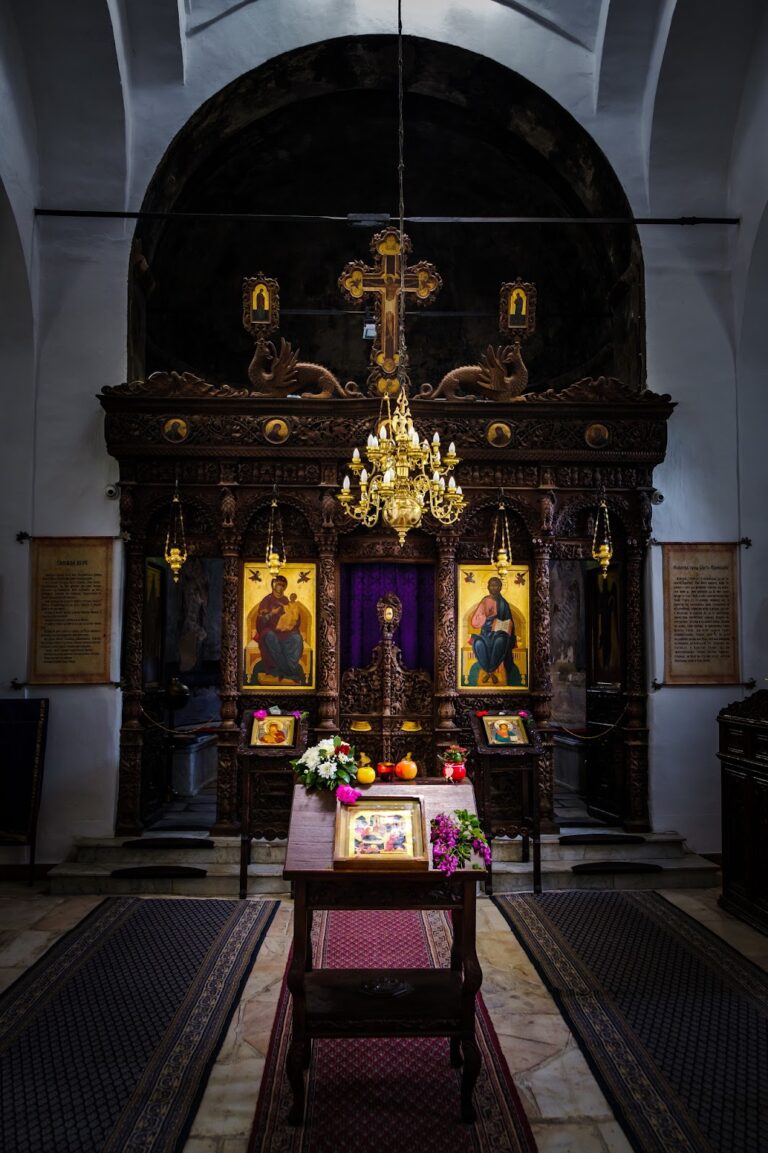
An earlier iconostasis stood in the church before the nineteenth-century restoration and was transferred in 1999 to the new Holy Trinity Church at Trnovče. The present iconostasis was made for the two-thousandth anniversary of the birth of Christ by Branislav Nikolić of Kragujevac. It includes vine and grape motifs, griffins, and peacocks. Its icons were painted by Ivana Nikolić, Branislav Nikolić’s daughter.
The Nave Tomb
The remains discovered during the 1977 floor work came from a tomb in the northwestern corner of the nave. Their position beneath the fresco depicting Despot Stefan gave the burial a direct connection with the church’s medieval imagery and led to the initial identification with the ruler before later DNA analysis reassessed that conclusion.
Nearby sites