Pinosava Monastery: A Serbian Orthodox Monastery in Kusadak, Serbia
Site at a Glance
- Popularity
- Medium
- Country
- Serbia
- Primary era
- Modern
- Eras represented
- Modern
- Civilizations
- Ottoman, Serbian
- Site type
- Religious
- Remains
- Monastery
On this page9 sections
History
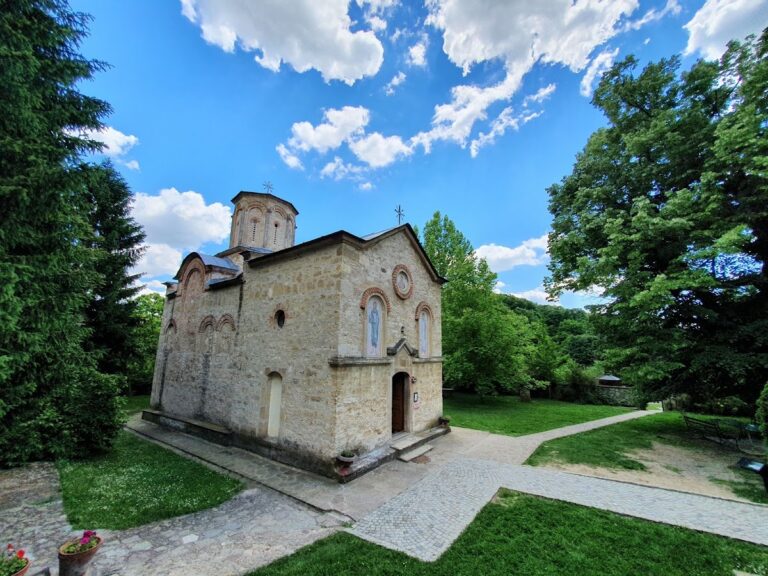
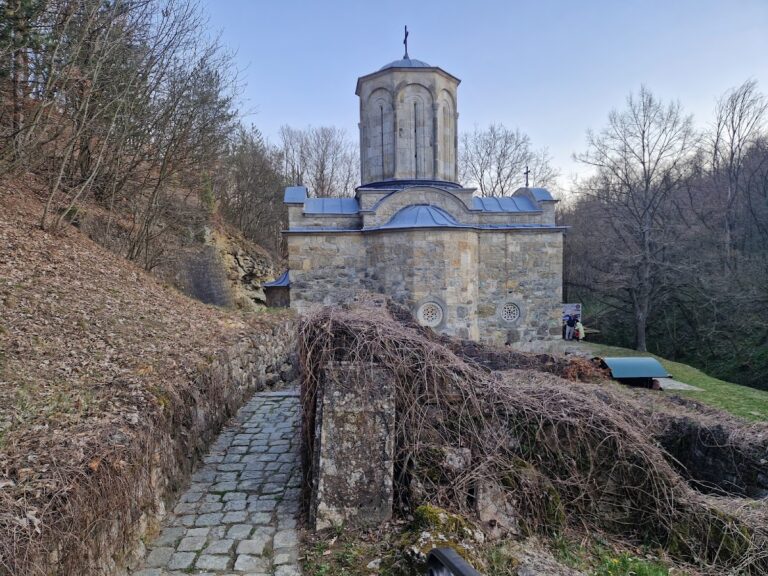
Pinosava Monastery is a Serbian Orthodox monastery dedicated to the Holy Archangel Gabriel in Kusadak, within the municipality of Smederevska Palanka, Serbia. It belongs to the Eparchy of Šumadija, an Eastern Orthodox diocese.
Traditional foundation and restoration
Tradition places the monastery’s foundation in the fourteenth century and credits it to Saint Prince Lazar, a Serbian ruler of that century revered as a saint in Serbian Orthodoxy. The monastery is also associated with soldiers from the surrounding region receiving communion there before the Battle of Kosovo in 1389. After the fall of Lazar’s Serbia, Turkish forces destroyed the monastery. Around 1440, during the rule of Despot Đurađ Branković, a fifteenth-century Serbian ruler, a girl from Kosovo named Pinosava restored it. The monastery’s popular name derives from her.
Destruction and changing use
In 1690, during the Austro-Turkish War and the Great Migration of the Serbs, a large population movement amid conflict between the Habsburg and Ottoman empires, the monastery was completely destroyed. Its brotherhood perished, bringing monastic life to an end.
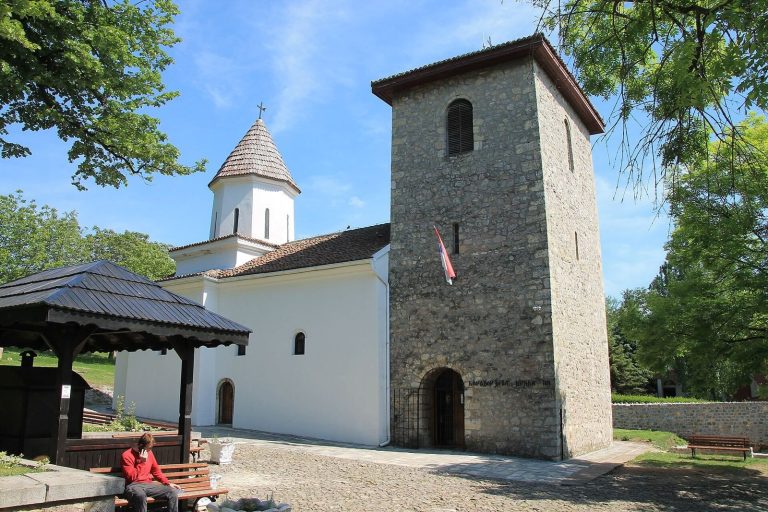
A wooden parish church was soon built on the site, which no longer functioned as a monastery. The wooden building was later demolished to make way for a larger stone church, constructed between 1841 and 1847.
Monastic life resumed in 2003, after more than 310 years. Bishop Jovan of Šumadija sent the first monks and blessed the revival. The church and its associated communal building are protected immovable cultural monuments in Serbia.
Remains
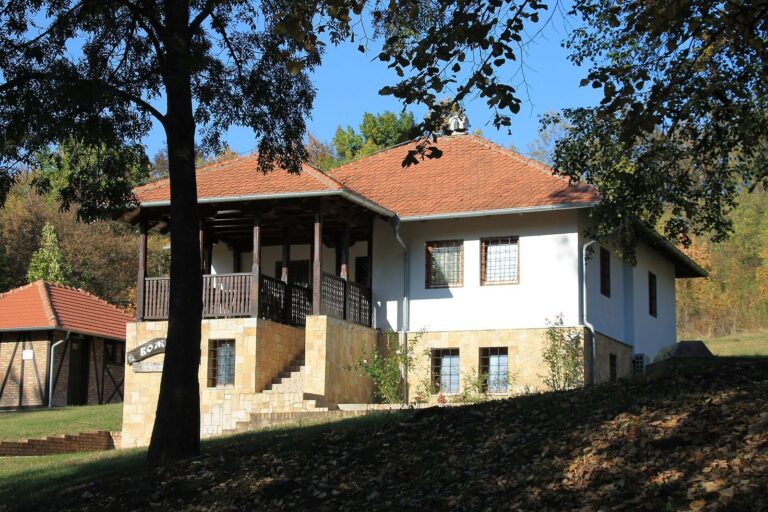
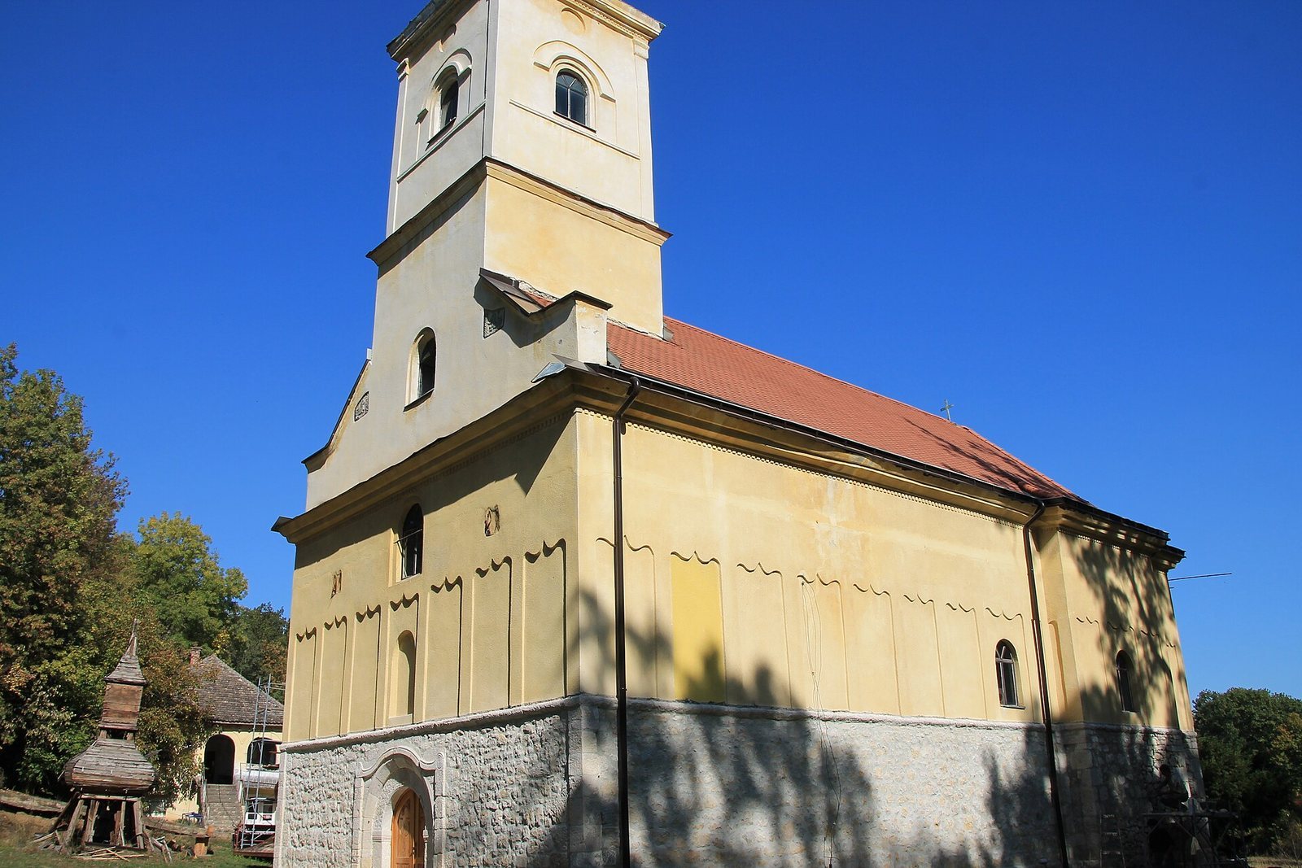
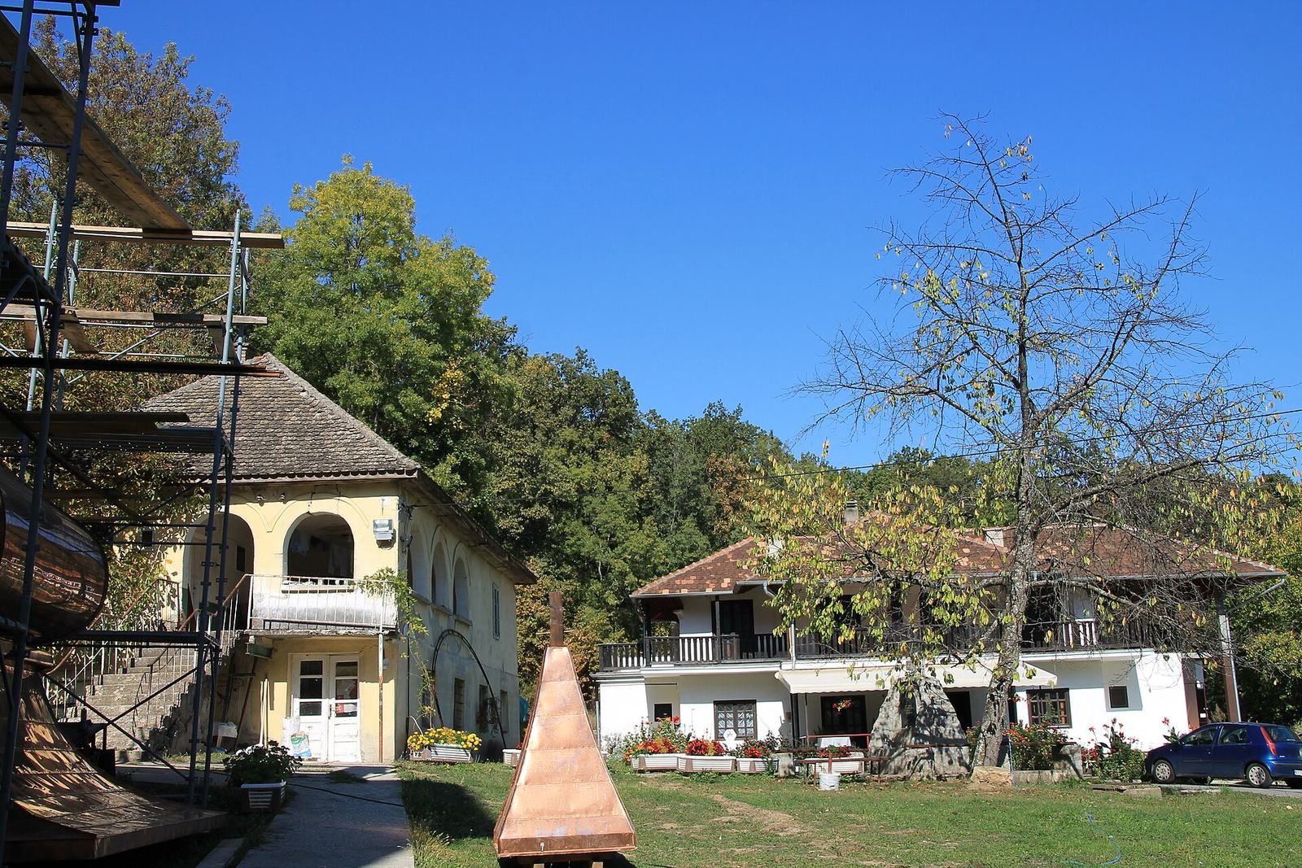
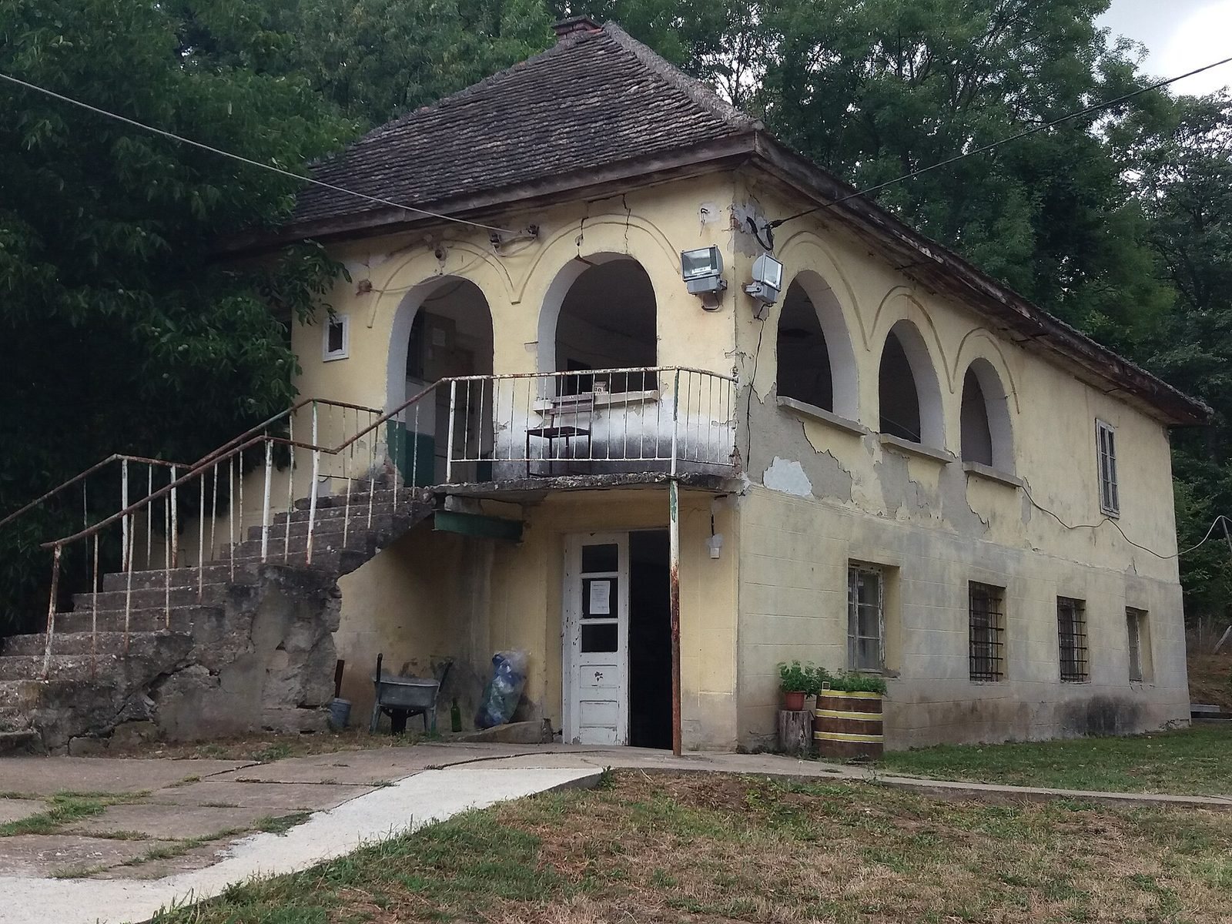
The surviving complex includes the stone church and a sobrašica, a traditional Serbian communal structure associated with a church, northeast of it. The church stands at Selište in an oak grove about three kilometres from Kusadak’s centre, north of the present settlement at the site of the old village.
The Church
Plan and exterior
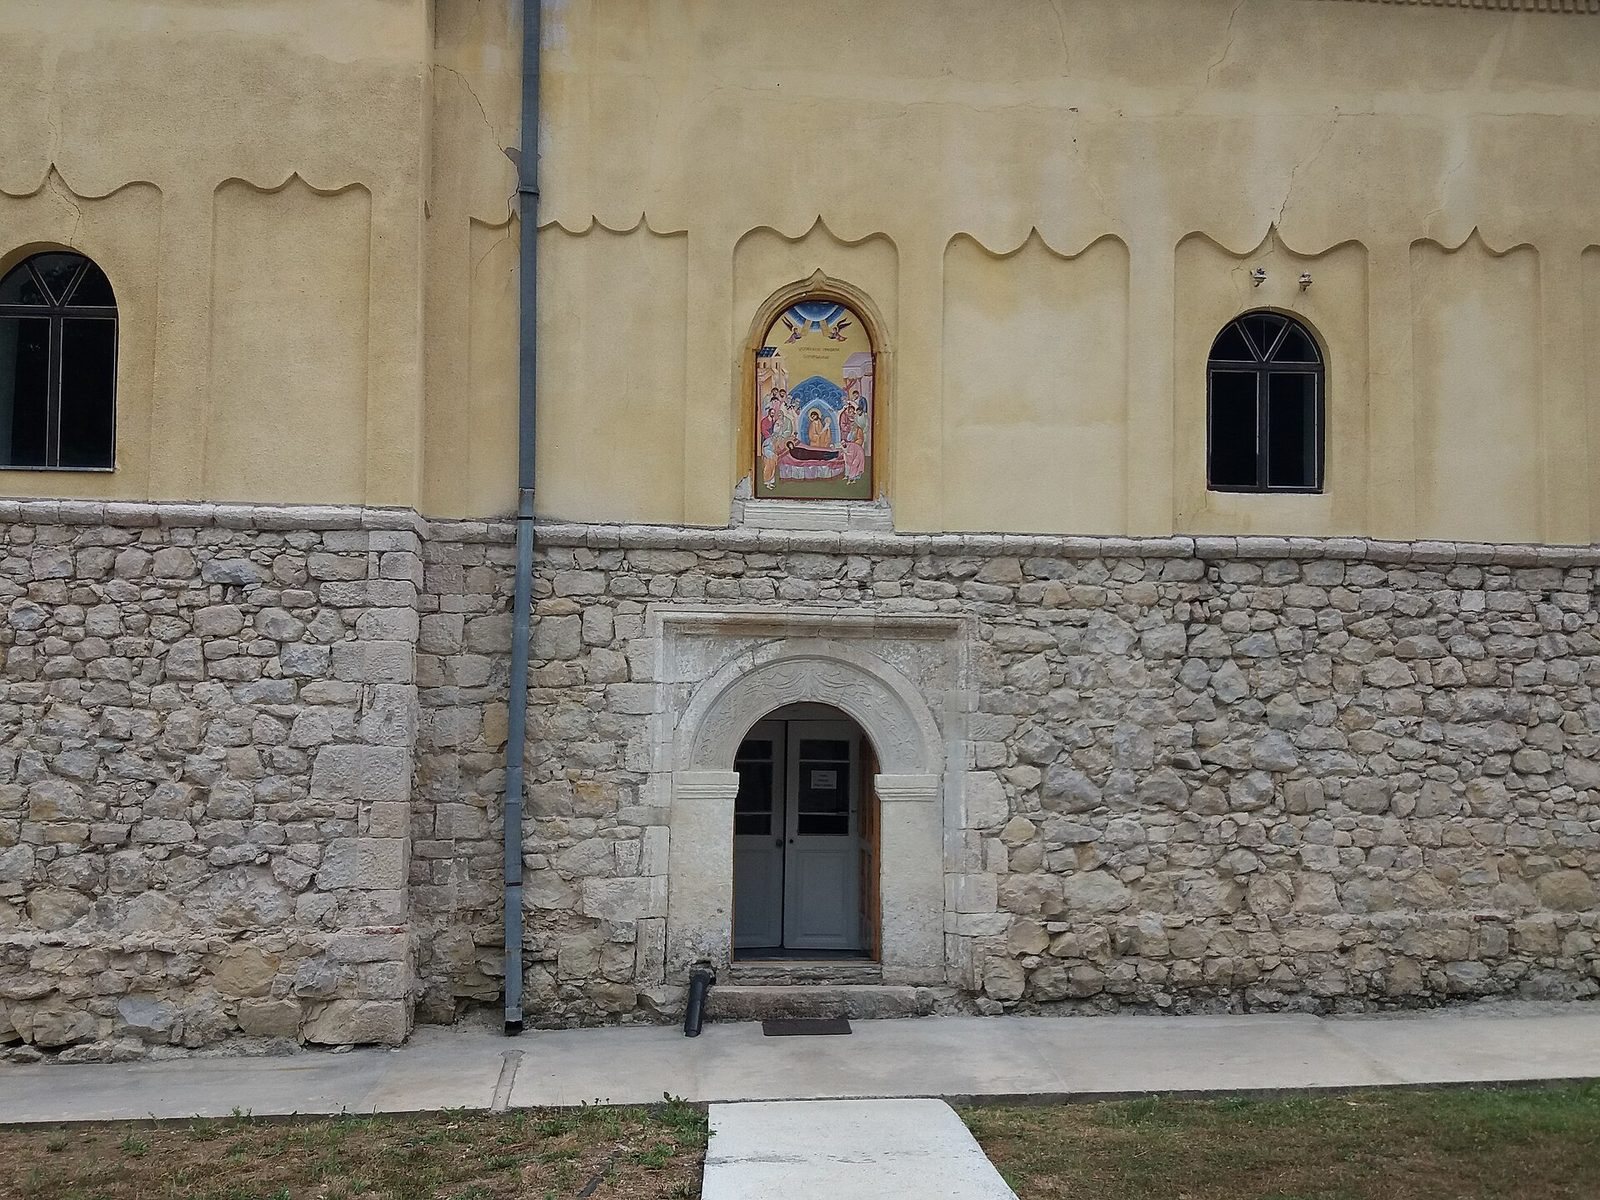
The church is a stone building with one main hall, an altar area at the eastern end, and a narthex, or entrance area, to the west. A semicircular apse, the projecting end that commonly contains the altar, extends the building eastward. A massive Baroque bell tower rises above it. Horizontal bands and a cornice, a projecting feature beneath the roof, mark the façades. Shallow wall-attached columns, called pilasters, frame the windows and connect through stylized arches. Carved stone doorways on the west and north sides carry geometric and floral decoration.
Altar screen
The earlier iconostasis, a screen of icons separating the sanctuary from the main church, was painted in 1832 by Janja Moler. A tall replacement altar screen was made in 1929–1931 by Nestor Aleksijević, a craftsman from Debar, and his sons.
Burials and liturgical objects
Marble grave slabs set into the church’s base on its eastern and northern façades mark the burials of Miloje Popović Đak; Vujica Vulićević, a local leader of the Smederevo district; his brother Đuša; and Colonel Ranko Majstorović, a member of the Serbian Council. The church also preserves valuable books and objects used in worship. Among them is a gold chalice donated in 1844 by Vulićević’s sons as an expiation for their father’s sins.
The Sobrašica
The rectangular sobrašica is thought to date from about the same period as the church. It measures 11.25 by 3.85 metres. A brick foundation supports its oak timber frame, and its roof slopes on all four sides and is covered with tiles.