Ravanica: A Serbian Orthodox Monastery and Memorial to Prince Lazar


Site at a Glance
- Rating
- 4.9
- Popularity
- Medium
- Country
- Serbia
- Primary era
- Medieval
- External website
- Open
- Eras represented
- Medieval, Early Modern
- Civilizations
- Serbian
- Site type
- Religious
- Remains
- Fortified Monastery
On this page8 sections
History
Ravanica is a Serbian Orthodox monastery in Serbia, near Senje in central Serbia, founded by Prince Lazar Hrebeljanović in 1374. Built during the late medieval period, it served as Lazar’s residence and endowment, while its Church of the Ascension became an important religious and artistic monument of the Morava school, a Serbian tradition known for trefoil church plans, elaborate ornament, and richly developed fresco programs.
Foundation and the cult of Saint Lazar
Prince Lazar founded Ravanica at his own expense. Work on the main church, princely residence, refectory, and service buildings began in 1375 and was largely complete by 1377. The church was dedicated to the Ascension of Christ and formed the religious center of the monastery complex.
Lazar was killed at the Battle of Kosovo in 1389. His body was first buried elsewhere, and in 1392 his relics were transferred to Ravanica from the Church of the Ascension in Pristina. The monastery then became a pilgrimage center and a focus of devotion to Lazar and the Kosovo heroes. Lazar was later canonized as Saint Lazar, and his death became central to Serbian religious and historical tradition. A reliquary containing his relics remains preserved at Ravanica.
Spiritual and cultural center
Ravanica developed into an important center of Serbian spiritual, cultural, literary, and artistic life. Its architectural and artistic influence extended to later churches and monasteries, including nearby Sisojevac Monastery and churches in the historic Petruška region.
Ottoman forces attacked and damaged the monastery several times, in 1386, 1398, 1427, and 1436. During the Ottoman-Christian war of 1683 to 1699, many monks were killed. In 1690, the surviving community abandoned Ravanica and moved to the deserted Vrdnik Monastery on Fruška Gora, carrying Lazar’s relics with them. That monastery subsequently became known as Mala Ravanica, or Srem Ravanica.
Rebuilding and later damage
Hieromonk Stefan returned to Ravanica in 1717 and found the monastery looted and deserted. With help from local inhabitants, he began its restoration and constructed a new narthex, the entrance vestibule at the western end of an Orthodox church. By the time of his death in 1729, the monastic cells, refectory, and narthex had been rebuilt, although the wider reconstruction remained incomplete.
The monastery was burned on 9 April 1788 during the Austro-Turkish War of 1788 to 1791, known locally as Kočina Krajina. It was attacked again during the Serbian uprising in the early nineteenth century and restored in the middle of that century. During the Second World War, German forces raided and damaged Ravanica. They arrested, tortured, and killed its archimandrite, Makarije, on 24 February 1943. The complex was later restored, and major conservation work followed in 1956. This campaign renewed the church roof, removed later layers from the exterior facades, restored interior and exterior decoration, and arranged the monastery grounds.
Ravanica is protected by the Republic of Serbia as an immovable cultural property. In 1979, it was designated a Monument of Culture of Exceptional Importance.
Remains
The Church of the Ascension
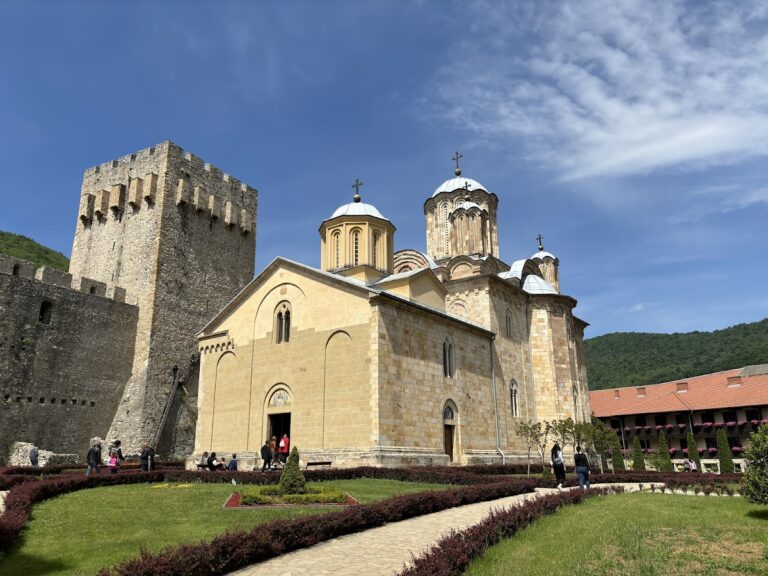
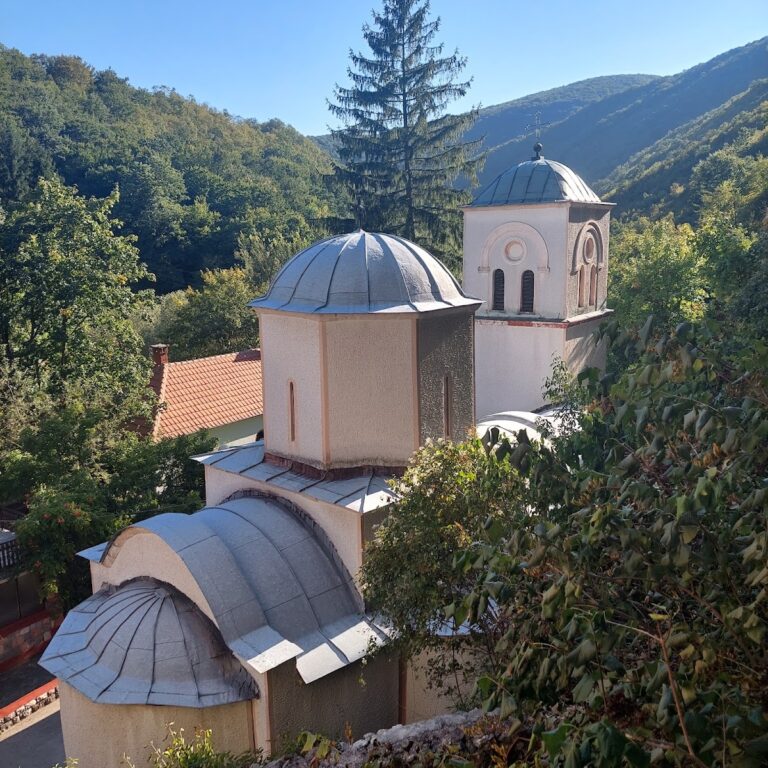
Ravanica lies in the valley of the Ravanica River between the hills of Vrsal and Glavnica. The Church of the Ascension stands at the center of the surviving complex and is an early, prominent monument of the Morava school. Its plan combines a cross-shaped layout with three apses arranged in a trefoil form, creating an expanded trifoliate design that influenced the later development of Morava-school church architecture.
The church has five domes. A central nine-sided dome rises above the main space, while smaller octagonal domes stand over the corner recesses. Sixty-two windows open the walls, which are built in alternating courses of stone and brick. The exterior is enriched with ceramic architectural decoration, relief sculpture, and geometric, floral, animal, and human motifs. Ceramic elements and medallions survive across the exterior, while the columns supporting the domes carry linked-chain medallions in elaborate frames against blue backgrounds with gilded ornament.
Frescoes and painted decoration
The church preserves a large but heavily damaged fresco program. Entire sections of wall are now without paintings, while surviving scenes include the Great Feasts, Christ’s Passion, miracles and parables, Gospel narratives, saints, monks, angels, prophets, and holy warriors. The domes contain images of Christ, the Virgin Mary, angels, and prophets. In the altar area, the painted decoration includes scenes of Christ’s Passion and Incarnation, while the nave contains cycles devoted to the Great Feasts, miracles, Gospel stories, holy warriors, and monks.
The western part of the church and its columns are devoted especially to hermits, holy martyrs, and active defenders of the Christian faith. Holy warriors occupy the lowest zone of the painted decoration. This imagery, together with the portraits of Lazar and his family, connects the church’s visual program with Ravanica’s role in the cult of the Kosovo heroes.
The frescoes were made between 1385 and 1387, in several stages and by more than one artist. Two artists produced the most accomplished medium-sized compositions, and one artist, known as Constantine, signed a fresco of a warrior saint. Among the notable scenes are the Communion of the Apostles and the Adoration of the Lamb in the altar apse, as well as the Festival, or Great Feasts, cycle in the upper parts of the church. The donor composition was repainted, and a scene showing Lazar’s death was added. The donor imagery presents Prince Lazar, Princess Milica, and their sons Stefan and Vuk.
The surviving paintings use lyrical, elongated figures, graceful proportions, delicate facial features, and restrained color harmonies associated with the Morava school. Highlights are rendered with parallel strokes, a technique described as unusual for fifteenth-century icon painting. The relics of Saint Lazar are preserved in a reliquary within the monastery.
Fortifications and monastic buildings
The original complex included princely residences, a large medieval refectory, service buildings, and a strong defensive enclosure with seven towers. Three towers and part of the northern fortification wall survive. A description from 1568 records four towers still standing at that time, while the large medieval refectory was still present in 1829. That refectory no longer survives.
Nearby sites