Etemenanki: Babylon’s Ziggurat Dedicated to Marduk
Site at a Glance
- Rating
- 4
- Popularity
- Very Low
- Country
- Iraq
- Primary era
- Iron Age
- Eras represented
- Bronze Age, Iron Age
- Civilizations
- Assyrian, Babylonian
- Site type
- Religious
- Remains
- Temple
On this page11 sections
History
Etemenanki was a Babylonian ziggurat at the location identified in Sinjar, Babylon Governorate, Iraq, and was dedicated to Marduk, Babylon’s chief god. A ziggurat was a stepped temple tower whose terraces supported a shrine at the summit. Etemenanki belonged to the sacred complex of Esagila, Marduk’s principal temple, and its name is generally translated as “Temple of the Foundation of Heaven and Earth.” Its form and name expressed Babylonian ideas about the connection between earth, heaven, and the divine realm.
Origins and early development
The beginnings of Etemenanki remain uncertain. One proposal places an early form of the tower in the reign of Hammurabi, who ruled Babylon approximately from 1792 to 1750 BCE. Another places its earliest existence between about 1500 and 1000 BCE. A Babylonian ziggurat at Babylon appears in Middle Assyrian copies of the Creation Epic, while the earliest written references to Babylon’s tower may date to the Kassite period, around 1350 to 1150 BCE.
The tower underwent repeated cycles of construction, destruction, and rebuilding. The early phases are poorly understood, and it remains uncertain whether the excavated mud-brick core belonged to a second-millennium BCE structure or to a later building phase. Babylonian theological traditions connected Etemenanki with the place where Marduk created heaven and earth after defeating Tiamat, the primordial sea deity of the Babylonian Creation Epic. Babylon itself was presented in these traditions as the centre of the world.
Assyrian destruction and restoration
In 689 BCE, the Assyrian king Sennacherib claimed to have destroyed Etemenanki while suppressing a revolt in Babylon. The scale of the damage is uncertain because Assyrian royal inscriptions could present victories in exaggerated terms. Sennacherib’s successors, Esarhaddon and Ashurbanipal, restored Babylon and continued work on its monuments. Their rebuilding of Etemenanki may not have been complete when Babylonian revolts broke out between 652 and 648 BCE.
The tower was later found in a weakened and distorted condition by Nabopolassar, founder of the Neo-Babylonian Empire. His inscription states that he laid the foundation platform and raised the structure to a height of 30 cubits, approximately 15 metres, without finishing its upper portion. Groundwater may also have damaged the foundations. The rebuilding probably involved enclosing the earlier tower within a new mass, enlarging its base, adding stairways, and placing a new summit temple above the older structure.
Neo-Babylonian rebuilding
Nebuchadnezzar II, who ruled the Neo-Babylonian Empire from 605 to 562 BCE, completed and enlarged the work begun by his father. He raised the outer brickwork and constructed the upper temple, using cedar beams and blue-glazed bricks. His inscriptions describe the project as an act commanded by Marduk and present the restoration of Etemenanki as part of Babylon’s renewed religious and royal splendour.
Nabonidus, the last king of Babylon, later repaired the enclosure wall around Etemenanki. The tower’s upper shrine probably had a restricted ritual purpose rather than serving as an ordinary public building. Texts refer to possible royal ceremonies, a fire-lighting rite during the kislimu festival, rituals involving divine images, and a cultic day associated with Marduk and Zarpanitu of Etemenanki. A sacred-marriage ceremony has also been proposed from Herodotus’ account, but the interpretation remains uncertain and routine daily rituals are not known.
Later damage and abandonment
Etemenanki was probably severely damaged or dismantled after Xerxes I suppressed a Babylonian revolt in 484 BCE. The precise date and extent of this destruction remain uncertain. By the late fourth century BCE, when the Greeks controlled Babylon, the ziggurat was already in a highly ruined state.
Alexander the Great captured Babylon in 331 BCE and ordered repairs to Etemenanki. When he returned in 323 BCE and found that the work had not advanced, he ordered the remaining structure to be demolished in preparation for a complete rebuilding. His death prevented that plan. Babylonian chronicles and astronomical diaries mention later attempts to clear and reconstruct the tower. The Ruin of Esagila Chronicle associates one such effort with the Seleucid crown prince Antiochus I, who reportedly ordered the last remains removed after an unsuccessful rebuilding ceremony. No later ancient references to Etemenanki are known.
During the Seleucid period, debris from the ziggurat was used to create an artificial hill in eastern Babylon, against which a theatre was built. The remains were later reused as foundations for buildings of the Sasanian and early Islamic periods. Etemenanki is often associated with the biblical Tower of Babel, but the identification is interpretive rather than a direct historical equivalence. The Babylonian ziggurat, the traditions surrounding Marduk, and the biblical narrative belong to distinct traditions, although Etemenanki may have helped inspire the later story.
Excavation and interpretation
The earliest systematic excavations at Babylon took place between 1899 and 1917 under the German archaeologist Robert Koldewey. F. Wetzel surveyed Etemenanki in 1913 and identified its dimensions and mud-brick core. German archaeologists returned to the monument between 1957 and 1962, with more extensive investigation by Hansjörg Schmid in 1962. The surrounding enclosure was also examined.
The surviving foundations were badly damaged after local inhabitants encountered bricks while digging wells in 1886. Many bricks were removed, and water pumps were used to reach parts of the foundation that were submerged or waterlogged. Knowledge of Etemenanki comes from the damaged remains as well as royal inscriptions, Babylonian mythological and topographical texts, ziggurat lists, Greek authors, the Esagila Tablet, and the Tower of Babel Stele associated with Nebuchadnezzar II.
Remains
Sanctuary and enclosure
Etemenanki stood within Babylon’s sacred precinct on the left bank of the Euphrates, in the district of Eridu. The Processional Way bordered the complex to the east, the Southern Palace lay to the north, and the Esagila temple complex lay to the south. The sanctuary occupied approximately 400 metres square and contained the lower temple, Esagila, together with the northern ziggurat and its upper shrine.
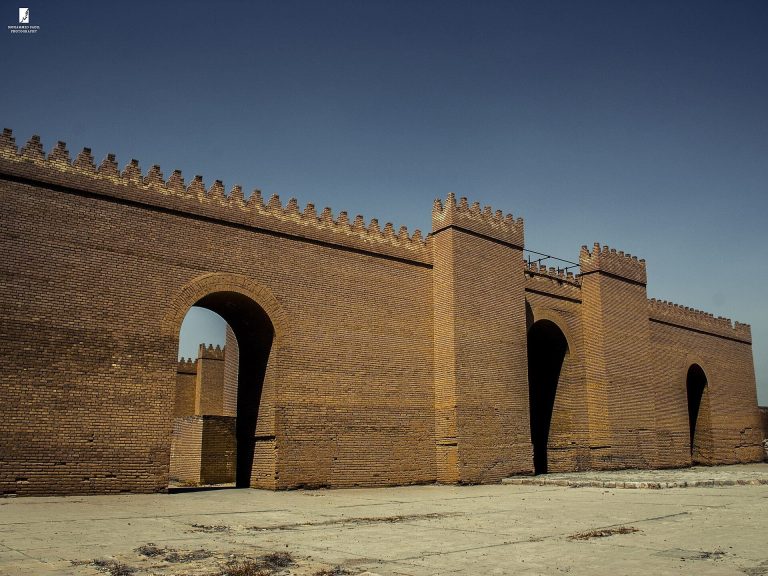
A thick inner enclosure wall surrounded the sanctuary. Its exterior had pilasters and recessed sections, while rooms and monumental gates opened onto a large central esplanade. The ziggurat stood in the middle of this open area. Three gates, or a triple-gated connection, linked its southern side with Esagila, and a larger eastern gate connected it with Babylon’s sacred Processional Way.
Foundations and stairways
The surviving remains consist almost entirely of severely degraded foundations. The ziggurat had a square base measuring approximately 91.52 by 91.66 metres. The Esagila Tablet gives a similar idealized measurement of about 91 metres on each side. A central mud-brick core measured approximately 61.15 metres square. Its bricks were about 31 by 9 centimetres, and palm trunks were incorporated as bonding elements.
The exterior was formed by a casing of fired bricks set in bitumen mortar. Nebuchadnezzar II’s reference to “bricks of pure lapis lazuli” is generally understood as a description of blue-glazed brick facing, comparable to the glazed brickwork of the Ishtar Gate. Around the smaller central core, excavators identified a brick enclosure or casing approximately 73.50 metres square. Schmid associated this feature with a reconstruction under Esarhaddon and Ashurbanipal, although other interpretations place it in an earlier phase or connect it with the removal of a later outer casing.
A large frontal staircase began about 52 metres from the façade. Its surviving steps have treads approximately 34 centimetres deep and risers about 17 centimetres high. Lateral stairways were approximately 6 to 8 metres wide. The final Neo-Babylonian rebuilding enlarged the base beyond 91 metres on each side, surrounded the earlier tower with a new mass, and incorporated these stairways into the expanded structure.
Terraces and upper temple
Etemenanki is generally reconstructed as six superimposed terraces supporting a seventh level formed by the upper temple or its roof. One reconstruction gives the first terrace a height of 18 metres, the next five terraces 6 metres each, and the upper temple 12 metres, producing a total of about 60 metres for the structure. Other calculations propose a terraced body approximately 54 to 60 metres high, with the summit temple bringing the possible total to about 66 metres.
The frontal ramp led toward the centre of the tower, although its upper end is uncertain. Its surviving angle could have carried it to the second terrace or higher. The Tower of Babel Stele has instead been interpreted as showing the ramp reaching only the first level. Lateral ramps led to the first terrace, while stairs probably connected the higher terraces. The Esagila Tablet gives a total height of approximately 91 metres, but this may express idealized theological proportions rather than a practical measurement.
The upper temple stood on the highest terrace. The Esagila Tablet gives it dimensions of approximately 25 by 24 metres and a height of about 15 metres. It had entrances on each side and contained six cellae, chambers reserved for divine cult images or ritual presence, arranged around a covered central court. The eastern chapels were dedicated to Marduk, Nabû, and Tashmetu; the western chapels to Ea and Nusku; and the southern chapel jointly to Anu and Enlil.
A chamber associated with Marduk stood opposite his cella and contained a bed and a throne. A staircase from this chamber led to the roof and summit of the ziggurat. Cedar beams supported the upper temple, whose exterior walls were faced with blue-glazed bricks. Its furnishings were rich and comparable to those found in ordinary temple cellae.
Evidence for the reconstructed form
The Tower of Babel Stele, a black-stone relief associated with Nebuchadnezzar II and dated to 604 to 562 BCE, depicts the king, a stepped ziggurat, and a plan of the upper temple. The image shows a high first stage, paired stairways, five further stepped levels, and a summit shrine. Its plan includes buttressed outer walls and rooms arranged around a central cella. The stele was identified in the Schøyen Collection in 2003 and is now held by the Iraq Museum in Baghdad. It measures approximately 47 centimetres high and 25.5 centimetres wide.
The Esagila Tablet describes Etemenanki as fitting within an idealized cube approximately 91 metres on each side. This geometry connected the tower’s dimensions with its cosmological meaning and with the Babylonian celestial square known as ikû, identified with the Great Square of Pegasus. The structure has been estimated to contain approximately 36 million bricks, although the calculation depends on its reconstructed dimensions. Proposed labour estimates range from about 330 days for 1,500 workers to 1,250 days for 1,200 workers, with the calculations simplifying the materials and logistics involved.
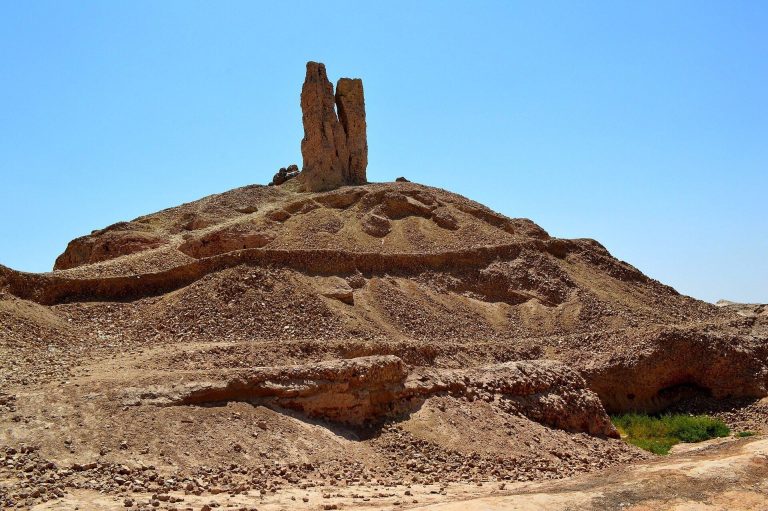
Excavations have revealed the mud-brick structure, the large southern stairs, foundation remains, and traces of destruction and dismantling, especially around the southern staircase. Comparisons with the better-preserved ziggurat at Borsippa have also helped reconstruct Etemenanki’s form. Herodotus described a tower at Babylon dedicated to Zeus Belus, probably his interpretation of Bel or Marduk, while Diodorus of Sicily later portrayed the structure as a ruin whose former magnificence was still remembered. Diodorus also connected the tower with observing the stars, although his account, like that of Herodotus, is indirect.