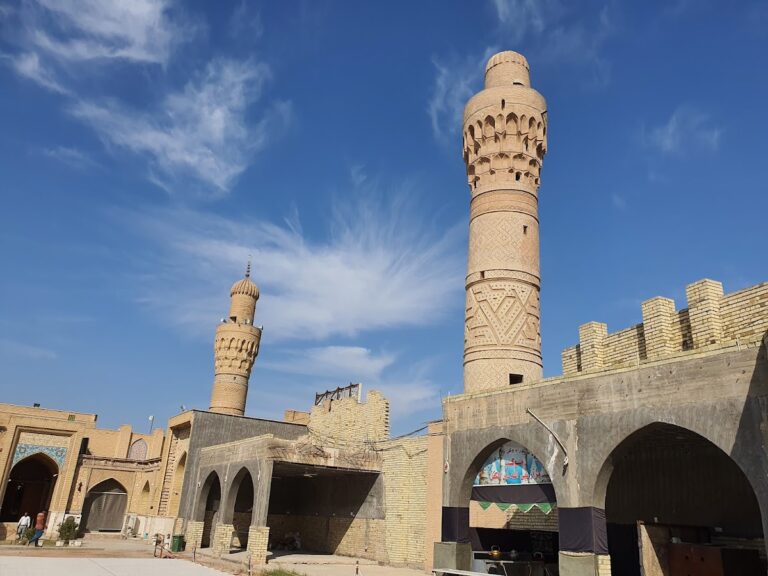
Imam Husayn Mausoleum: A Shia Shrine in Karbala, Iraq


Site at a Glance
- Rating
- 4.8
- Popularity
- High
- Country
- Iraq
- Primary era
- Medieval
- External website
- Open
- Eras represented
- Medieval, Early Modern, Modern
- Civilizations
- Buyid, Qajar, Safavid
- Site type
- Religious
- Remains
- Tomb
On this page22 sections
History
The Imam Husayn Mausoleum is a Shia shrine in Karbala, Iraq, built over the burial place of Husayn ibn Ali, the grandson of Muhammad and the third Imam in Shia Islam. Husayn was killed and beheaded at Karbala in 680 CE, an event commemorated during Ashura. The shrine’s principal architectural core was constructed under the Buyid ruler Adud al-Dawla between 977–978 and 981–982 CE, and the site remains an active center of pilgrimage, especially during Ashura and Arba’in, the traditional fortieth-day pilgrimage after Husayn’s martyrdom.
The burial and first shrine
After Husayn’s death, members of the Banu Asad, an Arab tribe associated with the burial of the Karbala dead, buried Husayn, Abbas ibn Ali, and the other fallen figures. Husayn’s son Ali ibn al-Husayn assisted them. The Banu Asad marked Husayn’s grave with a distinctive sign and a lote tree, allowing pilgrims to identify it. Visitation continued during the Umayyad period, although access to the burial place was later restricted.
The first built shrine is attributed either to Mukhtar ibn Abi Ubayd al-Thaqafi, a leader of an uprising seeking vengeance for Husayn, or to the Banu Asad. It consisted of a brick-and-plaster building, a canopy, and an adjoining mosque. Abbasid caliph Harun al-Rashid ordered the shrine, mosque, nearby Shia houses, and the lote tree destroyed. The grave was plowed over, cultivation was attempted, and pilgrimage was obstructed.
Abbasid rebuilding and destruction
Under al-Ma’mun, whose policy toward the Alids was more conciliatory, a shrine was rebuilt and pilgrimage resumed. In 847 CE, Abbasid caliph al-Mutawakkil ordered the shrine and surrounding buildings destroyed again. The burial area was plowed and cultivated, and water was directed across it. These actions formed part of a repeated struggle over access to Husayn’s grave and the public expression of Shia devotion.
After al-Mutawakkil’s assassination in 861 CE, his son al-Muntasir permitted visitation, rebuilt the shrine, and erected a prominent minaret. The structure associated with al-Muntasir collapsed in 886 CE during the Arafah pilgrimage, causing many deaths. The cause of the collapse remains uncertain. The tomb was exposed for approximately ten years before Muhammad ibn Zayd, also known as al-Da’i al-Saghir, sponsored a new construction traditionally dated between 892 and 902 CE. Around 893–894 CE, he also restored and enlarged the shrine.
The Buyid architectural core
The principal surviving architectural core was created under Adud al-Dawla, a Buyid ruler whose patronage shaped the present shrine. Construction began in 977–978 CE and ended in 981–982 CE, including the erection of a dome over Husayn’s grave. The shrine survived a fire in 1016–1017 CE, though much of its interior decoration was destroyed. It also remained intact through the Mongol invasions.
Later rulers repeatedly repaired and enlarged the complex. Jalayirid rulers continued restoration and completed the Golden Iwan by 1384 CE. Safavid rulers expanded and decorated the shrine, while Ottoman repairs continued until 1717. Nader Shah sponsored extensive work in 1723. Safavid and Qajar rulers and officials left inscriptions recording their patronage, although many were removed during Saddam Hussein’s rule in an effort to eliminate evidence of Iranian involvement in Iraq’s holy shrines.
Qajar restoration and later damage
Agha Mohammad Khan Qajar ordered the dome reconstructed and gilded between 1790–1791 and 1796–1797. In 1801–1802, a Wahhabi army led by Saud ibn Abd al-Aziz attacked Karbala, destroyed and looted the shrine, and seized gold and silver lamps, valuable furnishings, and other treasures. Fath-Ali Shah Qajar ordered repairs and commissioned a new sacred tomb enclosure, or zarih, which was installed in 1803–1804. His wife sponsored the gilding of the principal iwan and minarets. Mohammad Shah renewed the dome and courtyard, and Naser al-Din Shah carried out further repairs and regilding in 1856–1857.
The Golden Iwan underwent substantial repair in 1969, when its wooden columns were replaced with marble columns through the patronage of the Iranian merchant and industrialist Haj Qanbar Rahimi. The shrine was heavily damaged during the 1991 uprising in Iraq. Fighting between insurgents and the Republican Guard reduced much of the surrounding city to rubble, while artillery, rockets, bullets, and tank fire scarred the shrine complex.
Living religious institution
A new zarih was constructed in Qom, Iran, transported through the Mehran border crossing, and installed at the shrine. It was unveiled on 5 March 2013. The complex is administered by the Husayni Holy Shrine institution and continues to receive pilgrims for visitation prayers and commemorative rituals. Shia practice also associates the site with Turbat Karbala, the sacred soil linked to Husayn’s grave and commonly formed into prayer tablets or beads.
Shia traditions attribute exceptional religious merit to visiting Husayn’s grave and describe angels, prophets, Muhammad, Ali, Fatimah, and the Shia Imams as praying for visitors. Some believers hold that the shrine’s soil turns blood-red at noon on Ashura, a matter of religious belief. The precinct also contains the graves of Husayn’s companions and associated figures, including Ibrahim al-Mujab, Habib ibn Madhahir al-Asadi, and al-Qasim ibn al-Hasan. The nearby Abbas Shrine lies to the northeast, and the space between the two shrines is known as Bayn al-Haramayn.
Remains
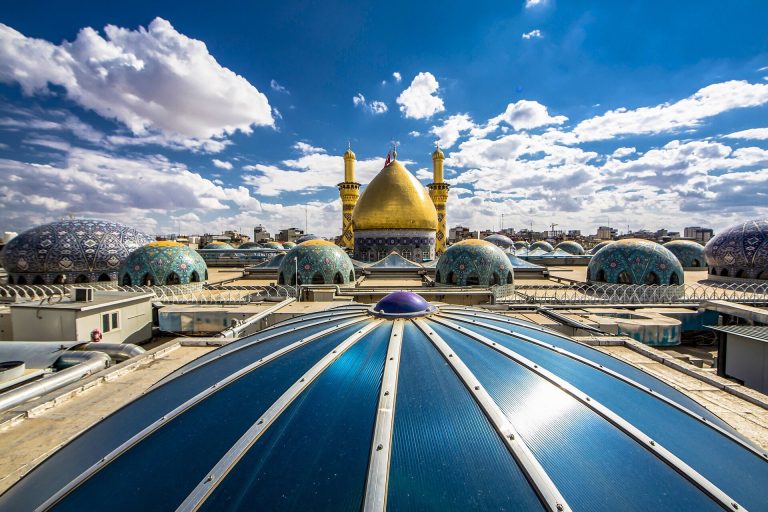
The present complex is organized around a broad rectangular courtyard enclosed by a high boundary wall. The courtyard covers approximately 15,000 square metres, while the central sanctuary occupies about 3,850 square metres and its surrounding porticoes approximately 600 square metres. The sanctuary is hexagonal in plan. The courtyard has two levels, tile-decorated walls, and 65 iwans, roofed halls opening onto the courtyard, each associated with a chamber. Mosaic work covers the interiors and exteriors of the iwans.
Courtyard and entrances
Gates and courtyard decoration
Ten teak gates connect the courtyard with the surrounding streets. They are Bab al-Qibla, Bab al-Raja, Bab Qadi al-Hajat, Bab al-Shuhada, Bab al-Salam, Bab al-Sidra, Bab al-Sultaniyya, Bab al-Karama, Bab al-Ra’s, and Bab Zaynabiyya. Their designs vary, and their tile-clad roofs carry Quranic inscriptions. The wooden gates are covered with glass decoration, while the courtyard walls are faced with tiles.
Named entrances and their associations
Bab al-Qibla is the principal entrance and one of the oldest gates. Bab al-Shuhada leads toward the Abbas Shrine. Bab al-Sidra recalls the lote tree that marked Husayn’s grave, while Bab al-Ra’s faces the traditional location associated with Husayn’s severed head. Bab Zaynabiyya faces the associated Zaynabiyya site.
The former Abd Minaret
The courtyard’s northeastern corner, near Bab al-Shuhada, formerly held the Abd Minaret. Khwaja Marjan built it in 1365–1366. The minaret was approximately 20 metres in diameter at its base and 40 metres high, with a circular form based on a hexagonal plan. Its surface carried historic mosaic and tilework. Safavid repairs included work attributed to Shah Tahmasp in 1574–1575, and Ottoman military fire later damaged the structure. Further repairs were ordered in 1890–1891, but the minaret was demolished in late 1936 because it was leaning and structurally cracked. Copper coins from the Jalayirid and Safavid periods were reportedly found during the demolition and deposited in Baghdad’s former antiquities museum.
Sanctuary and porticoes
Surrounding porticoes
Four porticoes, covered galleries adjoining the sanctuary, surround it on the north, south, east, and west. Each is about 5 metres wide. The northern and southern sides are approximately 40 metres long, while the eastern and western sides are approximately 45 metres long. They rise about 12 metres, are paved with white marble, and have mirrored decoration.
Golden Iwan
The Golden Iwan projects into the courtyard from the south. It is approximately 36 metres long and 10 metres wide, with a roof raised at the center and lower toward the sides. Marble columns support it, while gilded walls carry patterned mosaic and ornamental tilework. Two tall, gold-covered minarets flank the iwan.
Portico tombs
The western portico is the Ibrahim al-Mujab Portico, containing Ibrahim al-Mujab’s tomb in a bronze zarih. The southern portico is the Habib ibn Madhahir Portico, where Habib’s separate grave is enclosed by a silver zarih. Habib, a prominent member of the Banu Asad, was buried apart from the collective burial of the other Karbala dead. The eastern Portico of the Jurists contains the graves of major religious scholars, while the northern Portico of Kings contains Qajar royal burials.
Dome and sacred tomb enclosure
Principal dome
The shrine is described as having two domes, with Husayn’s grave beneath the principal golden dome. The principal dome is approximately 37 metres high, carries a two-metre gold finial, and is faced with 8,024 gold-covered bricks. Its gilded surface forms the central visual and architectural focus of the sanctuary.
Zarih and associated graves
Husayn’s tomb is enclosed by a wooden sarcophagus inlaid with ivory, a glass enclosure, and a silver zarih, an ornate grille placed around a sacred tomb. The zarih is decorated with gold, Quranic inscriptions, the names of the Twelve Imams, and the names of Ali al-Akbar and Ali al-Asghar. The current hexagonal enclosure weighs approximately 12 tonnes, covers about 34 square metres, and has 20 windows. Its construction used about 118 kilograms of gold, 4 tonnes of silver, 2 tonnes of copper, 1,300 kilograms of brass, and 5 tonnes of Burmese teak. It follows the geometric form of its predecessor but is slightly taller.
Ali al-Akbar is traditionally associated with a burial place at Husayn’s feet, while Ali al-Asghar is traditionally said to lie against his chest within the zarih. East of Husayn’s grave is a collective tomb for the martyrs of Karbala. It is marked by a silver zarih with two grilles, one opening toward the inner sanctuary and the other toward the southern portico.
Interior surfaces and maqtal
The sanctuary and porticoes have high-quality Iranian marble on their floors and lower walls, rising to approximately 2 metres. Above this level, the walls and ceilings are covered with geometric mirror work, while tilework carries Quranic verses and other ornament. At the far southern end of the southern portico is the traditional maqtal, the place associated with Husayn’s killing. It is identified as the spot where Husayn fell from his horse and where his head was severed.
Burials and institutional spaces
Courtyard and portico burials
The courtyard contains numerous burials as well as storage areas for carpets and other shrine equipment. The southeastern area holds the grave of Mirza Muhammad Taqi Shirazi. The northwestern area contains the graves of Shaykh Abd al-Husayn Tehrani and Mirza Taqi Khan Amir Kabir. Other scholars and Shia rulers are buried around the courtyard. Mirza Muhammad Mahdi Shahristani lies in the southern portico, while Muhammad Baqir Wahid Bihbahani and Amir Kabir are buried in the eastern portico. Qajar rulers including Muzaffar al-Din Shah, Muhammad Ali Shah, and Ahmad Shah are buried in the northern portico. Mulla Muhammad Sadiq Baraghani and Mulla Ali Baraghani are buried in the western portico.
Treasury and library
The shrine treasury occupies a fortified room on the northern frontage. It holds gifts presented by kings, sultans, princes, and other figures from Islamic countries, including valuable objects and works of art. The shrine library stands to the right of Bab al-Qibla. Founded in 1979, it contains printed books, manuscripts, and handwritten Qurans. The wider complex also includes external institutional facilities, among them the Imam Hasan Center for Specialized Studies.