Al Abbas Mosque: A Shia Shrine and Mausoleum in Karbala, Iraq
Site at a Glance
- Rating
- 4.9
- Popularity
- Medium
- Country
- Iraq
- Primary era
- Medieval
- External website
- Open
- Eras represented
- Medieval, Modern
- Civilizations
- Buyid, Qajar
- Site type
- Religious
- Remains
- Tomb
On this page11 sections
History
Al Abbas Mosque is an active Shia shrine and mausoleum in Karbala, Iraq, dedicated to Abbas ibn Ali. Its present complex was founded around a grand mausoleum built between 977–978 and 982–983, and the shrine remains one of the principal holy sites of Shia Islam, closely associated with the nearby Imam Husayn Shrine.
Abbas ibn Ali and the first tomb
Abbas ibn Ali was the son of Ali ibn Abi Talib, the half-brother of Hasan and Husayn, and Husayn’s standard-bearer at the Battle of Karbala. On 10 October 680, while attempting on Husayn’s instructions to bring water from the Euphrates to the camp, Abbas was killed at the Alqamah Canal. Because he died away from both the battlefield and the encampment, his body was buried where he fell.
Members of the Banu Asad first marked Abbas’s grave with a prominent tomb. Among the earliest visitors were Ubayd Allah ibn al-Hurr al-Ju’fi, a prominent Shia figure from Kufa, and Jabir ibn Abd Allah al-Ansari, who came on 20 Safar 62 AH. Jabir’s visit is traditionally regarded as one of the earliest pilgrimages to Karbala.
Early shrine buildings and destruction
The first known shrine structure was built by Mukhtar al-Thaqafi after his uprising. Abbasid caliph Harun al-Rashid ordered its demolition in 170 AH (786–787). A replacement was built under al-Ma’mun, but al-Mutawakkil destroyed it again in 232 AH (847). During that attack, the shrines of Abbas and Husayn and much of Karbala were razed, the land was ploughed, and the surrounding area was flooded.
After al-Mutawakkil’s death, al-Muntasir adopted a more favorable policy toward the Alids, the descendants of Ali ibn Abi Talib, and Shia Muslims. He ordered the shrine and the city repaired and encouraged pilgrimage to the site.
Buyid foundation and medieval renovation
The main architectural foundation of the present shrine was established under Adud al-Dawla, a ruler of the Buyids, a Shia-associated Iranian dynasty that controlled Iraq. Construction of a grand mausoleum began in 367 AH (977–978) and ended in 372 AH (982–983). That mausoleum remains the core of the current complex.
The Jalayirids, a medieval ruling dynasty, carried out a major renovation completed in 786 AH (1384). Sultan Uways began the work, which was finished under his son Sultan Ahmad. Substantial gifts were also sent to the shrine from Iran during this phase.
Safavid, Afsharid, and Qajar patronage
Shah Ismail I ordered extensive repairs after visiting Karbala in 914 AH (1508). He donated twelve golden lamps representing the Twelve Imams, supplied silk carpets made in Isfahan, commissioned tile decoration for the dome, and appointed attendants to maintain and light the lamps. The dome’s Safavid tilework remained until 1302 AH.
During the rule of Nader Shah Afshar, further repairs and donations were made in 1153 AH (1740), including additional decorative work. Wahhabi forces led by Saud ibn Abd al-Aziz attacked Karbala in 1216 AH (1801–1802). The assault damaged the shrine and looted its treasures, including gifts from Safavid and Afsharid rulers and its gold and silver lamps.
The shrine was restored during the Qajar period. Fath-Ali Shah Qajar donated a new silver zarih, an ornate lattice enclosure around a revered tomb, in 1227 AH (1812). Naser al-Din Shah supported renewed tilework on the dome and courtyard, while Shaykh Abd al-Husayn Tehrani carried out extensive restoration using one-third of the estate of Amir Kabir.
Modern restoration and pilgrimage
In 1936, the shrine’s custodian, Sayyid Murtadha, restored the silver gates of the Golden Corridor leading to Abbas’s tomb. Damage sustained during Iraq’s 1991 Shia uprising was followed by comprehensive reconstruction and repairs completed in 1994.
From the early twenty-first century, the shrine and the Bayn al-Haramayn plaza underwent extensive expansion and modernization. A major reconstruction begun in 2012 enlarged covered and enclosed areas, prayer facilities, museums, offices, and parking. Further work beginning in October 2014 added underground passages, strengthened the foundations, and addressed longstanding groundwater problems associated with the Euphrates. A new zarih was installed over Abbas’s tomb in April 2016, replacing the one installed during the 1960s.
The shrine is a principal destination during Ashura and the Arba’in pilgrimage. Ashura commemorates the killing of Husayn ibn Ali and his supporters at Karbala, while Arba’in marks the fortieth-day mourning observance associated with Husayn’s death. Millions of pilgrims visit annually, and Arba’in is associated with the world’s largest annual public gathering.
The shrine’s vicinity was affected by terrorist attacks in Karbala in 2004, 2006, 2007, and 2008. An attack near Al Abbas Mosque on 28 April 2007 killed 68 people and injured more than 160. Another attack in the vicinity on 11 September 2008 killed one person and wounded several others.
Remains
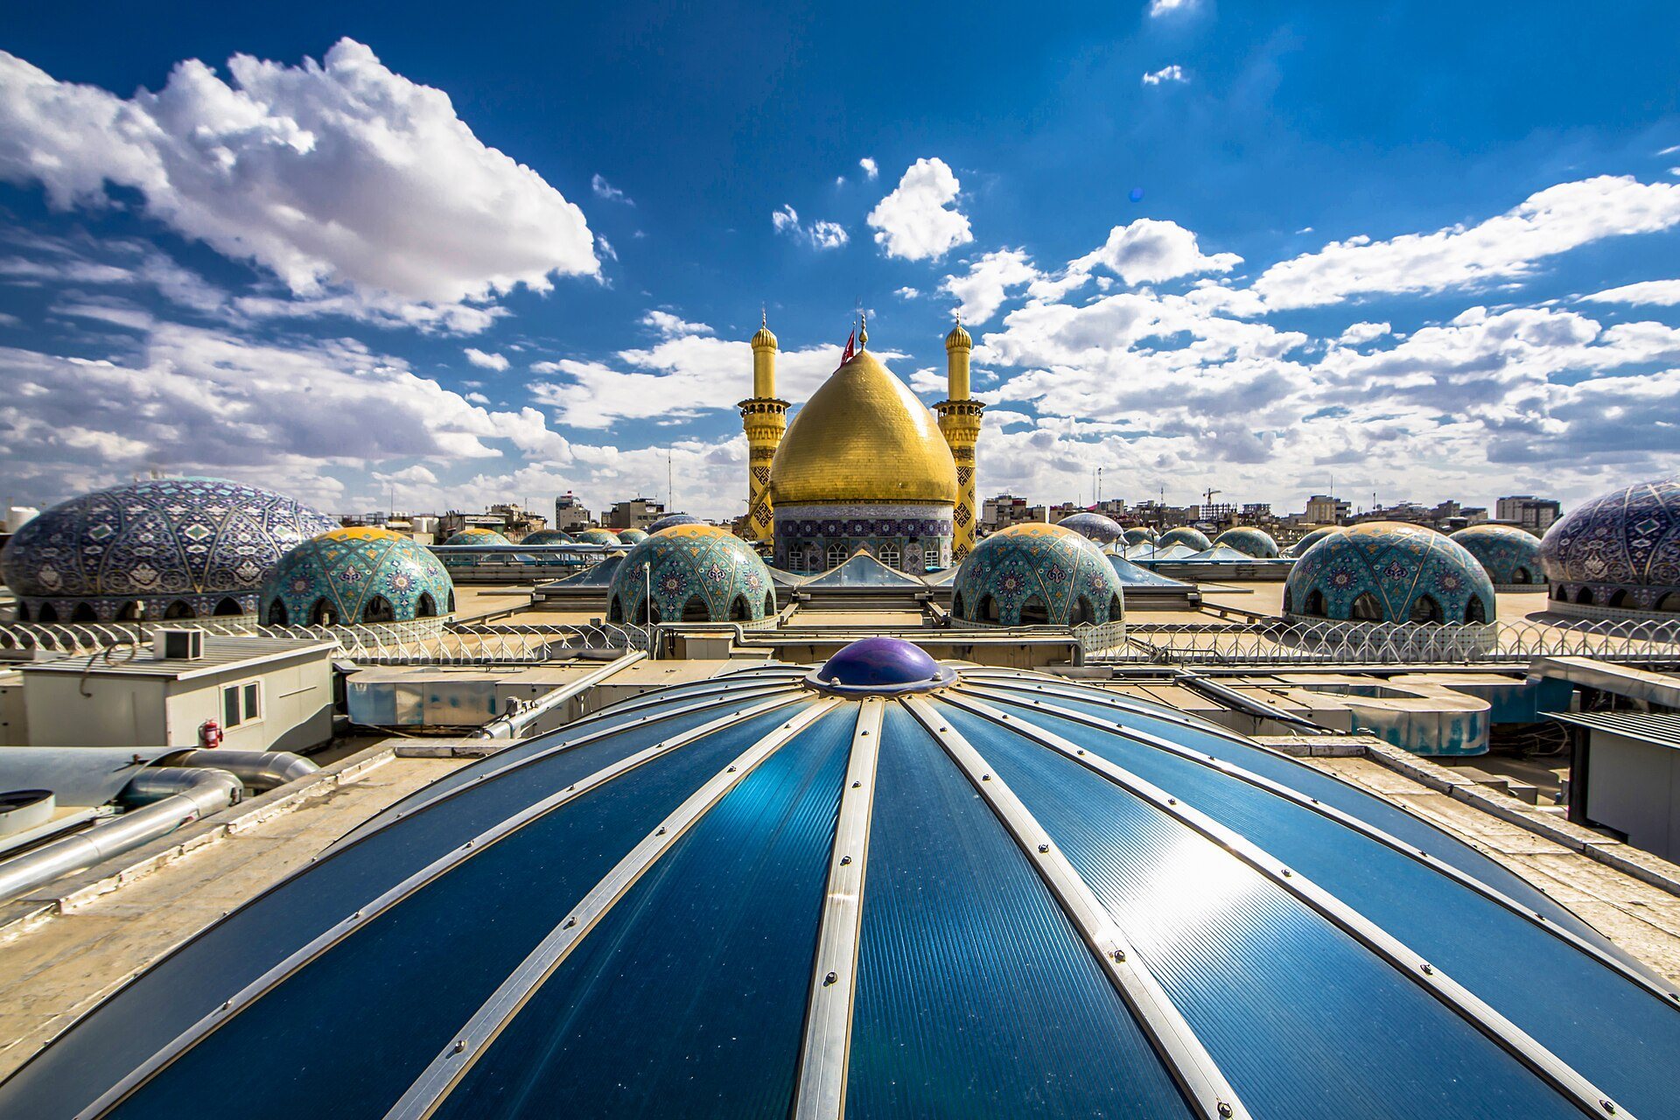
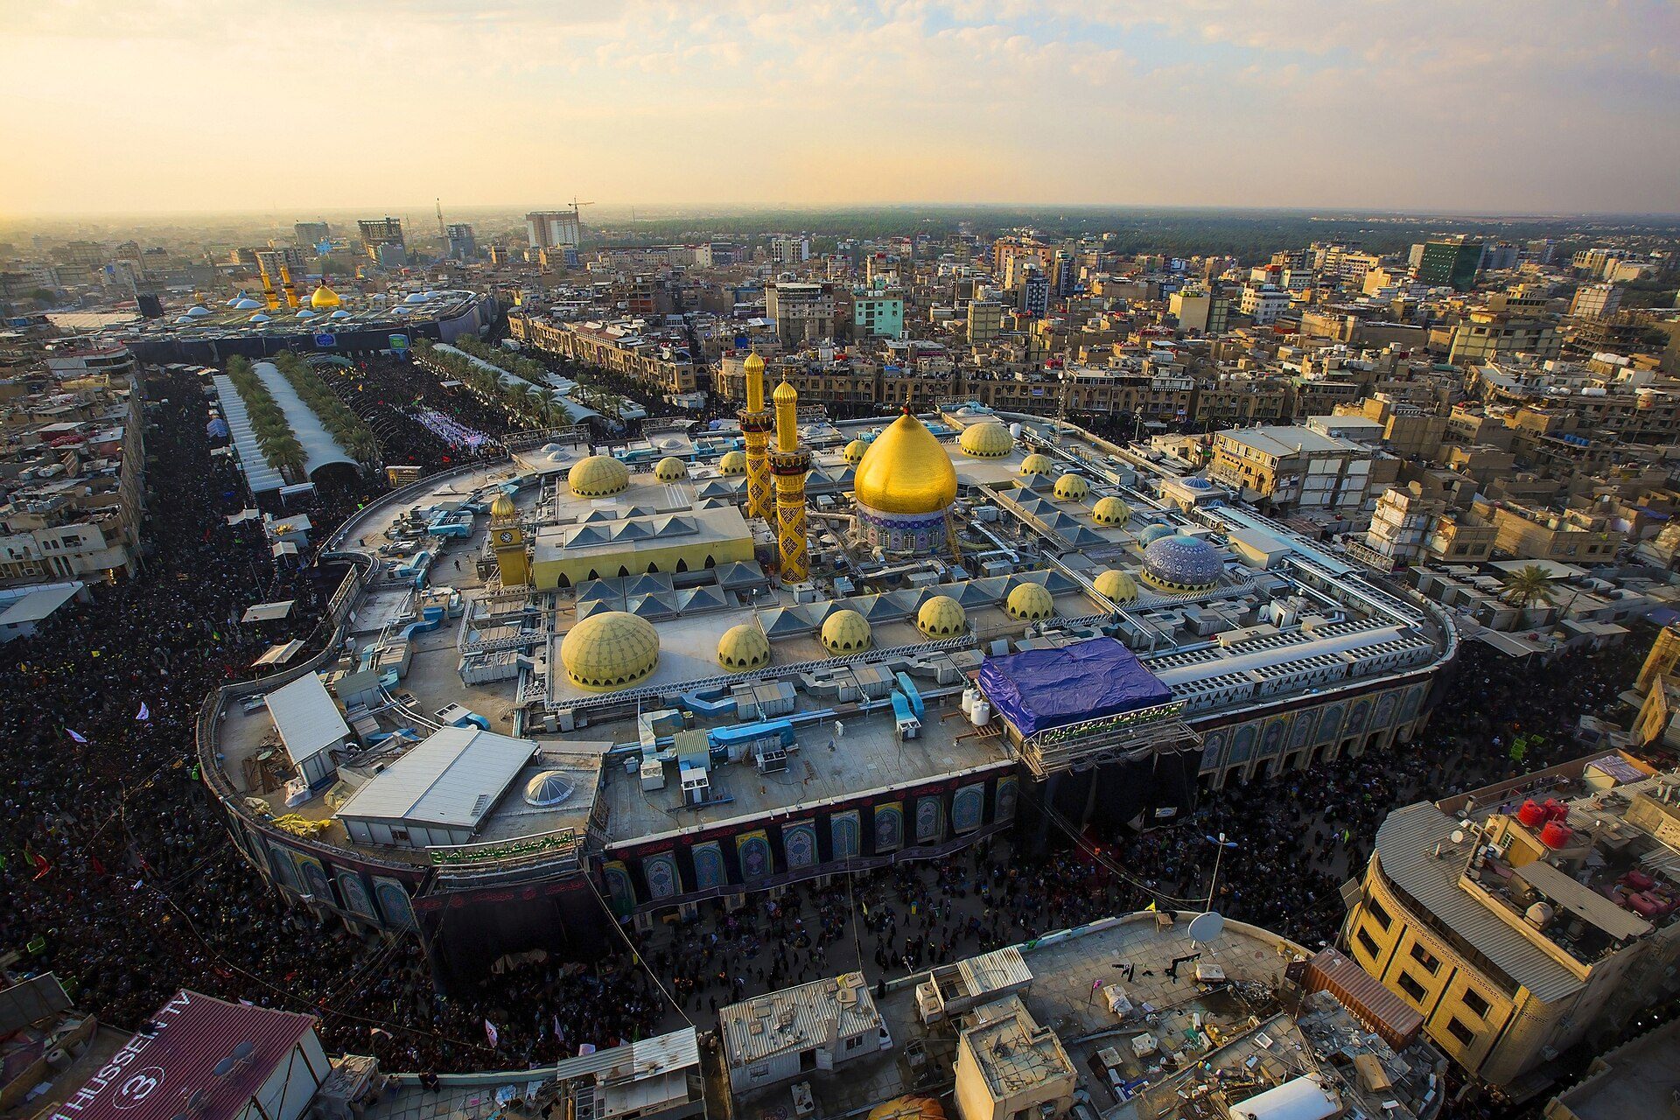
The complex stands approximately 378 metres northeast of the Imam Husayn Shrine, with the two sanctuaries connected by the large Bayn al-Haramayn plaza. It covers more than 1.10 hectares and contains approximately 10,110 square metres of interior space, with a stated capacity of more than 50,000 people. The mausoleum occupies the centre. Its principal roofscape comprises one large gilded dome, sixteen smaller domes, and two gilded minarets.
Mausoleum and sanctuary
Abbas’s tomb and dome
Abbas ibn Ali’s tomb is enclosed by an ornate inlaid funerary chest that has been repaired over time and covered by a silver zarih. The mid-1960s zarih was made by craftsmen from Isfahan through the efforts of Grand Ayatollah Sayyid Muhsin al-Hakim. Its manufacture took three years and used approximately 400,000 mithqals of pure silver and 8,000 mithqals of gold. The large dome above the tomb was gilded in 1375 AH (1955–1956), while much of the surviving tilework dates from the Qajar period and later restorations.
Arcaded halls and southern entrance
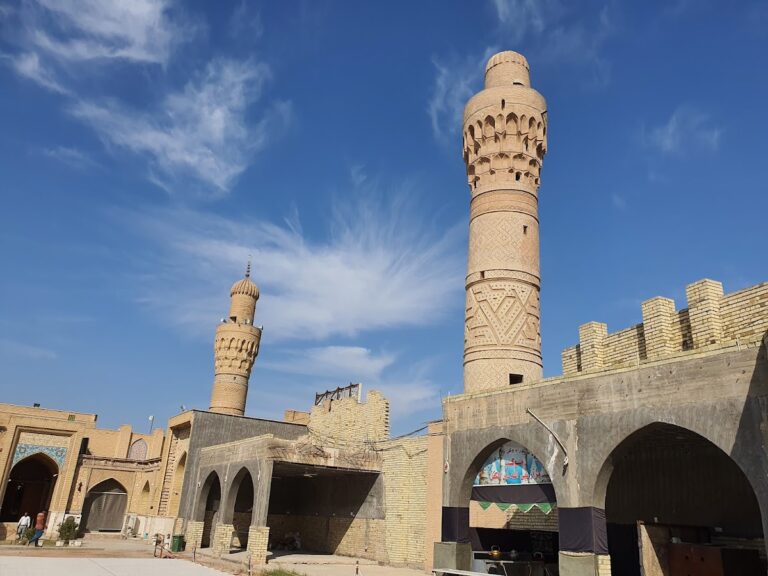
Four symmetrical riwaqs, or arcaded halls surrounding a religious sanctuary, enclose the central shrine. Their walls and ceilings are richly decorated with mirror mosaics made by Iranian craftsmen. Two minarets flank the southern iwan, a covered entrance hall. The full-width southern iwan contains a large enameled golden door made in Isfahan and two smaller doors to its east and west. All three doors open into the southern riwaq.
Courtyard and expanded complex
A square courtyard encloses the shrine, and chambers around it contain the burials of numerous Shia scholars, rulers, and other notable figures. Substantial multi-storey buildings surround the courtyard, providing prayer halls, museums, pilgrim facilities, offices, auxiliary rooms, and other service spaces. Modern expansion placed a roof over part of the courtyard, converted sections of its enclosure into multi-storey buildings, and added underground passages.