Al-Nukhailah Mosque: A Historic Shiite Mosque and Shrine in Iraq


Site at a Glance
- Rating
- 4.5
- Popularity
- Low
- Country
- Iraq
- Primary era
- Medieval
- Eras represented
- Medieval, Early Modern
- Civilizations
- Ilkhanate, Ottoman
- Site type
- Religious
- Remains
- Mosque
On this page12 sections
History
Al-Nukhailah Mosque is a historic mosque and shrine in al-Kifl, Iraq, associated with Twelver Shiism and still functioning as an active religious site. Its origins are placed in the middle of the first Islamic century, and tradition connects it with Imam Ali and his son Imam Hasan. The complex also developed on a former Jewish pilgrimage site containing the tomb traditionally identified with the Hebrew Bible prophet Ezekiel, known in Islamic tradition as Dhu al-Kifl.
Traditions of Imam Ali
The name Nukhailah means “small date palm.” An early tradition places the site about two parasangs from Kufa, an ancient unit of distance whose length varied by period and region. According to Shiite tradition, Imam Ali used Nukhailah as a military gathering place, mosque, shrine, and prayer ground on 1 Shawwal 36 AH. He preached there, including a sermon on 5 Shawwal 36 AH that urged jihad and religious discipline. Imam Hasan, the second Shiite Imam and Ali’s son, later continued to use the site.
Another Shiite tradition attributes the original sanctuary to Abraham. The complex’s association with Jewish pilgrimage derives from the tomb traditionally identified as Ezekiel’s, while Islamic tradition identifies the buried prophet as Dhu al-Kifl. The site therefore became connected with both Jewish and Shiite religious memory.
Suppression and medieval rebuilding
After the Umayyads seized power, features of the mosque were reportedly suppressed because Nukhailah was regarded as a base for supporters of Imam Ali. The site lay near Kufa and retained its association with Ali’s religious and military activity. A major rebuilding was planned in 703 AH by Ilkhan Öljaitü, a Mongol ruler of Iran and Iraq. His son, Sultan Abu Sa’id Bahadur Khan, completed the work in 730 AH.
This rebuilding transformed the complex. The mosque, its principal minaret, and the shrine were reconstructed, while a conical dome was raised over the tomb of Dhu al-Kifl. The resulting architecture is associated with the Ilkhanid period, when the Mongol dynasty ruled much of Iran and Iraq during the thirteenth and fourteenth centuries.
Religious officials and later development
Among the mosque’s imams were Abbad ibn al-Rabi and Taj al-Din al-Awi al-Aftasi, who served as prayer leaders. Taj al-Din al-Awi al-Aftasi was killed in 171 AH after installing a stone pulpit in the mosque courtyard and being thrown into a pit dug by Jews. The account forms part of the complex’s later religious traditions and reflects the competing memories associated with the site.
Al-Nukhailah continued to function as an Islamic religious complex and was restored and expanded over time. In 2014, Iranian companies and the Shiite community’s waqf restored parts of the site, with particular attention to its minarets. The complex remains associated with the tomb of Dhu al-Kifl, five Jewish burials linked to the transmission or compilation of the Babylonian Talmud, and a shrine dedicated to al-Khidr, a revered Islamic holy figure associated with wisdom and divine guidance.
Remains
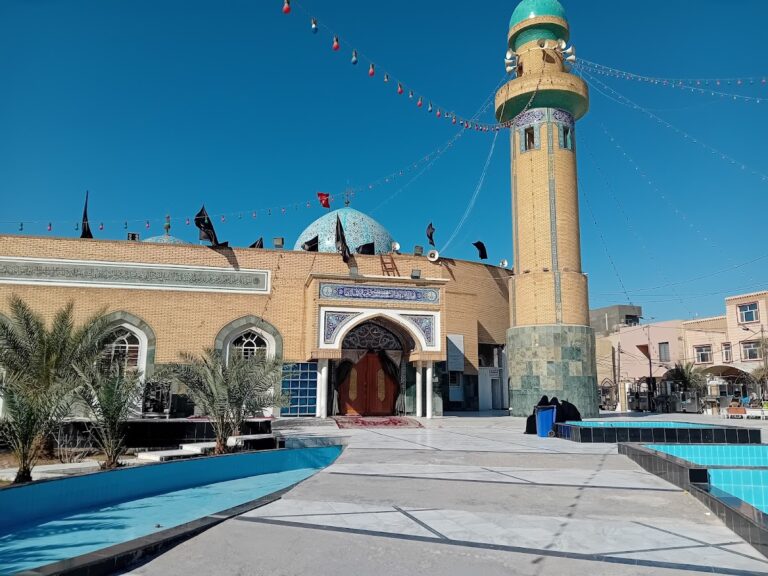
The complex covers approximately 667 square metres and is described as having capacity for about 8,000 worshippers. Its buildings use brick and mud and belong architecturally to the Ilkhanid period. The surviving layout includes the shrine of Dhu al-Kifl, a historic minaret east of the tomb, an enclosure wall, a small shrine to al-Khidr, Jewish graves, and archaeological remains connected with the earlier mosque precinct.
Shrine and historic minaret
Dome of Dhu al-Kifl
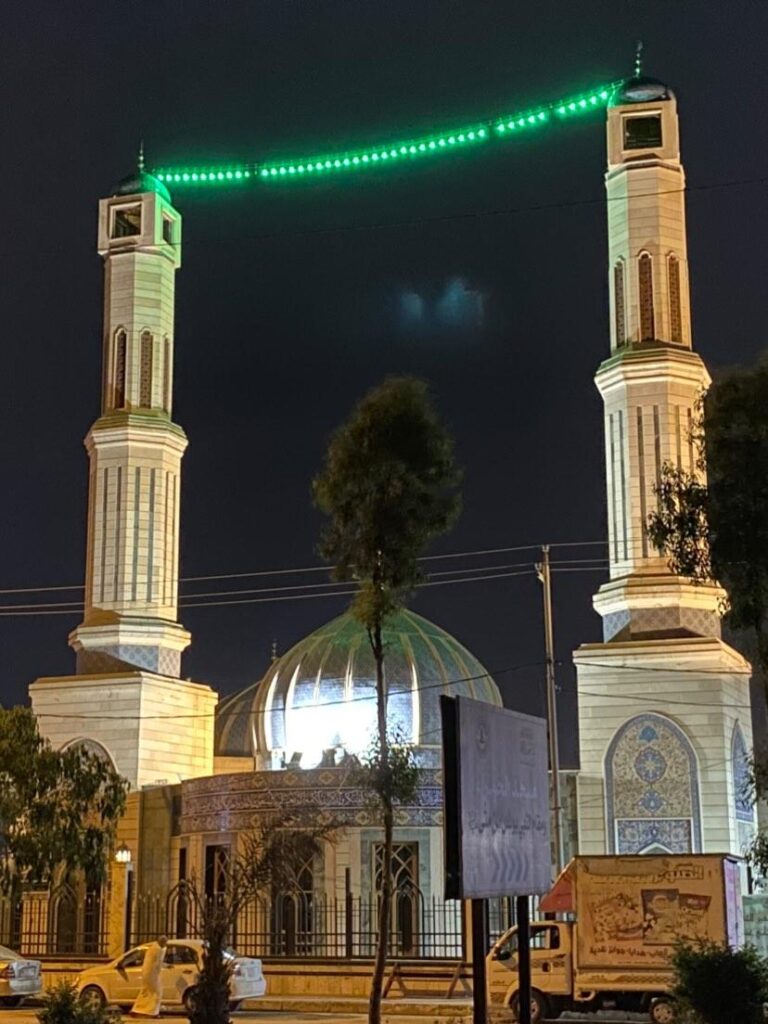
The shrine of Dhu al-Kifl is covered by a two-layer dome. Its inner dome is hemispherical and has a mirrored twelve-point decorative star at the centre. Above it, the outer dome rises in a conical form built with muqarnas, a tiered arrangement of niches or projecting cells that creates a richly faceted surface. The cone has ten tiers in addition to its cap, with groups of pointed arches forming most of the tiers and simple niches appearing in the sixth.
The dome rises from an octagonal base about one metre above the adjoining roof. Its conical section is approximately 8 metres high, while the full external height reaches about 20 metres. Muqarnas ornament covers the interior, and the exterior imitates a honeycomb pattern. Polychrome decoration attributed to the period of Ottoman Iraq covers the surface and upper part of the surrounding wall. The dome is also described as standing on a foundation of approximately 4 cubic metres.
Historic minaret
The historic minaret stands east of the tomb and survives as a remnant of the older mosque. Its shaft has a circumference of about 10 metres and a height of approximately 20 metres. Including its square base, the structure is described as roughly 24 metres high, while a general specification gives a height of 25 metres. The square base is about 4 metres high, and its four described sides measure approximately 4.70 metres toward the dome, 4.20 metres toward Khan al-Sayf, 2.50 metres toward the market, and 4.80 metres toward Khan Quraysh.
A small doorway opens onto a spiral staircase of 59 steps. A second small door leads from the stairway to the upper basin or platform. Twelve windows distributed through the shaft provide light and ventilation. Three fields of geometric decoration are separated by friezes and repeated encircling bands. Their ornament combines geometric and vegetal forms, keffiyeh-like patterns, Kufic and naskh calligraphy, and local motifs that predate the Mongol conquest.
The central panel contains a rare Kufic inscription arranged as interlocking triangles, expressing love for Muhammad and Ali. Other inscriptions in Kufic and thuluth scripts give the construction date and praise Öljaitü through his titles. Only fragments and several words of these texts remain.
Enclosure and archaeological features
Enclosure wall and towers
A wall surrounds the tomb, the al-Khidr shrine, and the graves of associated figures. Its perimeter is approximately 663 metres. The wall was about 1.35 metres wide and formerly about 9 metres high, and it is more than 700 years old. Approximately 180 metres has been exposed, while ground-penetrating radar identified buried sections beneath residential buildings. The mosque precinct also had at least eight towers. Three were visible, five were discovered in 2009, and other towers remain beneath residential buildings.
Well and former prayer space
A well south of the minaret was discovered in 2009 and is connected with the old mosque wall. The mosque formerly possessed a mihrab, a recessed prayer niche, traditionally identified as the place where Imam Ali prayed during his stay at Nukhailah. It stood to the left of a person entering the shrine and was removed by Jews before 1860.
Jewish graves and associated shrines
A passage beside the tomb of Ezekiel contains five Jewish graves arranged on both sides, apart from the isolated grave of Baruch ben Neriah. The other burials are attributed to Jose ben Halafta, Joshua ben Hananiah, Yohanan ben Zakkai, and an otherwise unnamed Kohen associated with transmitting the Talmud. Within the same complex, a small shrine is dedicated to al-Khidr. Beside the southern wall is a commemorative place representing the spot where tradition holds that Imam Ali prayed during a campaign against the Kharijites.