Eggenberg Palace: A Baroque Princely Residence in Graz, Austria


Site at a Glance
- Rating
- 4.6
- Popularity
- Medium
- Country
- Austria
- Primary era
- Early Modern
- External website
- Open
- Eras represented
- Medieval, Early Modern, Modern
- Civilizations
- Habsburg, Holy Roman Empire
- Site type
- Domestic
- Remains
- Palace
On this page24 sections
History
Eggenberg Palace in Graz, Austria, is a seventeenth-century Baroque palace built for the Eggenberg family on the western edge of the city in Styria. It became the ancestral seat of one of Styria’s most powerful noble houses and is regarded as the most important Baroque palace complex in the province. Its architecture and furnishings express the family’s rise, political ambitions, and changing patterns of patronage.
Medieval Origins and Eggenberg Expansion
The site began as the fortified noble residence called the Orthof, on the Algersdorf fields. Balthasar Eggenberger acquired it between 1460 and 1463, after which the residence was enlarged and remodelled under the Eggenberg name. During the sixteenth century, the probably L-shaped medieval house, with a single tower, was repeatedly adapted as the family’s social position grew.
A square Gothic chapel dedicated to the Virgin Mary stood in a freestanding tower before 1470. A papal indulgence dated 30 May 1470 granted privileges to the chapel and provides the latest possible date for its completion. Balthasar Eggenberger endowed it with a richly decorated winged altar, whose panels have since returned to their original setting. The chapel later became the spiritual and conceptual centre of the new palace.
The Seventeenth-Century Palace
In 1625, Prince Hans Ulrich von Eggenberg commissioned the court architect Giovanni Pietro de Pomis to design a new residence. Hans Ulrich was a diplomat and statesman, a close confidant of Emperor Ferdinand II, and governor of Inner Austria. He sought a palace that would express his authority while preserving the family’s established seat.
The earlier residence was incorporated into the new building rather than entirely demolished. The decision probably reflected both the value of its materials and the importance attached to the family’s presence on the site. De Pomis directed construction until his death in 1631. The fortress builder Laurenz van de Syppe then continued the work for two years, followed by de Pomis’s foremen Pietro Valnegro and Antonio Pozzo.
The building shell was probably complete by 1635 or 1636. Stoneworkers and carpenters continued their work between 1641 and 1646, when the palace was usable and temporarily occupied by the family. The unexpected death of the second prince, Johann Anton, interrupted the completion of the ceremonial principal floor, known as the piano nobile, which contained the reception rooms and state apartments.
Baroque Furnishing and Courtly Use
From 1666, Johann Seyfried von Eggenberg, Hans Ulrich’s grandson, completed the palace in a more fully Baroque spirit. Around 600 ceiling paintings were produced in the state rooms within seven years. The complex was sufficiently complete in 1673 to receive Archduchess Claudia Felicitas of Tyrol during her wedding in Graz to Emperor Leopold I.
Hans Adam Weissenkircher became court painter in 1678 and completed the paintings in the principal festival hall in 1684 and 1685. His work brought the first major phase of the palace’s furnishing to a close. After the male line of the Eggenberg family ended, however, the state rooms were partly emptied and neglected.
The Herberstein Renewal
Johann Leopold, Count Herberstein, married the last Eggenberg princess and thereby established the connection between the two families. Between 1754 and 1762, he commissioned a major renewal of the palace. The new interiors followed Rococo taste, with updated furniture, lighting, heating, and wall coverings.
This second furnishing phase also changed the west wing. The palace theatre was demolished and replaced by a Baroque palace church under the direction of the court architect Joseph Hueber. The alterations gave the complex a new religious and ceremonial focus while preserving its earlier princely structure.
Nineteenth Century to Public Stewardship
Nineteenth-century changes were concentrated mainly in the residential rooms of the first storey. The ceremonial floor remained unused and largely untouched for about a century. During the same period, the formal Baroque garden was transformed into an English-style romantic landscape garden, replacing much of the earlier geometrical arrangement with a more naturalistic design.
The palace and park remained with the Herberstein family until 1939, when the State of Styria acquired the complex. Administration passed to the Joanneum, the institution founded by Archduke Johann of Austria on 26 November 1811 and later known as the Landesmuseum Joanneum.
From 1939 to 1944, during the National Socialist period, rooms in the palace were used by the newly established Hochschule für Musikerziehung. The complex suffered damage during the Second World War and the subsequent Allied occupation. The Joanneum then undertook extensive restoration and repair, and the palace and park reopened to the public in 1953.
Conservation and Present Collections
In 1993, the Joanneum and the Austrian Federal Monuments Authority began a programme to preserve and reconstruct the historic garden as a cultural monument of Romanticism. Surviving elements were protected and lost features were reconstructed where possible, including the Breakfast Garden of 1848 and the Rose Mound in 2007 and 2008.
Eggenberg Palace was added in 2010 to the UNESCO World Heritage listing of the City of Graz, Historic Centre. The park also forms part of the Schloss Eggenberg European protected area, designated in 2015 under the Fauna-Flora-Habitat framework to protect habitat for the greater horseshoe bat. The complex is administered as part of the Universalmuseum Joanneum and includes the Palace State Rooms, the Alte Galerie, a numismatic collection, a Roman stonework collection, and archaeological collections.
Remains
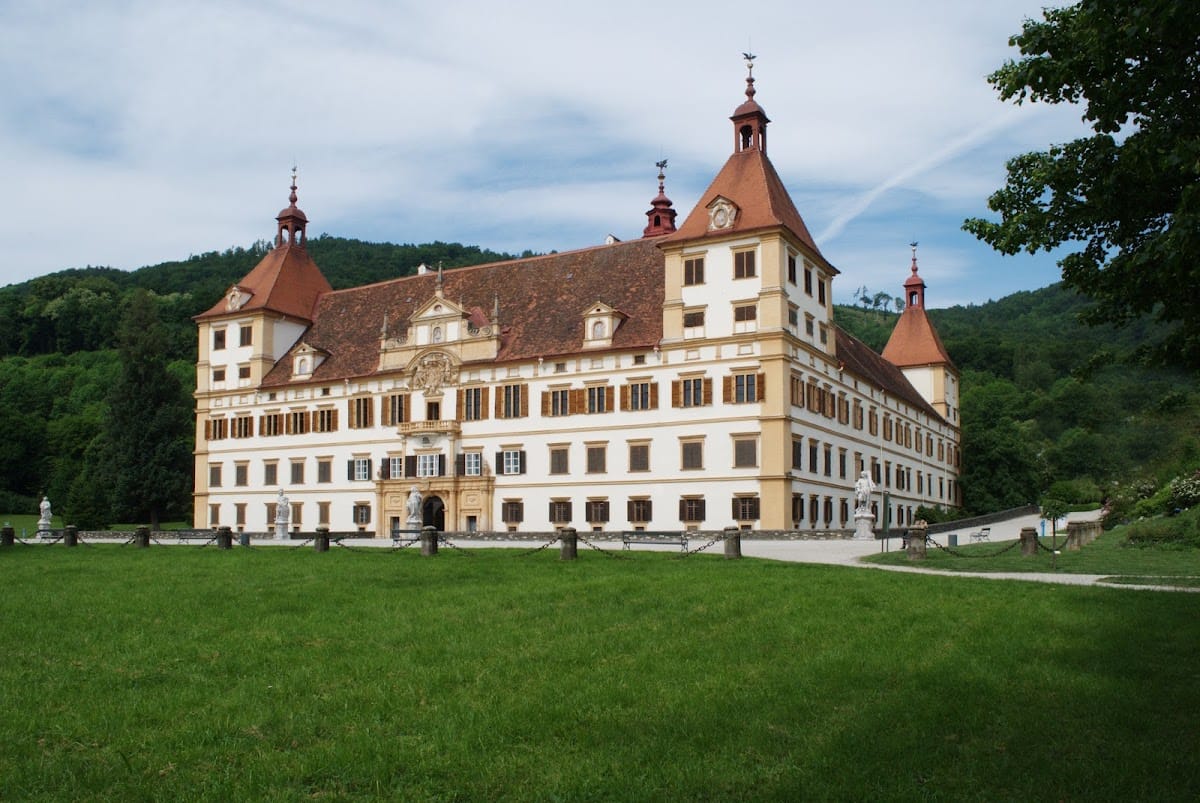
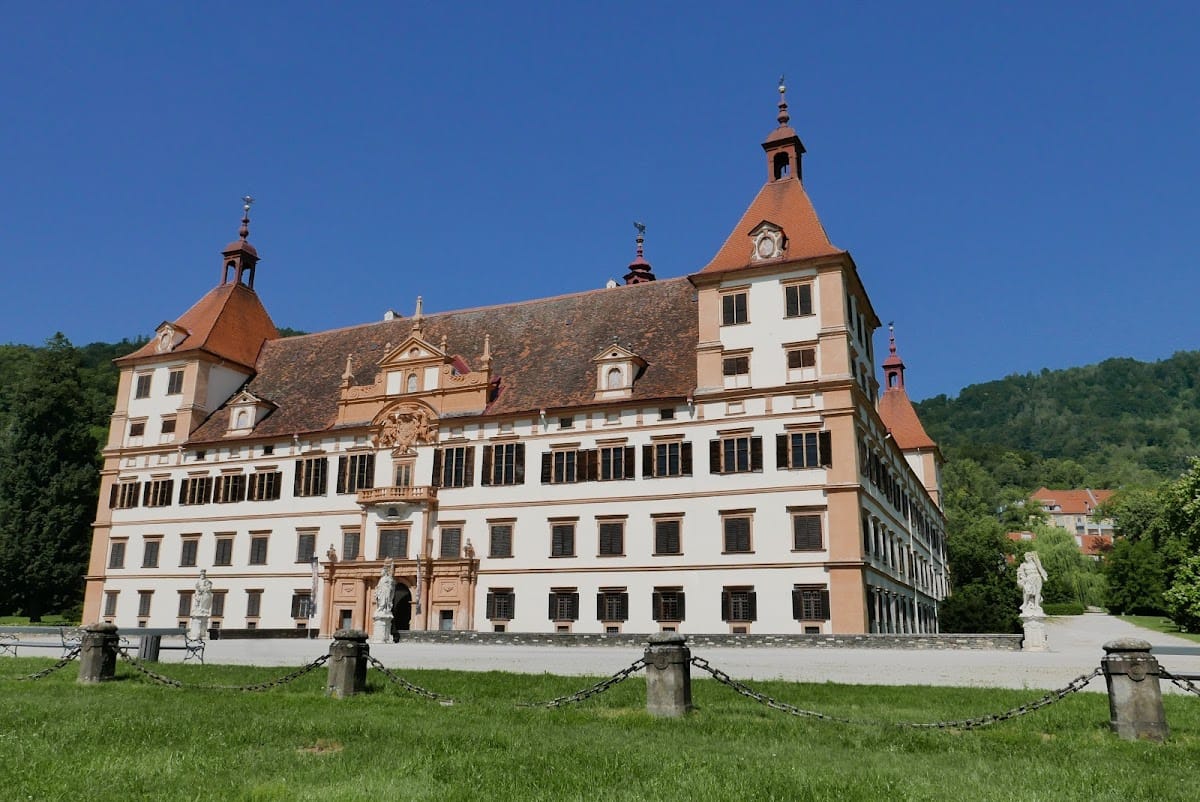
Eggenberg Palace presents the appearance of a unified seventeenth-century building, although important parts of its core derive from the Late Middle Ages and the early modern period. The three-storey palace occupies a rectangular plan of approximately 65 by 80 metres, with about 8,000 square metres of floor space. A central tower rises to approximately 50 metres, while tower-like elevations mark all four corners. The corner towers are precisely aligned with the cardinal directions, forming a design in which the number four refers to the seasons and the four elements.
Palace Structure and Historic Interiors
Older Building Fabric
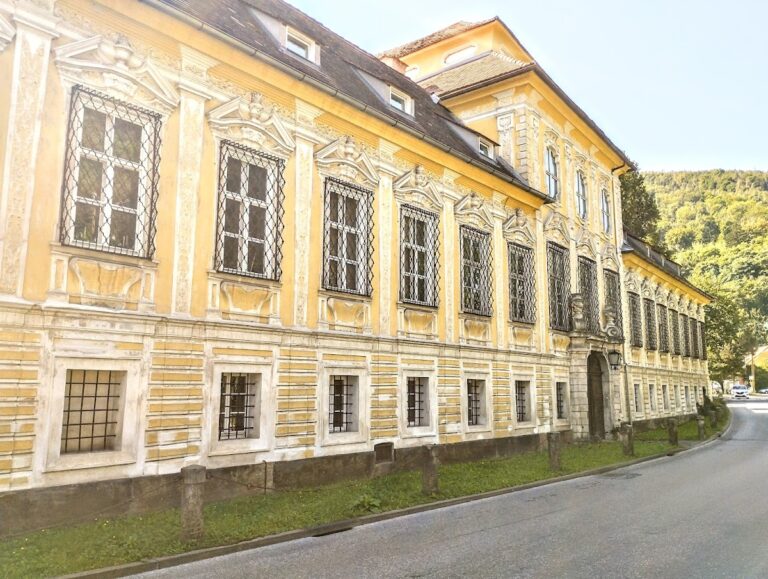
Earlier phases survive in window surrounds that indicate former storey heights, corner ashlar, mullioned windows framed with acanthus ornament, and rooms with pictorial decoration. These elements are integrated into the later palace and help reveal how the medieval residence was absorbed into the princely building rather than erased.
Marian Chapel
The Gothic Marian chapel occupies the tower at the geometrical centre of the palace. Master mason Johann Baptist Pozzo renovated it in 1667, and it served as the baptismal and family chapel. Its winged altar, endowed by Balthasar Eggenberger, has panels that were returned to their original location.
Interior Organization
The interior follows a strict hierarchy. The ground floor held economic and service rooms. The first upper floor contained the family’s everyday living quarters and Hans Ulrich’s audience room, placed on the central axis above the entrance passage. The uppermost principal floor contained guest apartments, reception rooms, and festival rooms.
Courtyards and Moat
A connecting wing and a cross-wing divide the courtyard into one rectangular court and two smaller courts. Three sides are enclosed by three-storey pillar arcades. A broad dry moat surrounds the palace, crossed by stone bridges.
Symbolic State Rooms
Planetary Room
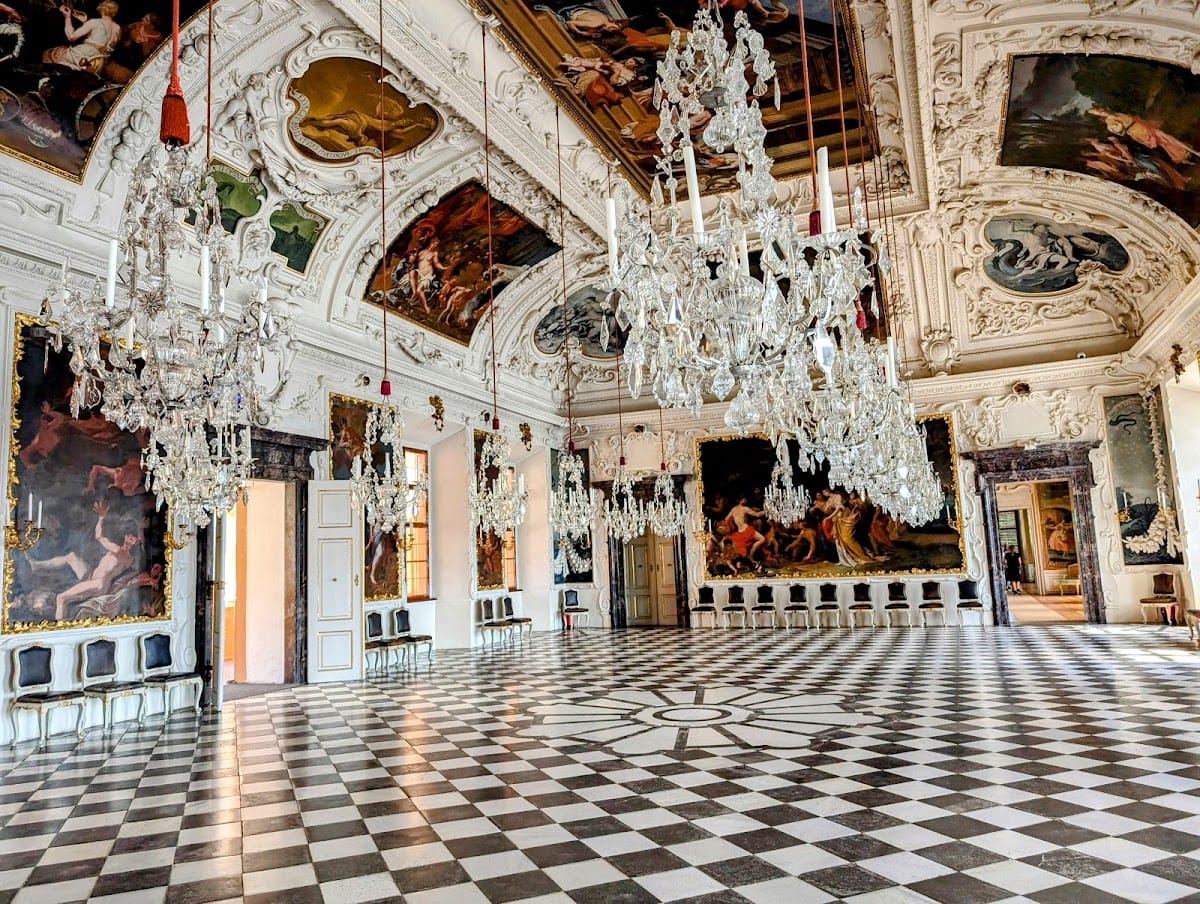
The Planetary Room is the principal festival hall and both begins and ends the ring of 24 state rooms. Its ceiling and vault contain seven framed oil paintings of the classical planets and their properties. The number seven also refers to the alchemical metals, the days of the week, seven major family possessions, and seven principal members of the Eggenberg family. The corners of the vault represent the four elements, while large paintings between the windows show the twelve signs of the zodiac and the twelve months.
Hans Adam Weissenkircher created the painted cycle as an allegory of the Golden Age associated with Eggenberg rule. The wider architectural programme presents the palace as a rational and hierarchical cosmos shaped by astronomy, astrology, alchemy, and humanist natural philosophy. Its calendar symbolism includes 365 exterior windows, 52 windows associated with the 24 rooms of the piano nobile, 24 ring-arranged state rooms representing the hours of the day, 31 rooms on each floor, and 60 windows formed by the 52 piano nobile windows together with the eight windows of the Planetary Room.
State-Room Ceiling Cycle
The 24 state rooms are arranged in a ring and connected by high double-leaf doors. Their ceilings contain approximately 600 individual scenes framed in stucco. The subjects range from Greek and Roman mythology to religious scenes from the Old Testament and historical legends of Western Europe. Alexander Serenio, his son Josef Anton, and their workshop produced the stucco work between 1666 and 1683.
Rococo Rooms and East Asian Cabinets
The Rococo refurbishment of 1754 to 1762 introduced new furniture, chandeliers, wall sconces, faience stoves, and mostly monochrome silk-damask wall coverings. Five rooms in the north wing received large painted canvas coverings by the Styrian artist Johann Anton Baptist Raunacher. His subjects include social gatherings, hunting, theatre, gambling, and pastoral entertainment.
Three East Asian cabinets form part of the sequence of state rooms. The first two contain Imari porcelain plates and bowls together with Chinese silk paintings. The third incorporates eight panels from a Japanese folding screen showing Osaka and its fortified city before 1615. The panels probably date from the first half of the seventeenth century and form an exceptionally rare early-modern view of Osaka.
Park and Garden Remains
Historic Garden Forms
The palace park covers approximately 17.9 hectares. Its seventeenth-century Italian garden contained parterres, bosquets, fountains, aviaries, and pheasant gardens. A later French Rococo garden retained the enclosing wall, pavilion, and four colossal statues in front of the palace.
The English landscape garden created from 1802 preserved the straight entrance drive but replaced the earlier labyrinths, fountains, straight paths, hierarchical layout, and northern viewing terrace with winding paths, designed vistas, individual trees, and bosquets. Its principal feature was the Rose Mound, which had a winding approach and an elevated viewpoint. The Breakfast Garden behind the palace and the Rose Mound have since been reconstructed.
Planetary Garden
The enclosed Planetary Garden occupies the northern corner of the grounds. Its earlier arrangement remained perceptible mainly through its spatial structure. In 2000, landscape architect Helga Tornquist created a contemporary flower garden that incorporates surviving fragments and reinterprets the palace’s system of planetary associations.
Bat Habitat
The park provides habitat for the greater horseshoe bat, a strictly protected species. Conservation measures include retaining woody vegetation and an existing body of standing water, limiting pesticide use, and protecting parts of the palace where the bats roost.
Archaeological Collections
Lapidarium
The Lapidarium, a display of worked or inscribed stone, was built over the foundations of the former orangery. It provides a setting for the Joanneum’s Roman stonework collection.
Subterranean Archaeological Museum
A subterranean archaeological exhibition space adjoins the Lapidarium. Its displays include the Strettweg Cult Wagon from the Hallstatt period, an Early Iron Age cultural period in central Europe conventionally dated to approximately 800 to 450 BC, as well as archaeological finds from Styria and Egypt.