Burg Unterthal: A Medieval Hilltop Castle Ruin in Austria
Site at a Glance
- Rating
- 3.8
- Popularity
- Very Low
- Country
- Austria
- Primary era
- Medieval
- External website
- Open
- Eras represented
- Medieval, Early Modern
- Civilizations
- Habsburg, Holy Roman Empire
- Site type
- Military
- Remains
- Castle
On this page11 sections
History
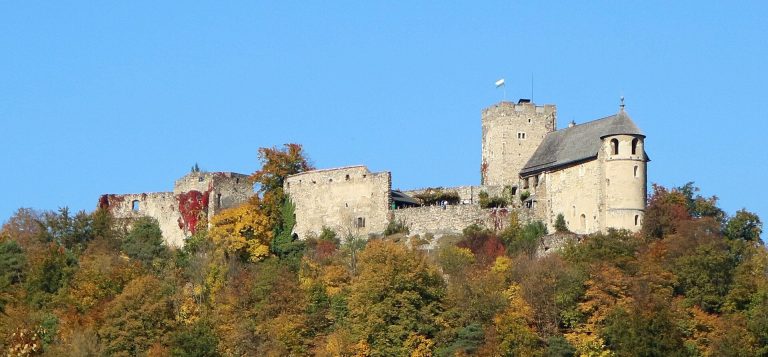
Burg Unterthal, also called Thal, is a hilltop castle ruin in Thal, Austria. Probably built by the Lords of Thal in the thirteenth century, it developed through medieval rebuilding, aristocratic expansion, and later military adaptations. The castle stands within the history of the Lords of Thal, a branch of the Lords of Graben, and remains a listed cultural property in Austria.
Origins and destruction
The castle was probably established in the thirteenth century by the Lords of Thal. In 1259, Walter and Konrad I of Graben, nobles active in the Graz area, also used the name De Valle, meaning “of Thal.” This association connects the early castle with the wider family network of the Lords of Graben.
In 1292, the castle was destroyed during a revolt by the nobility against Duke Albrecht I, a Habsburg ruler who was Duke of Austria and King of Germany. The ruined property passed to the Windisch-Graetz family in the fourteenth century, and they had it rebuilt.
Chapel, residence, and aristocratic ownership
By 1322 at the latest, Burg Unterthal had a chapel. It served as the parish church until the eighteenth century, when it was demolished in 1772.
During the fifteenth and sixteenth centuries, the castle was enlarged and developed into a residential palace. Sebastian von Windisch-Graetz sold it to Georg von Khevenhüller in 1569. Georg immediately transferred the property to Archduke Karl III, a member of the Habsburg ruling house, who then leased the estate.
Military adaptation and decline
In the seventeenth century, the fortifications were adapted to firearms and artillery. Bastions, firing chambers, and gun emplacements were added to strengthen the defensive system.
Hans Ulrich von Eggenberg acquired the castle in 1623, incorporating it into the Eggenberg lordship. The Eggenbergs permitted the complex to decay, and a fire in 1715 destroyed much of the remaining habitable space. The Counts of Herberstein owned the ruin from 1774 to 1943, but its deterioration continued. The property has been privately owned since 1943.
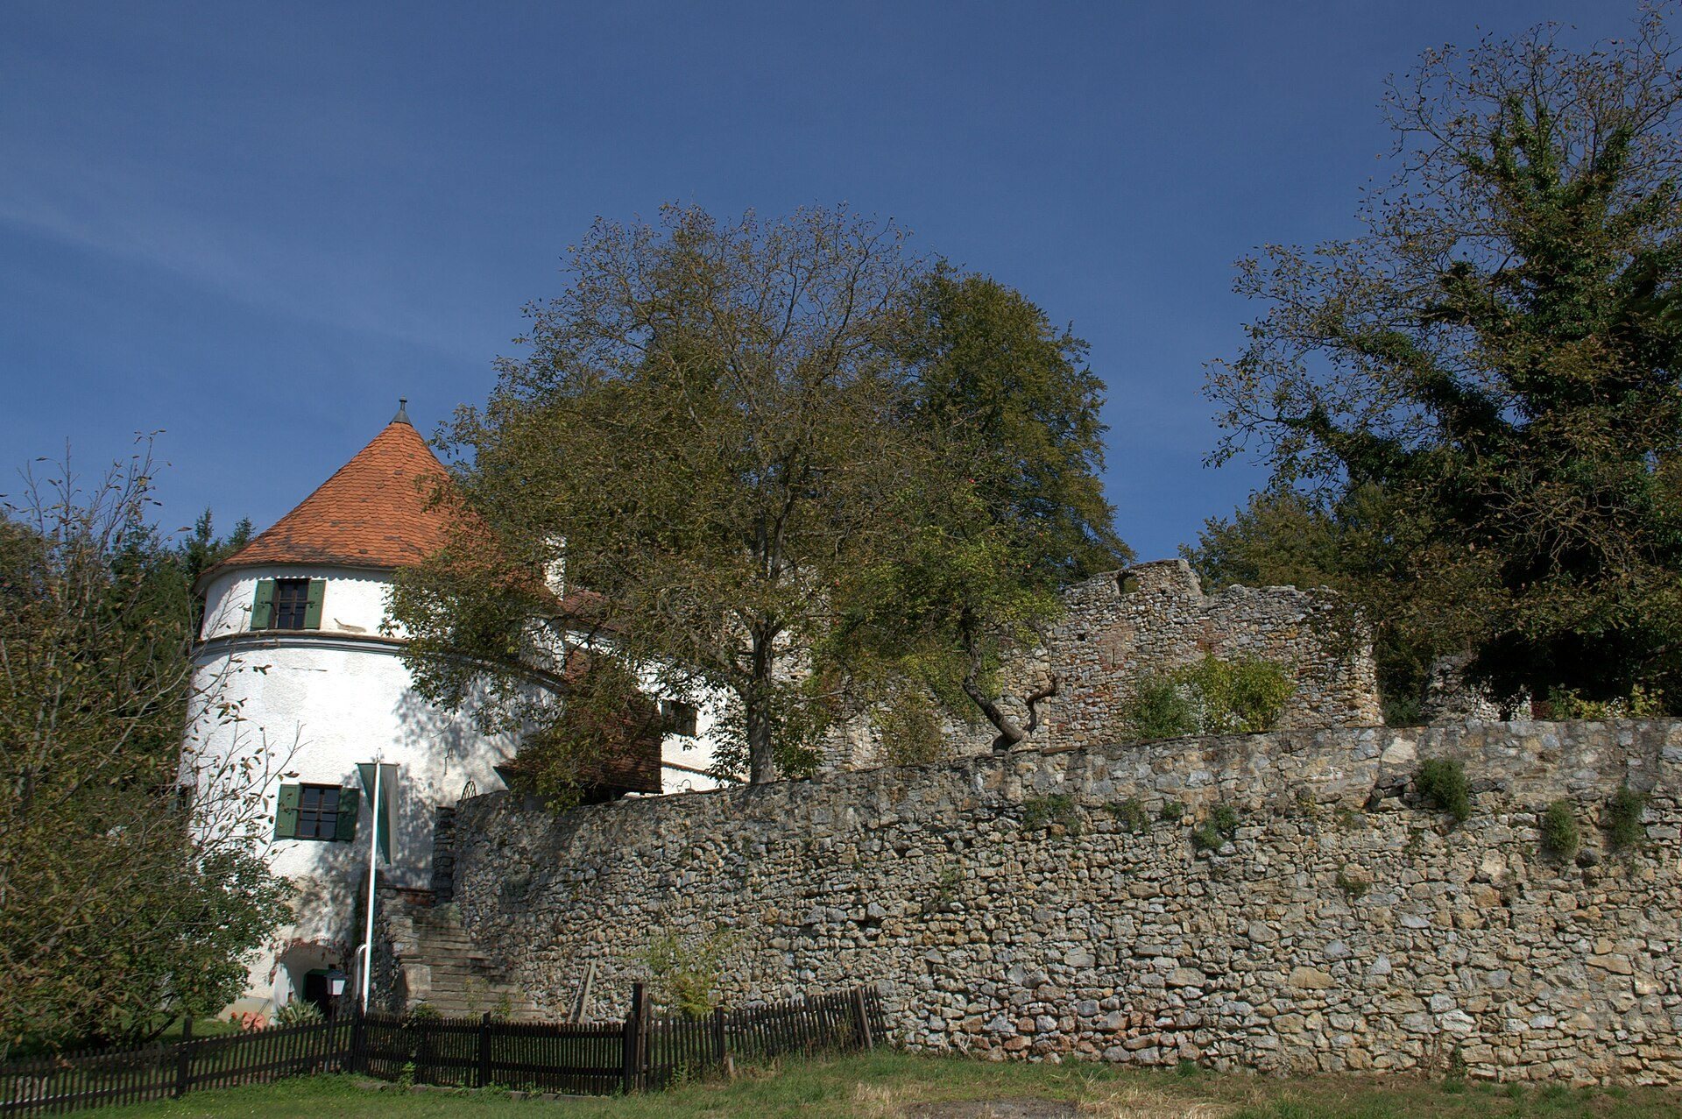
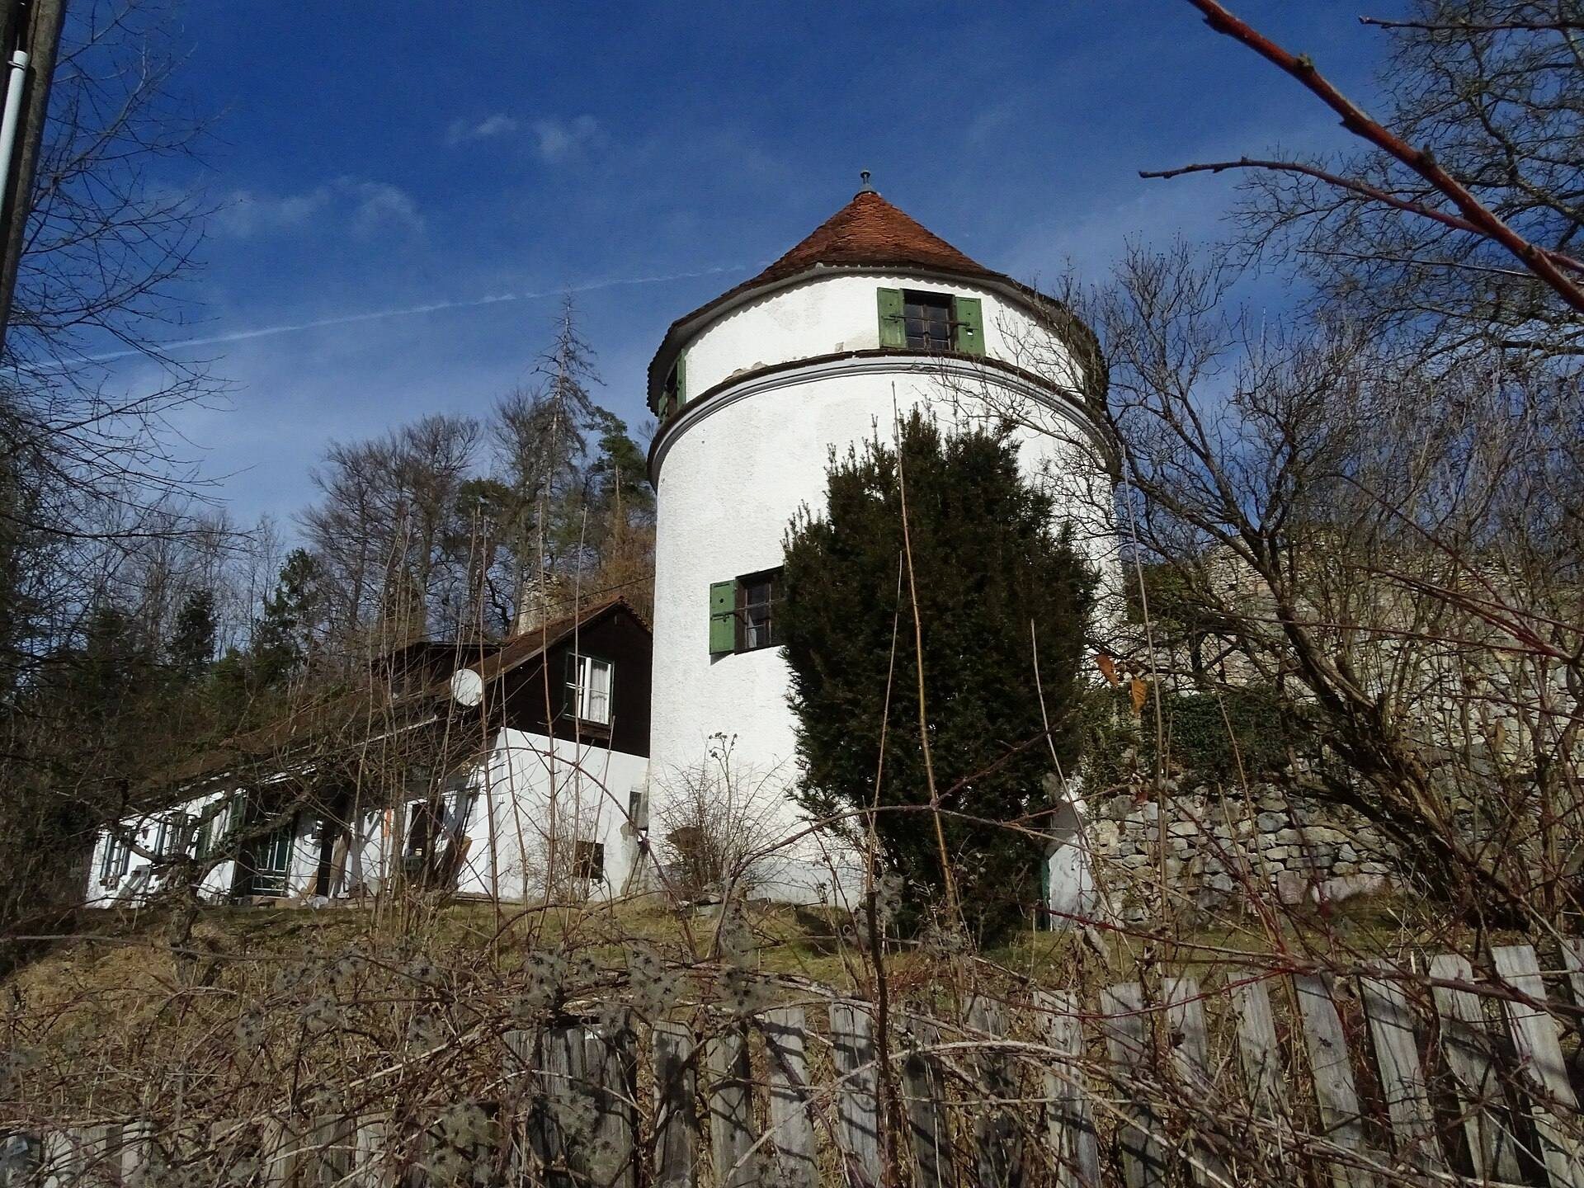
In 1996, the seventeenth-century round tower was converted into a summer residence. Conservation work, especially in the southern and southwestern parts of the complex, substantially changed portions of the original fabric.
Remains
Burg Unterthal occupies the Linak hamlet of Thal on a north-south hill ridge between Kirchberg and Thalersee. The ridge falls steeply toward the north and east and more gently toward the south and west. The extensive complex is built mainly of rubble-stone masonry and survives in ruinous form, with a central tower house, enclosing walls, later towers, and seventeenth-century outer defenses.
Central medieval structures
Tower house
At the center of the complex are the remains of a rectangular tower house, probably built in the early fourteenth century and likely originally three storeys high. Its regular, fortress-like rubble masonry and corner stones point to this phase. The walls reach 1.5 metres in thickness. The south wall probably belongs to a later rebuilding. A stone barrel vault, a continuous tunnel-shaped vault, survives in the cellar, while the corresponding ground-floor vault remains only partly intact.
The original entrance stood on the east side at the level of the first upper storey. A gateway in the western part of the ground floor dates from the sixteenth century. Projecting corbels above the gateway, which once carried or may have carried an upper bay, were added during a later phase.
North ring wall
A ring wall, an enclosing defensive wall, is attached to the tower house’s north side and follows the terrain. Poorly preserved keyhole loopholes, narrow openings that allowed defenders to fire while remaining protected, survive in its upper section and date from around 1500. The wall once carried a wall-walk, a passage along or behind the top of a defensive wall, and the ledges supporting that passage remain.
The enclosed area contains masonry remains from several buildings. A rubble mound lies directly south of the tower house, adding to the surviving evidence of the complex’s internal structures.
Southern and outer defenses
Southern ring wall and towers
Additional sections of ring wall survive on the southern side. They were later reinforced with round and semicircular towers. A round tower from a later building phase closes the complex, while the former gate system in the southeast has almost entirely disappeared.
Seventeenth-century bastion
An outer bastion, a projecting fortification designed to cover walls and nearby ground with gunfire, was built in the northern and western parts of the castle during the seventeenth century. Its wall rests on a sloping base, separated from the wall by a dressed-stone roll. Further remains from this defensive expansion survive on the eastern side of the complex.