Palais Wertl von Wertlsberg: An Urban Palace in Graz
Site at a Glance
- Popularity
- Very Low
- Country
- Austria
- Primary era
- Early Modern
- Eras represented
- Early Modern, Modern
- Civilizations
- Austrian Empire, Duchy of Styria, Habsburg, Holy Roman Empire
- Site type
- Domestic
- Remains
- Castle
On this page6 sections
History
Origins and aristocratic development
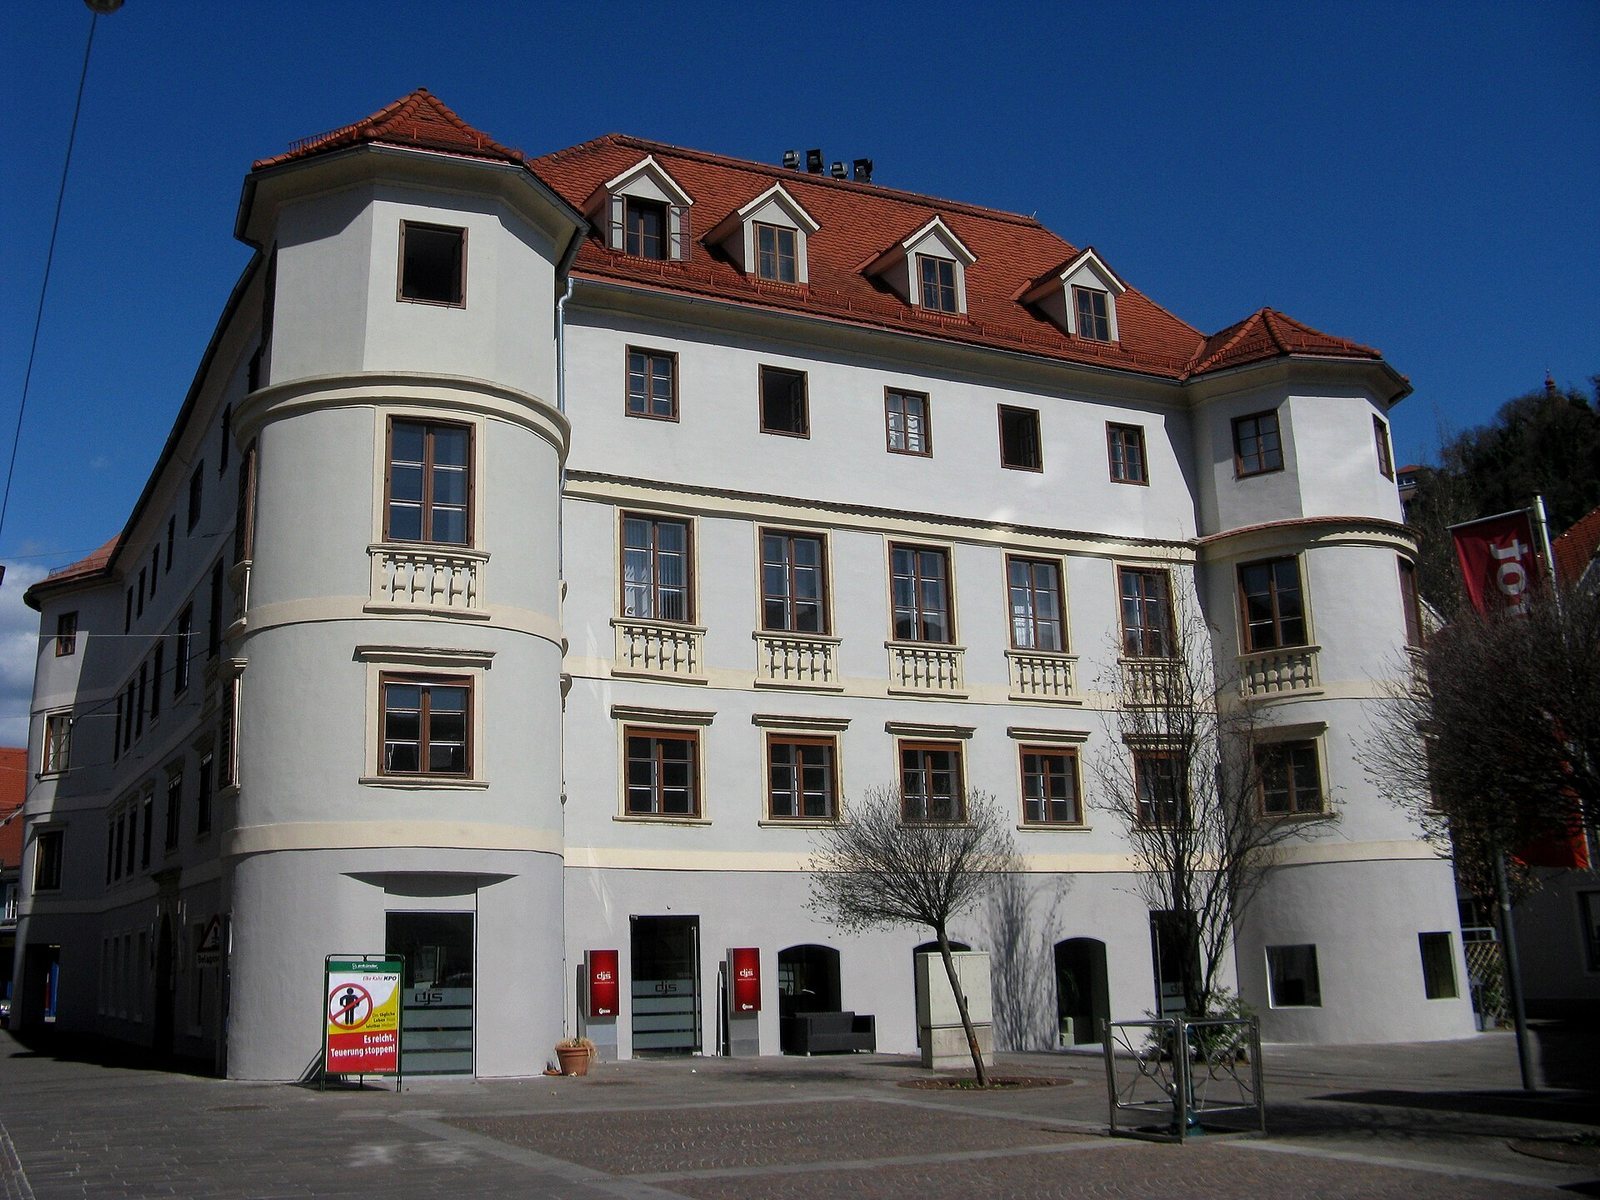
Palais Wertl von Wertlsberg, also known as the Mariahilferhaus, is an urban palace at the corner of Mariahilferstraße and Ökonomiegasse in Graz, Austria. It originated in the second quarter of the seventeenth century, and an engraving from 1635 shows it under the name Mariahilferhaus. The Wertl family expanded it into a palace with four wings. After the family was ennobled in the third quarter of the century, its members took the name Wertl von Wertlsberg, which later gave the building its present name.
In 1696, Count Josef Wilhelm Kronegg bought the palace and a neighboring house, which he had demolished to enlarge the property. He altered the palace, turned the attic into a third storey, and gave the polygonal corner towers their present form.
Changing owners and uses
From 1708, government councillor von Pureib, an official serving on a territorial administrative council, rented the palace to members of the nobility. The Minorites, a branch of the Franciscan order, acquired it in 1743 and favored artists and craftspeople as tenants. Among them were sculptor Johannes Pieringer and stucco worker Sebastian Schretbacher. In the mid-eighteenth century, the owners bricked up the courtyard arcades to create more living space. The Minorites sold the property in 1781 to B. Sorger, an ironmaster who owned or managed iron-producing works.
An inn called “At the Golden Cross” opened in the palace in 1803. In the mid-1820s, its onion-shaped tower domes were removed and replaced by tent roofs. In 1883, the Graz Museum of Arts and Crafts took over parts of the building that it had purchased from the owner.
A bomb strike severely damaged the palace during the Second World War. The building was restored in 1958 and 1959.
Remains
Plan and exterior
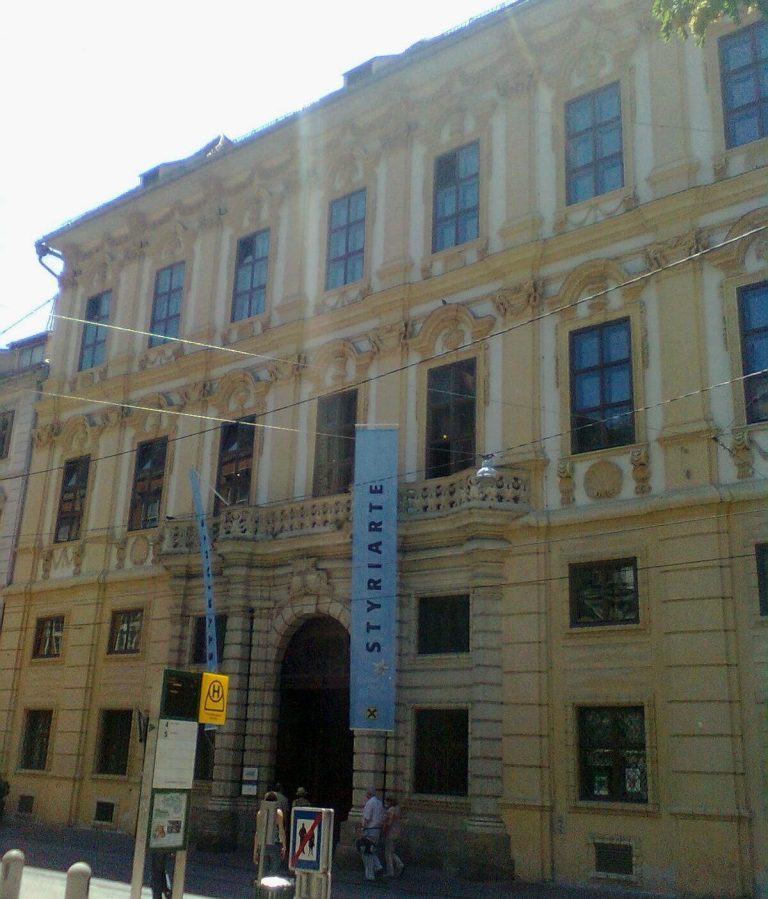
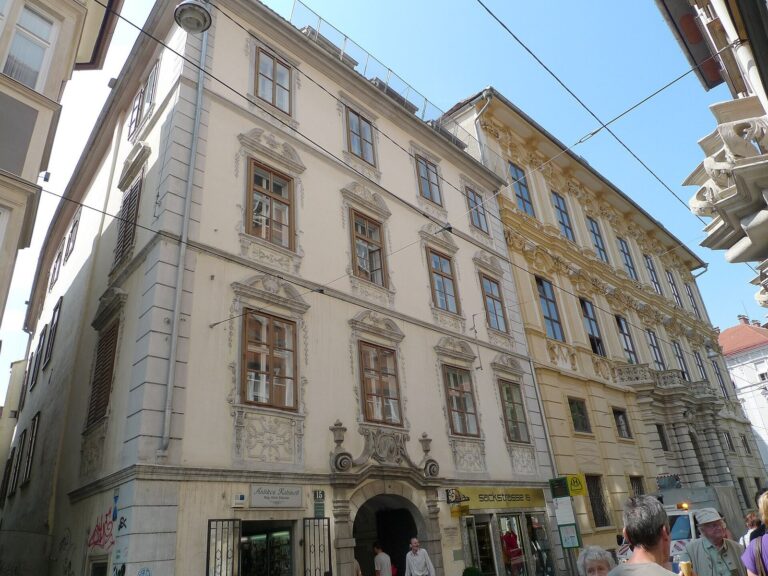
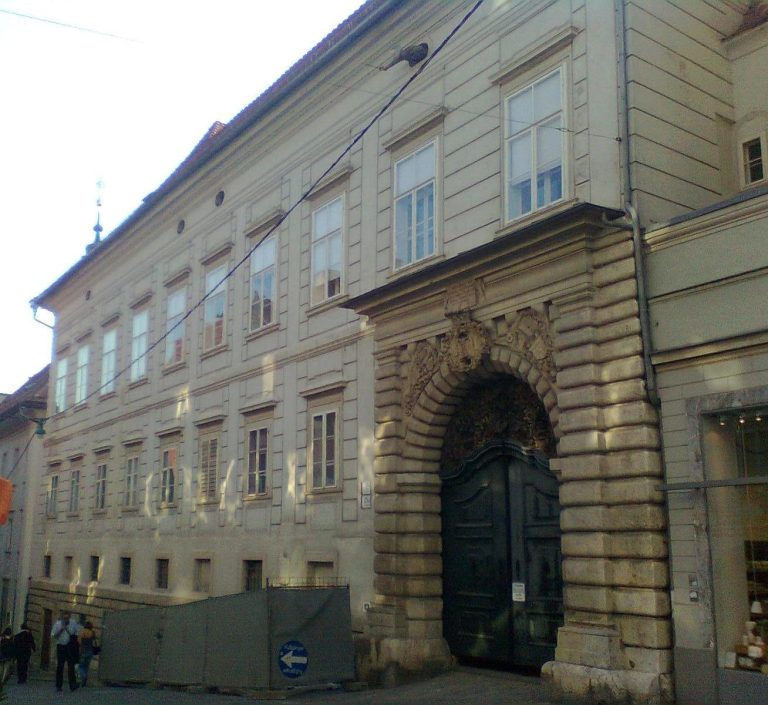
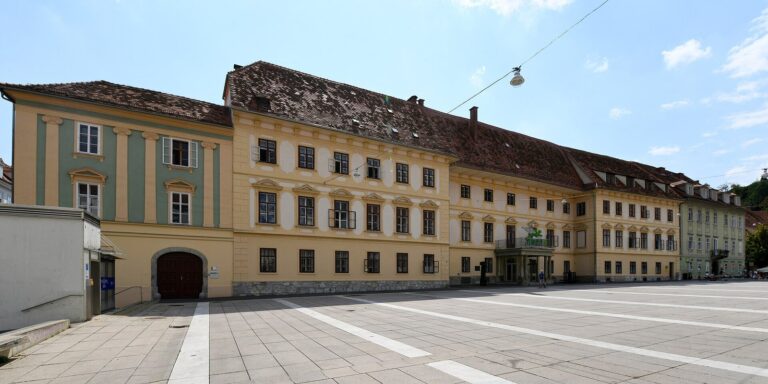
The palace is a four-storey block arranged around a small, almost square courtyard. Its four-wing plan has principal façades to the west and south, and its castle-like character sets it apart from most Graz palaces. Two round towers stand on the north and south sides; the 1635 engraving depicts three corner towers. A many-sided projecting window in the north wing rests on carved corbels, or projecting stone supports, decorated with reliefs. Baroque façade ornament, including blind balustrades that imitate railings without functioning as open barriers, survives chiefly on the upper storeys. Shop premises have altered the ground-floor façade. The round-arched stone portal, from the palace’s construction period, has rough-faced stonework, vine ornament, metal-covered door leaves, and a fanlight grille.
Courtyard and interiors
Open galleries run along the courtyard-facing sides. Rooms on the ground floor have groin vaults, ceilings formed where two barrel vaults intersect, while simply ornamented stucco ceilings remain on the upper floors. The second upper storey served mainly as the principal ceremonial floor and preferred residential level; its windows are noticeably larger than those below.