Palais Attems: A Baroque Urban Palace in Graz, Austria
Site at a Glance
- Rating
- 4.7
- Popularity
- Very Low
- Country
- Austria
- Primary era
- Early Modern
- Eras represented
- Early Modern
- Civilizations
- Habsburg, Holy Roman Empire
- Site type
- Domestic
- Remains
- Elite Residence
On this page13 sections
History
Palais Attems is a Baroque urban palace in Graz, Austria, built for the noble Attems family between 1702 and 1716. It stands in the Innere Stadt at the transition between Sackstraße and Schloßbergplatz, and reflects the family’s position and cultural ambitions in Styria.
Construction and the Attems family
Ignaz Maria Attems, who founded the Graz branch of a noble family from Friuli, acquired six town houses on the site between 1687 and 1702. He commissioned Johann Joachim Carlone to create a new palace, probably with the involvement of the master builder Andreas Stengg. Carlone drew on Genoese palace architecture and continued working on the building until 1705. During the early construction period, the first Sack Gate, part of the Gothic city wall, still stood in the area.
Ignaz Maria Attems richly furnished the completed palace and began what became the most important private art collection in Styria. It included paintings, weapons, tapestries, armor, and a large library. A fideicommissum, a hereditary arrangement intended to keep an estate within a family line, transferred the palace after each owner’s death to his first-born son.
Interior completion and artistic development
From 1732 to 1750, Count Franz Dismas Attems expanded the interior with numerous wood panelings and tiled stoves. His son, Ignaz Maria II, added artworks acquired during travels through Europe and completed the palace’s Rococo paneling and tiled stoves. When Count Ferdinand Attems became governor of Styria in 1800, the decoration was still unfinished. The wood paneling was subsequently enriched with gilded carvings.
The family’s decline began with the outbreak of the First World War. From 1915 to 1946, the palace belonged to Count Ferdinand III Attems, who rented several rooms to the city of Graz. In 1933, the gallery rooms containing the family collection opened to the public.
War damage, sale, and restoration
Palais Attems lost numerous art treasures during the Second World War, and its servants’ liveries were also looted. A bomb damaged the building in 1945. From 1946, the art collection, library, and weapons collection were sold. Losses to the Attems family’s property in Yugoslavia, combined with the expense of restoring the palace, caused serious financial difficulty.
Ignaz Maria V Attems moved to Vienna in 1958, leaving the palace empty. He sold it to the State of Styria in 1962. Renovation of the north and east façades began in 1964, followed by work on the courtyard façade in 1968. Interior restoration continued from 1971 to 1982.
Present institutional use
The palace now accommodates the offices of Styriarte, the Steirischer Herbst festival, and the editorial office of the literary magazine manuskripte. It also houses two Catholic student associations, KÖStV Traungau Graz and KÖAV Albertina Graz. Individual rooms are rented for special occasions.
Remains
Building form and façades
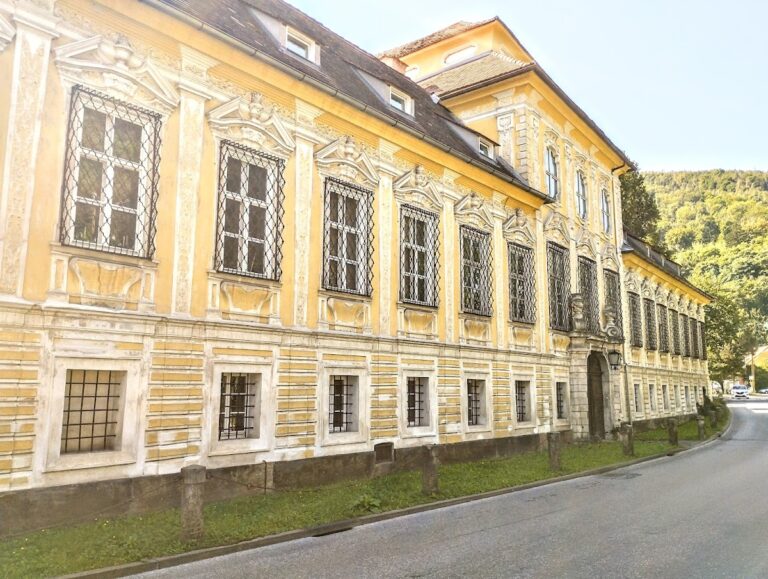
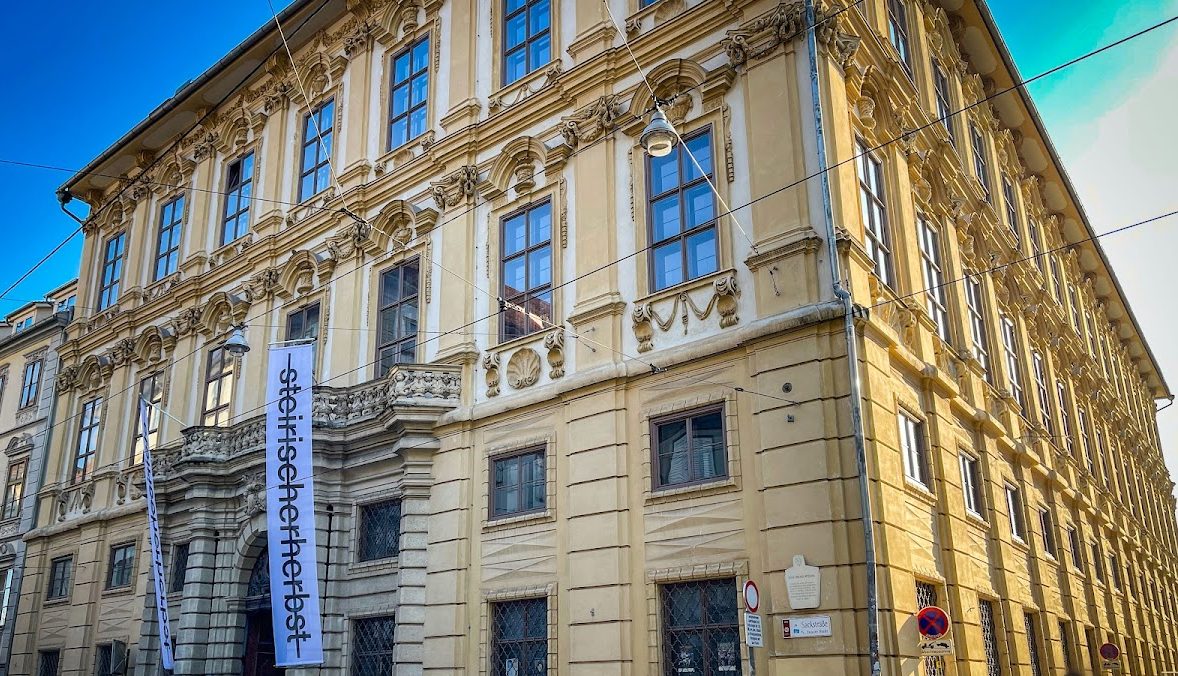
Palais Attems is a four-storey, block-like U-shaped building enclosing an almost square courtyard. Its street and courtyard façades are richly decorated with stucco, molded plaster used for architectural ornament, by Domenico Boscho. Both street fronts were designed as representative façades and reflect northern Italian palace architecture.
The lower half-storeys form a unified plinth with windows framed in rusticated stone. The two upper storeys have windows crowned by arched eyebrow pediments and stucco vases. Ionic and Composite pilasters divide the upper façade zone from the lower section, while a belt cornice runs between them.
Sackstraße entrance
On Sackstraße, a massive rusticated round-arched stone portal projects from the façade between rusticated piers. Its arch contains a sandstone alliance coat of arms of the Attems and Wurmbrand families, commemorating Ignaz Maria Attems’s marriage to his first wife, Countess Maria Regina Wurmbrand.
A balcony with a stone balustrade and figurative representations stands above the coat of arms. The carved gate leaves and their fittings date from the construction period. A wrought-iron transom grille with scrolling vines closes the entrance, while the wrought-iron window grilles date from the mid-eighteenth century.
Decorative interiors
Entrance and lower floors
The portal opens into a two-bay vestibule with delicate bandwork and foliage stucco on its ceiling. Two side stairways, edged by openwork stone balustrades and lanterns on stone posts, lead to the upper floors. Stone doorways on either side of the entrance are decorated with pairs of stucco putti holding vases. The ground-floor rooms contain rich stucco decoration, including shell-style ornament in some rooms, while the narrow stairwell in the east wing contains a two-flight staircase.
Representative first floor
The first floor originally served as the representative piano nobile, the principal reception floor of a palace. Its state rooms contain paintings by Franz Carl Remp with biblical and ancient subjects, as well as allegorical references to the Attems family. The entrance hall has a ceiling fresco showing the apotheosis of the House of Attems.
The State Room contains wall and ceiling paintings, five tapestries from the Brussels workshop of Heinrich Reydams, and a tiled stove with relief decoration. The Fireplace Room is decorated with numerous representations of mythological figures.
Upper-floor rooms
The second floor originally held the family’s living quarters and was later converted into a library and picture gallery. The Great Salon, also called the Monkey Room, has elaborate ceiling paintings, grotesque scenes of exotic figures and landscapes, and half-sculptural bronze monkeys projecting from the ceiling. Its ceiling painting shows Apollo and Abundantia among the arts and sciences and is framed by eight medallions.
The neighboring Bird Room contains numerous scenes from Greek mythology and takes its name from its depictions of many kinds of birds. Across both upper floors, ceiling stucco develops from acanthus and foliage motifs into bandwork ornament, with additions in gold, silver, and copper. Ceiling and overdoor paintings present scenes from the Old Testament and subjects from ancient mythology.
Interior decoration phases
The palace’s interior decoration developed through three main phases. From 1706, Domenico Boscho directed the execution of ceiling stucco for Count Ignaz Maria Attems. After 1702, Franz Carl Remp and his assistants painted ceilings and overdoor panels and produced several paintings on dry plaster; this first phase was complete by about 1710.
Under Franz Dismas Attems and Ignaz Maria II, wood paneling and tiled stoves were produced from designs by Josef Hueber. During the third phase, under Count Ferdinand Attems, the paneling and tiled stoves received carved ornament in the Josephinian Classical style associated with the reign and reforms of Joseph II, who ruled the Habsburg monarchy from 1780 to 1790.
Nearby sites