Franciscan Church in Graz: A Medieval Parish and Monastery Church


Site at a Glance
- Rating
- 4.7
- Popularity
- Low
- Country
- Austria
- Primary era
- Medieval
- External website
- Open
- Eras represented
- Medieval, Early Modern, Modern
- Civilizations
- Duchy of Styria, Habsburg, Holy Roman Empire
- Site type
- Religious
- Remains
- Monastery
On this page16 sections
History
The Franciscan Church in Graz, Austria, is a church and monastery founded by the Franciscan Order, formally the Order of Friars Minor, in the first half of the thirteenth century. Its original towerless church was completed in 1257 or 1277, and the complex developed through medieval Gothic, early modern, and later parish phases. Situated in central Graz beside the Mur, it was the first religious-order establishment within the city.
Foundation and medieval development
The first Franciscan brothers reached Graz around 1230–1239. The monastery is first mentioned in 1239, when Albert and Marchward were associated with the order. Graz also hosted the first recorded provincial chapter of the Austrian Friars Minor in 1241, giving the new foundation an early administrative role within the order.
Pope Alexander IV granted the monastery a 100-day indulgence connected with the day and anniversary of the church’s consecration. An indulgence was a remission of church-imposed temporal punishment after repentance and forgiveness. The grant helped make construction possible. The early church followed the plan of a mendicant-order church and corresponded broadly to the present nave. During the first half of the fourteenth century, an elevated long chancel and a western roof turret were added.
Gothic rebuilding and Franciscan reform
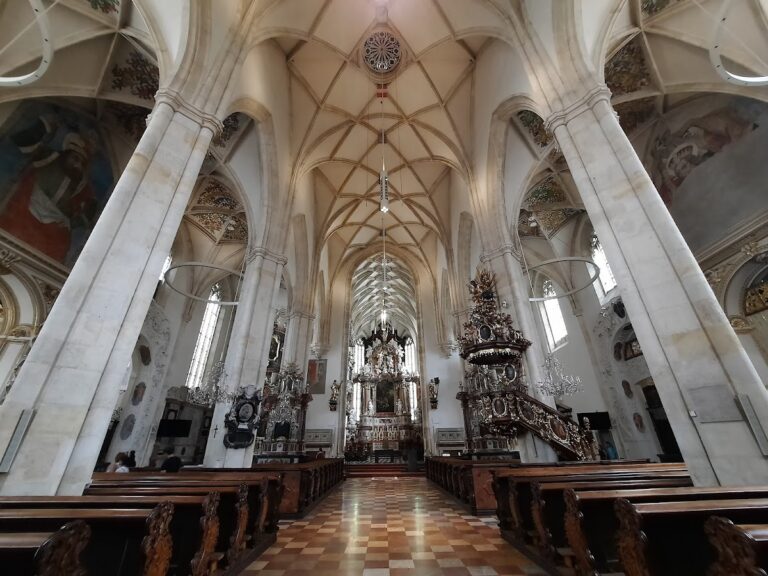
After 1515, the church was rebuilt as a three-aisled Gothic hall church, a form in which the nave and aisles are nearly equal in height and create a unified interior. Donations financed the work, which was completed in 1519, a date preserved on the right triumphal arch in the roof structure.
The Franciscan division between Conventuals and Observants in 1517 reshaped the community’s history. The Observants emphasized stricter adherence to the order’s original rule, while the Conventuals later became known as the Minorites. During the sixteenth century, the Graz monastery passed to Franciscan Reformat friars, a reformed Observant branch belonging to the Vienna Province. The Conventuals moved to Murvorstadt and established a separate monastery with the Mariahilfer Church between 1607 and 1636.
Craftsmen and butchers formed a neighborhood near the monastery at the end of the sixteenth century. Known as the “Calf Quarter,” it is first mentioned by that name in 1617. The monastery itself remained closely connected with the city’s religious and urban life, while its tower later became associated with the former city fortifications beside the river.
Parish administration and later history
The church was raised to parish status in 1783 during the Josephine reforms, the eighteenth-century reorganization of religious institutions and parish administration under Emperor Joseph II. Around 1785, the monastery avoided dissolution by taking over parish pastoral care. It remains the parish church of Graz-Mariä Himmelfahrt in the Graz-Mitte deanery and belongs to the Graz city church. The Franciscan community conducts daily services, provides pastoral care, and trains young Franciscans. The parish has approximately 1,300 members and is the smallest Graz parish by area and membership.
The church and monastery, together with portions of the former city wall, are protected as historic monuments. The Observant Franciscans have owned the monastery since its transfer to that branch.
A bomb damaged the church in 1945. The chancel was reconstructed between 1947 and 1949, the interior was restored in 1954–1955, and comprehensive restoration followed from 1982 to 1988. Technical modernization of the main building was completed around 2013.
The monastery library
The monastery library originated in 1463, and its first surviving catalogue dates from 1616. In 1959, the library rooms in the west wing were equipped with fire and burglary protection so the Graz convent could house pre-1700 holdings from several Franciscan libraries. The collection became the central library of the Franciscan Province of Vienna and remains represented in an online catalogue.
Remains
The surviving complex combines a narrow, high Gothic chancel with a lower and wider nave, chapels attached to both sides, a fortified western tower, and a monastery adjoining the church on the south. Its markedly oblique alignment contrasts with the generally parallel orientation of nearby buildings along the Mur. One explanation places the church on a former small island between the main river channel and the side arm known as the Werdbach. Another connects the alignment with the sunlight entering the chancel window on 4 October, the feast day of Francis of Assisi. The explanation remains disputed.
Church and tower
Western fortified tower
The present western tower was built as a fortified tower between 1636 and 1643, probably to plans attributed to Tobias Creuztaler. Its position was linked to the city defenses and to the church’s location beside the former city wall. The tower has a square lower section of five storeys and an octagonal upper section of two storeys. A bulbous dome crowns it, replacing the former pointed roof around 1740.
Chancel and nave
The fourteenth-century chancel rises conspicuously above the nave and has three-tiered buttresses. It was rebuilt after the damage of 1945 with a contemporary interior. Stained-glass windows illuminate the sanctuary, where a grey cast-iron crucifix stands. A Gothic stair turret marks the point where the chancel meets the nave, and the chancel roof turret carries a bulbous roof dated 1648.
Portals and entrances
The western main entrance is a Neo-Gothic shoulder-arch portal with columns and a tympanum. Its 1894 sandstone relief shows Saint Francis in half-length. The former northern portal porches have restrained Josephine-classical stone portals made in the manner of Joseph Hueber. The northwestern entrance was blocked in 1868 and converted into the Joseph Chapel. Inside the entrance area, the tower hall has a coved vault and the vestibule a barrel vault.
Chapels and organ
The Chapel of Saint Anthony was built in 1648 and received stucco and fresco decoration in 1650. It was demolished in 1723 and replaced by a new building by Joseph Carlone. The Mount of Olives Chapel was demolished and walled up in 1770. The exterior walls on the north side and beside the chancel contain small shops and commercial premises added during the nineteenth and twentieth centuries. Further small buildings north and west of the church, on both sides of the portal, also contain shops and premises.
The church’s first organ was built by the Alsatian organ builder Ludwig Gress in 1785 and placed in a Baroque case on the west gallery. Mathias Mauracher supplied a replacement in 1858, housed in a Neo-Gothic case, and Franc Goršič built another instrument in 1885 while reusing the divided Mauracher case at the sides of the gallery. The organ was electrified and enlarged in 1932. During the 2002 renovation, Alexander Schuke built the present instrument in a new case. Inaugurated in 2004, it has 27 stops on two manuals and a pedalboard.
Monastery and cloister
Monastery building
The monastery adjoins the church on the south. Its core dates from the thirteenth or fourteenth century and was altered in 1515–1519. The two-storey complex has smooth façades, while a freestanding staircase on the north façade dates from 1829.
Cloister and garden
The cloister has an irregular plan and preserves limited elements of its thirteenth- or fourteenth-century form, including round-arched and pointed-arch windows and a Late Gothic ribbed vault. Sixteenth-century fresco fragments remain, and funerary monuments are set into the cloister walls. The original Gothic cloisters enclose a monastery garden. Their walls carry the names, professions, and life dates of distinguished citizens and nobles buried there between the fifteenth and eighteenth centuries. Tuscan half-columns are visible on the exterior of the first floor.
The cloister court contains a nineteenth-century crucifix and a seventeenth-century figure of Mater Dolorosa. An oratory on the first floor has windows looking into the church’s chancel.
Chapel of Saint James
The Chapel of Saint James forms part of the monastery’s east wing and is an Early Gothic structure built in the third quarter of the thirteenth century. A Late Gothic round-arched stone portal was discovered during the 1986 renovation, while medieval lancet windows from the fourteenth century survive in the chapel. Its furnishings combine Late Gothic, Baroque, and Neo-Gothic elements.
Library collections
The monastery library contains approximately 13,000 titles dating to the seventeenth century and earlier, including 818 unique incunabula, books printed in Europe before 1501. The holdings also include parchment leaves with copies of the Vulgate dating to around 900, the Christherre Chronicle, works by Wolfram von Eschenbach, German Bibles predating Luther, and theological, scientific, medical, and historical works. A second collection contains approximately 30,000 titles from the eighteenth century onward. These rooms preserve the material record of the monastery’s long intellectual and religious activity.
Nearby sites