Witwenpalais, Graz: A Baroque Residence for the Attems Family
Site at a Glance
- Popularity
- Very Low
- Country
- Austria
- Primary era
- Early Modern
- Eras represented
- Early Modern, Modern
- Civilizations
- Austrian Empire, Duchy of Styria, Habsburg, Holy Roman Empire
- Site type
- Domestic
- Remains
- Elite Residence
On this page11 sections
History
The Witwenpalais, also called the Little Attems Palace, is a residence in Graz, Austria, adjoining Palais Attems. Its Baroque design belongs to a European artistic style associated especially with the seventeenth and early eighteenth centuries, and the palace is broadly dated to the seventeenth and eighteenth centuries. A townsman’s urban residence had stood on the site before a building was erected there in the sixteenth century.
Early ownership
In 1596, Graz’s municipal register of court lodgings listed the property as belonging to the heirs of Georg Püchler. Ownership later passed through several hands. By the late seventeenth century the Kalchhammer family held it, and Ferdinand Josef von Thinfeld acquired it in 1744.
The Attems residence
Count Ignaz Maria II von Attems bought the building in 1757. It then served as a home for the widow of the holder of the family entail attached to Palais Attems. A family entail was an estate whose inheritance was restricted by a family settlement. From 1757, architect Josef Hueber directed changes to the entrance and staircase.
Alterations and later ownership
In 1858, Count Ignaz Maria III von Attems commissioned master builder Carl Ohmeyer to add a third upper storey and a new roof. The facade was adapted to match the existing exterior. The Attems family retained the palace until 1955, when it was sold to the Wertheimer company and underwent extensive renovation with structural changes. The Wabitsch family has owned the building since 2011. It is listed as an Austrian historic monument.
Remains
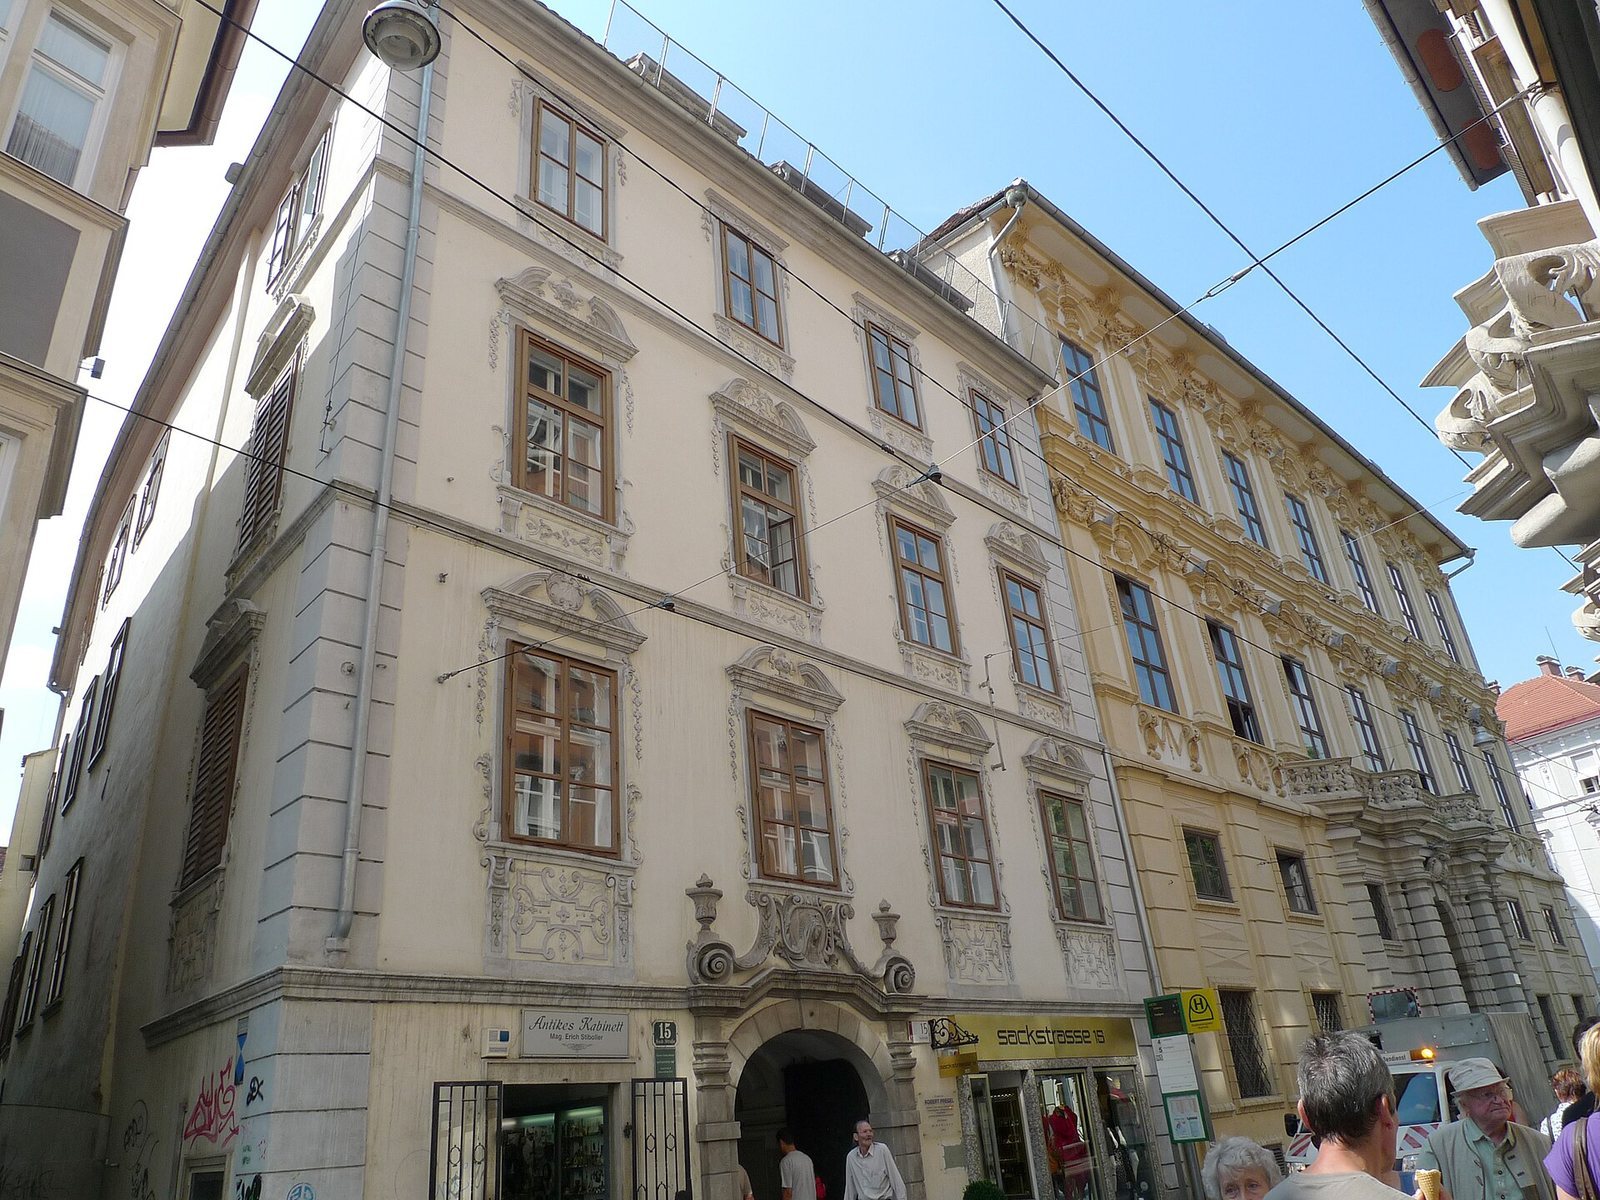
The four-storey building has a narrow, deep plan, a Baroque exterior and decorated interiors. Its courtyard arrangement remains recognizable, with a front building, stables along the sides, and a rear building grouped around a small inner courtyard.
Facade and courtyard
Facade and entrance
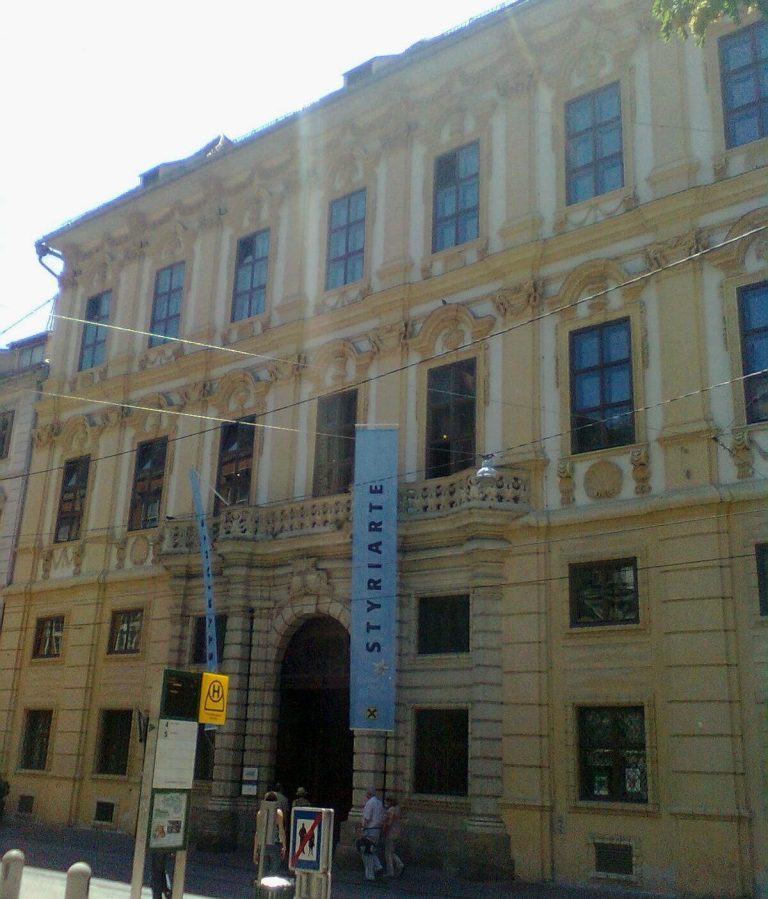
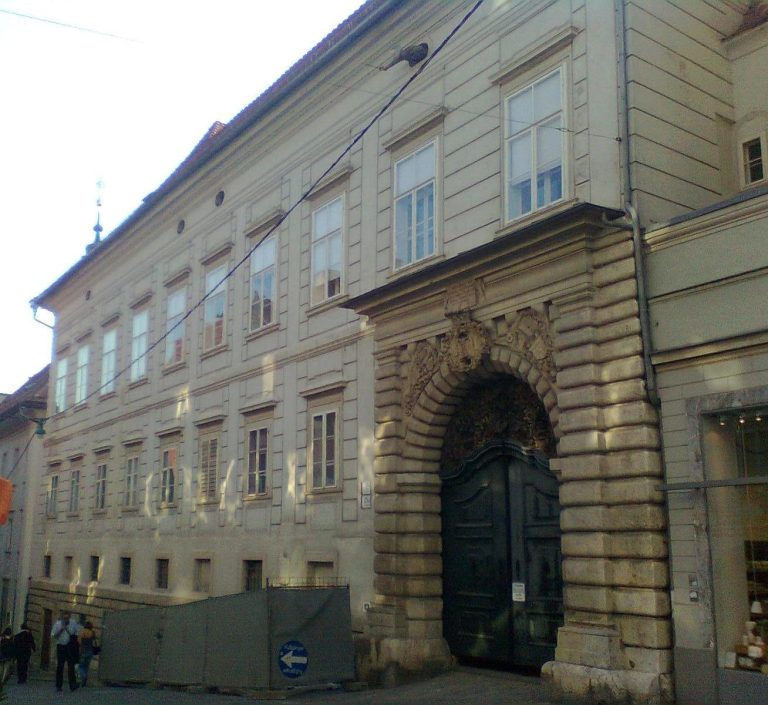
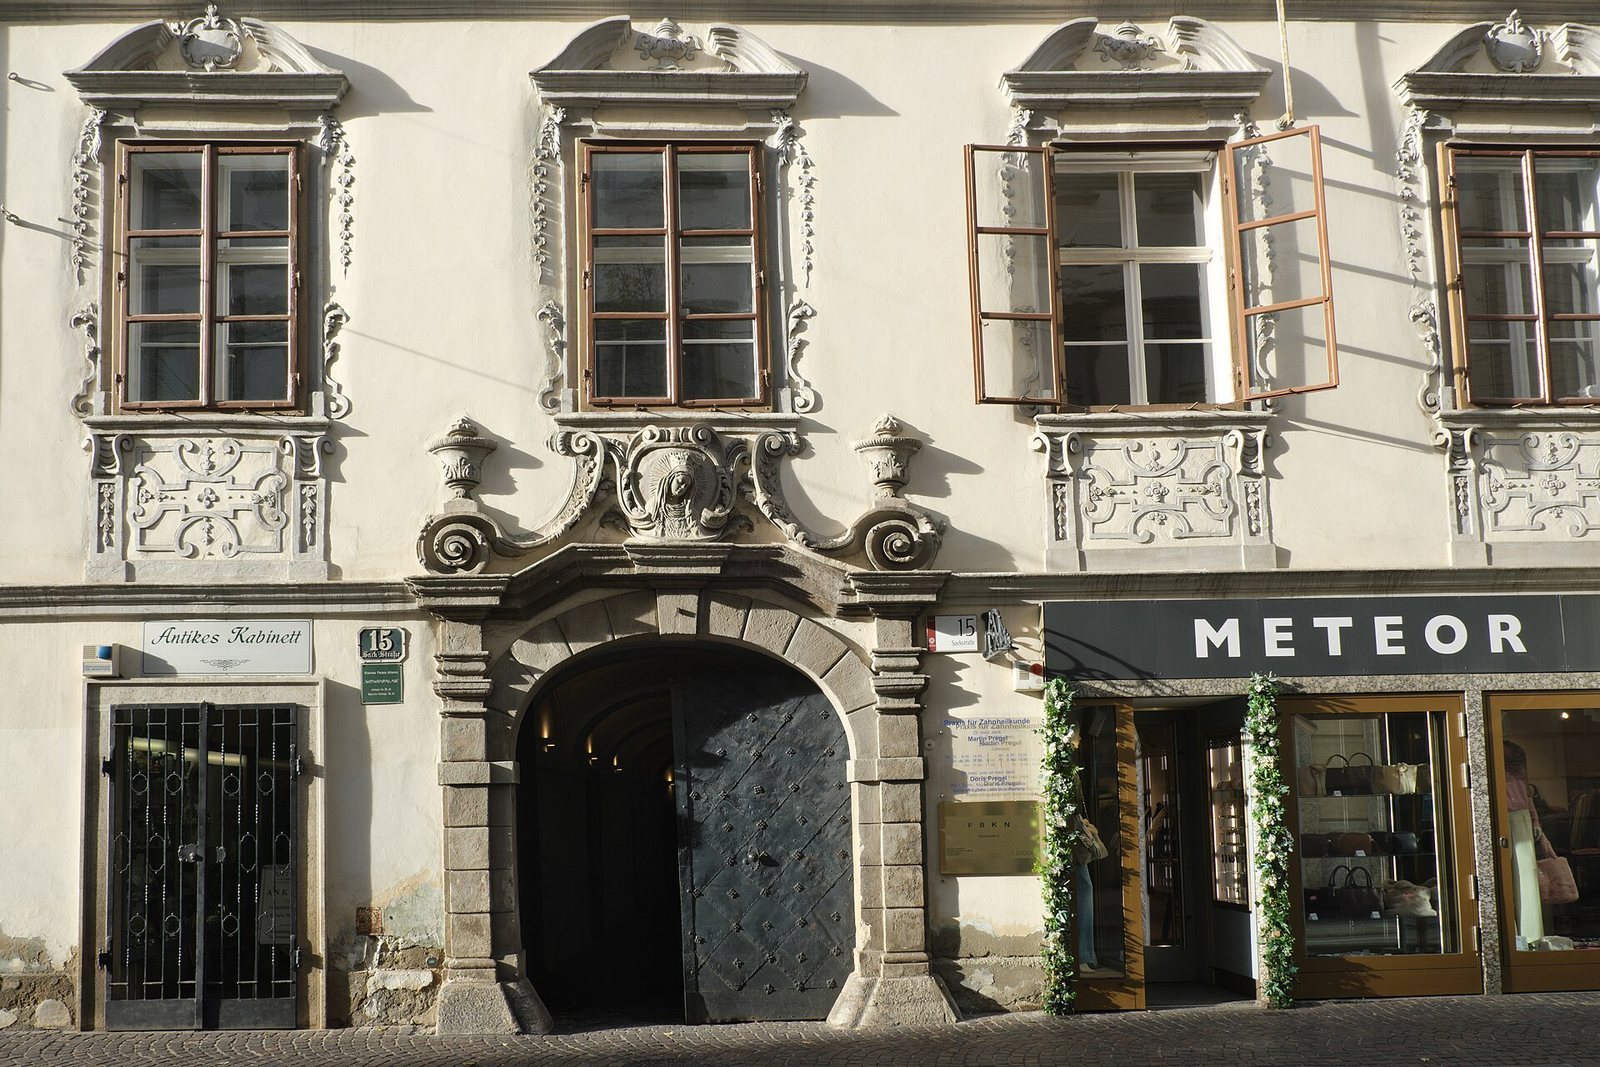
The facade dates to 1715–1720 and carries stucco foliage, ribbon patterns, and latticework. Its entrance has gate leaves clad in sheet metal from the second half of the eighteenth century. Above the portal arch, a cartouche dated to about 1720 depicts Mary in a radiant halo. Scrollwork frames the image, with a stone vase on either side.
Courtyard passage
A vaulted entrance passage paved with small stone blocks leads to the inner courtyard. The courtyard’s surviving arrangement connects the front and rear buildings with the side stables.
Interior features
Staircase and paintings
The mid-eighteenth-century staircase has stucco decoration in the Rococo style, an eighteenth-century European style characterized by elaborate, curving ornament. Large wall paintings by Giovanni Pietro de Pomis on the broad main flight depict scenes from Austrian history.
Ceilings, gallery, and fireplace
Stucco ceilings on the first floor were uncovered and cleaned in 1955. A wooden balcony extension on that floor was removed during the renovation after the palace’s sale, and the Baroque gallery was restored. On the second upper floor, a Baroque fireplace dated to 1710–1720 combines colored stucco marble with Delft-style tiles.