Krottenhof: A Former Manor in Graz, Austria
Site at a Glance
- Popularity
- Very Low
- Country
- Austria
- Primary era
- Early Modern
- Eras represented
- Early Modern, Modern
- Civilizations
- Austrian Empire, Duchy of Styria, Habsburg, Holy Roman Empire
- Site type
- Domestic
- Remains
- Manor House
On this page7 sections
History
Farm and manor, 1360–1635
Krottenhof is a former manor in the Wetzelsdorf district of Graz, Austria, whose history reaches back to the fourteenth century. In 1360, Admont Abbey, a Benedictine monastery, recorded two farms at Krottendorf, a village belonging to St Martin Castle. The larger farm was called the Plattlhof.
Johann von Paar bought the Plattlhof in 1590, and Archduke Ferdinand freed it from feudal subjection. Paar developed the property into a manor known as Krottenstein. In 1622, his descendant Rudolf Baron von Paar sold the estate, along with other properties in the Graz Field, to Prince Johann Ulrich von Eggenberg. Paar continued paying land tax on the properties until 1635, apparently without knowing they had been sold. The estate then returned to use as a peasant farm under the name Lainachhof.
Eighteenth-century estate
In the early eighteenth century, Johann Caspar Mejak acquired the estate and made it a manor again. His widow sold it in 1738 to St Lambrecht Abbey, another Benedictine monastery. The estate was redesigned around 1780–86. After the abbey was dissolved in 1786, the property passed into private ownership.
Agricultural school and later use
In 1867, the estate belonged to Emil Baron von Egger, who leased it to the Styrian provincial committee, a regional administrative body, on 29 July. He sold it to the Land of Styria on 8 January 1869, and an agricultural school was established there. Parts of the buildings now house the Alt-Grottenhof Agricultural and Forestry Technical School.
Remains
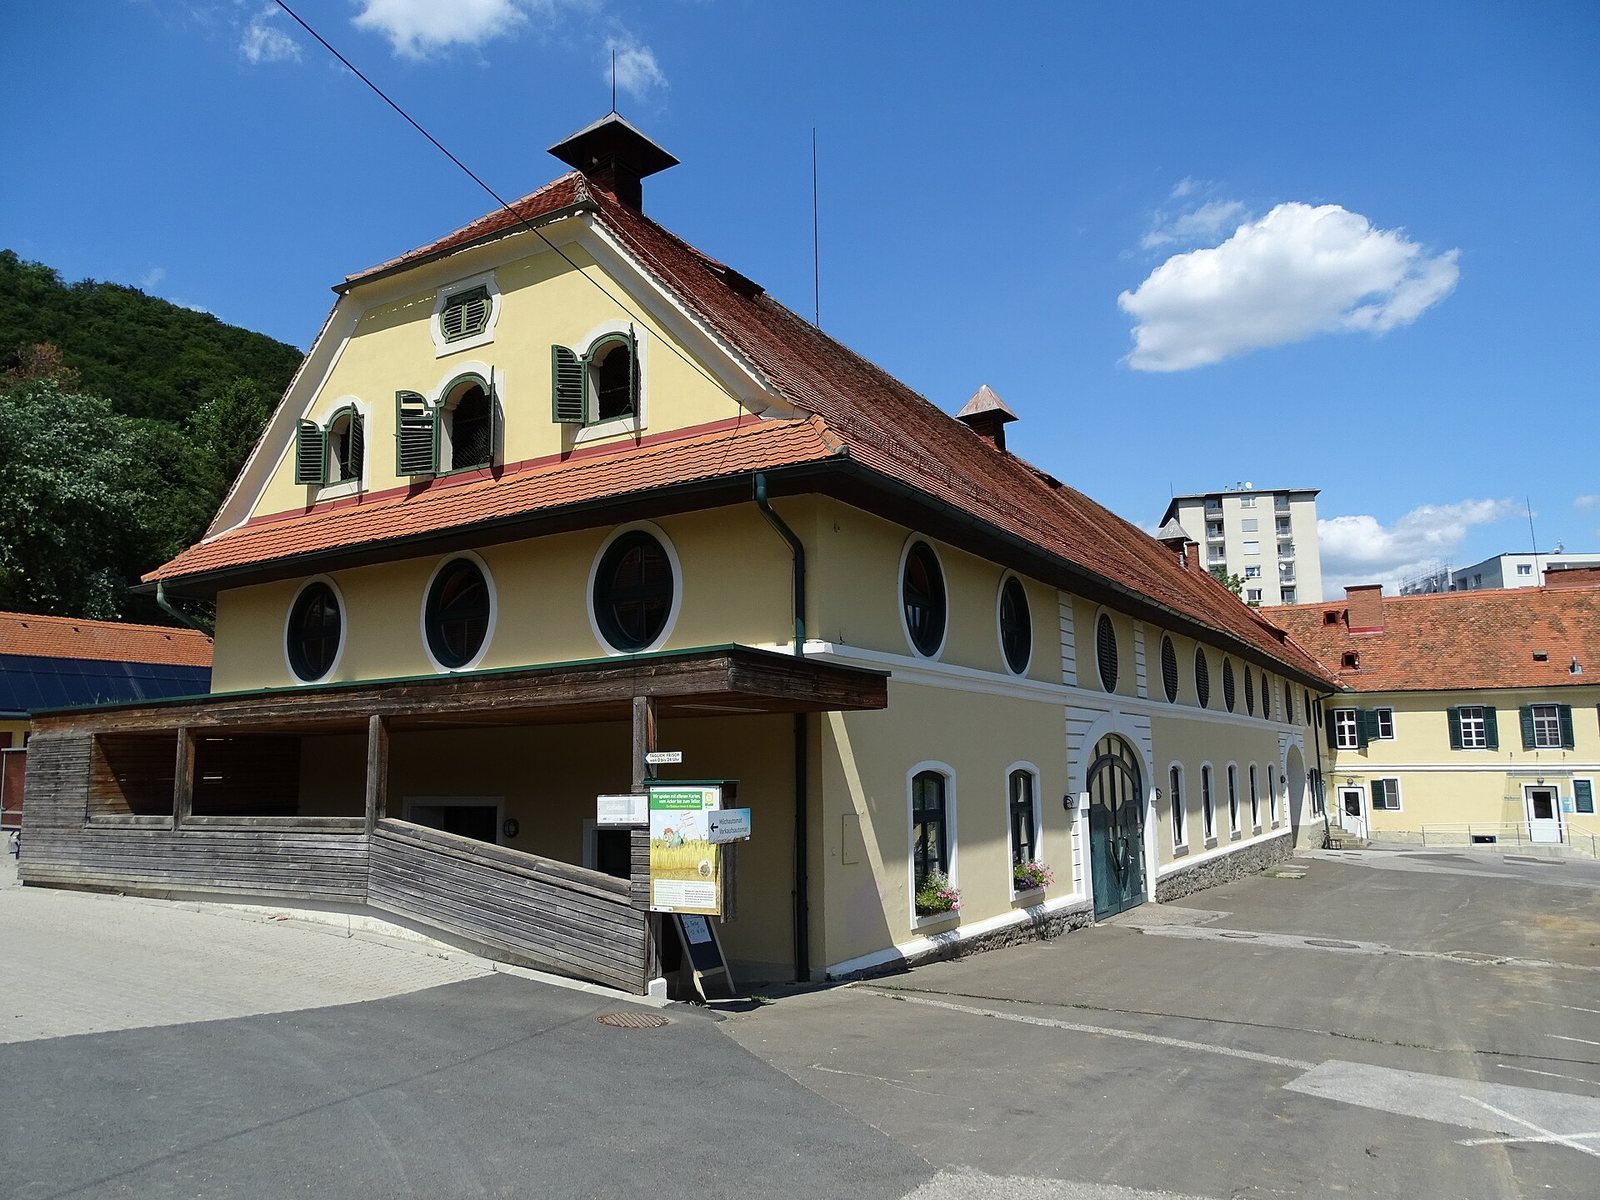
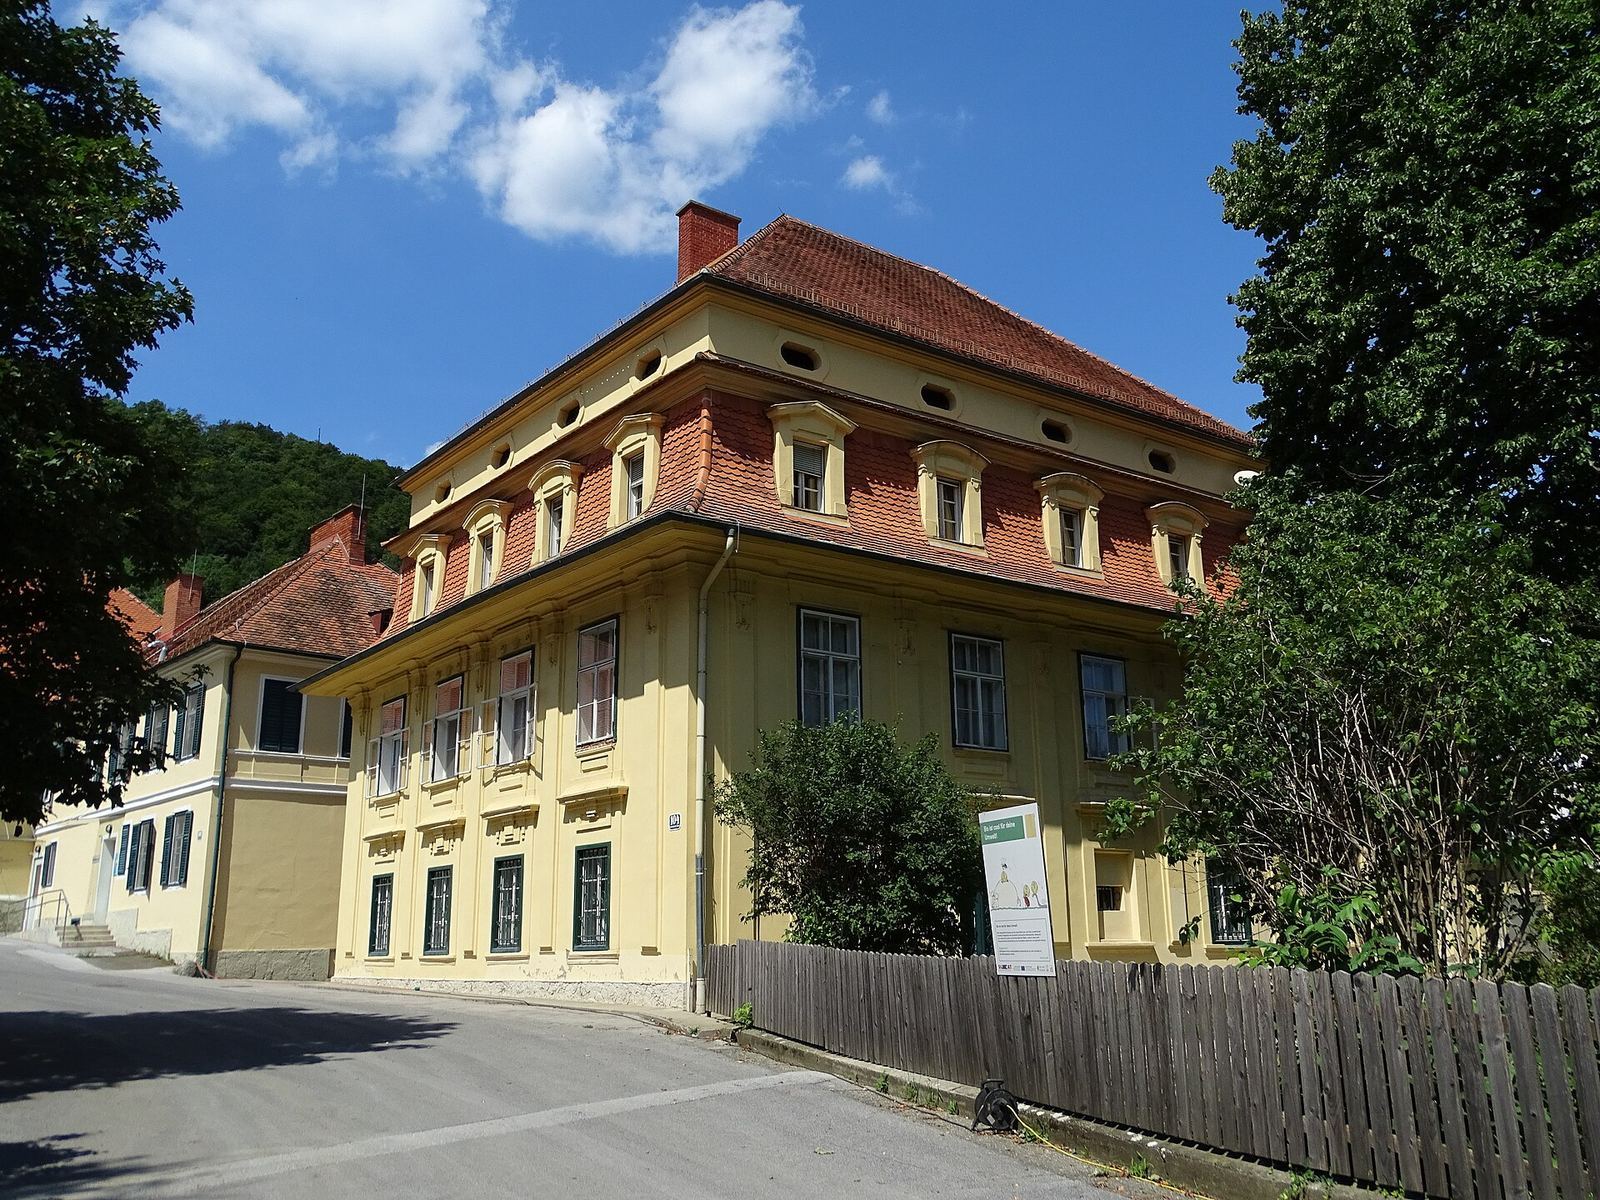
The building block has a core dating to the sixteenth century. Its surviving architecture includes a main building and a farm building, with distinct roof forms and broad, flat-panel facade treatments.
Main building
The main building has a mansard roof with hipped ends and an attic storey lit by round bull’s-eye windows. Its facade is arranged in broad, flat, panel-like fields and was probably designed around 1780–86 by someone in the circle of Austrian Baroque architect Josef Hueber. Some of its windows have wrought-iron grilles.
Traditional Austrian vaulting covers the staircase, which has a partly Neoclassical wrought-iron railing. Two stucco ceilings survive on the upper floor.
Farm building
Built around 1780–86, the farm building was enlarged during the second quarter of the nineteenth century. Its facade uses the same broad, flat-panel treatment, and its roof is half-hipped. On the ground floor, a three-aisled hall is covered by traditional Austrian vaulting.