Roman Sites in Lebanon: Explore Mountain Sanctuaries, Temple Interiors and Baths
Roman sites in Lebanon include mountain sanctuaries, temples with decorated entrances and raised inner chambers, and urban remains beneath or beside later towns. Beyond the large precincts at Baalbek, smaller temples preserve details of worship and construction: stairways within walls, crypts below sanctuaries, carved priestly portraits and porches retained through conversion into churches.
The examples here extend from Faqra and the Beqaa Valley to northern Lebanon, Beirut and Byblos. They combine religious buildings with bathing installations, a surviving section of colonnaded street and a relocated theatre within a much older coastal settlement.
Primary Function: All
Type: All
Popularity: All
Rating: All
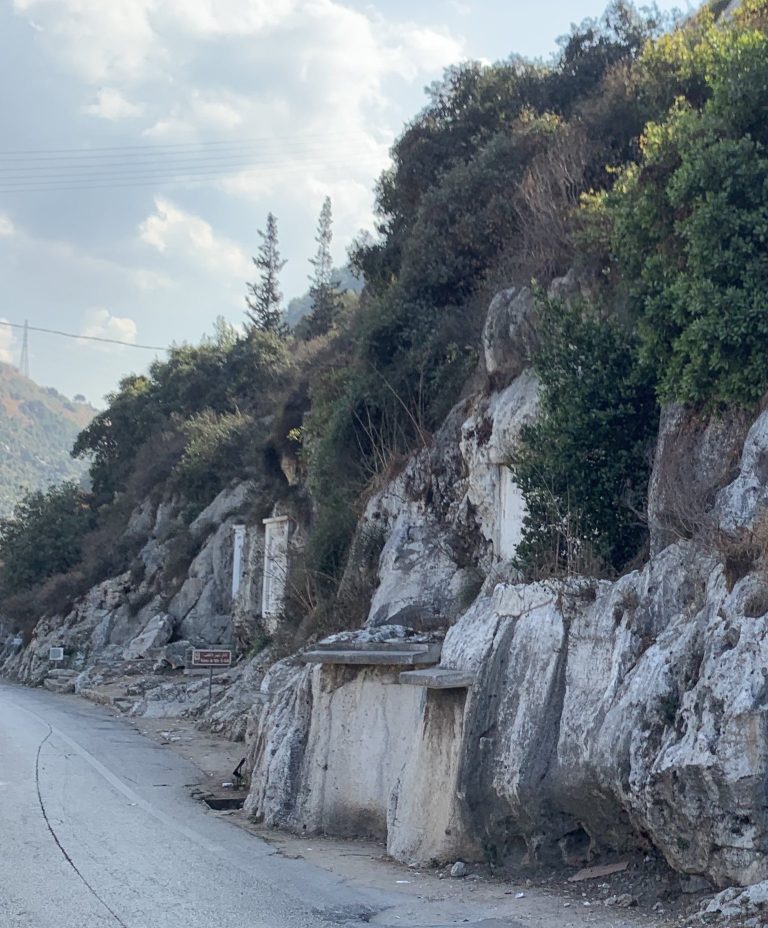
The stelae of Nahr el-Kalb preserve more than 20 inscriptions and rock reliefs carved by Egyptian, Assyrian, Babylonian, Roman, medieval, Ottoman,…
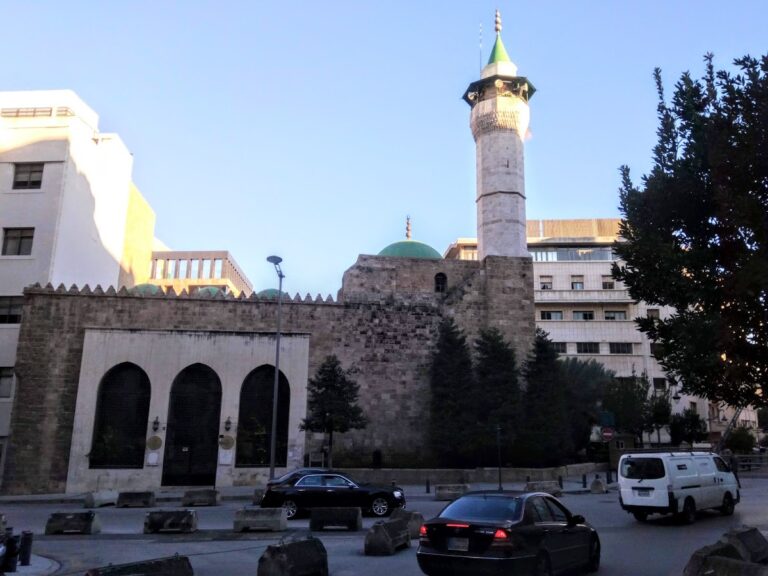
Emir Munzer Mosque is an Ottoman-era mosque in central Beirut, built around 1620 and later restored after eighteenth-century alterations and Lebanese…

The Roman Forum of Beirut was the central civic space of ancient Berytus, organized around public, religious, and bath buildings. Excavations have…

The Temple of Mercury near Baalbek was a modest yet notable part of the ancient Roman sanctuary complex, reflecting the religious practices of the…
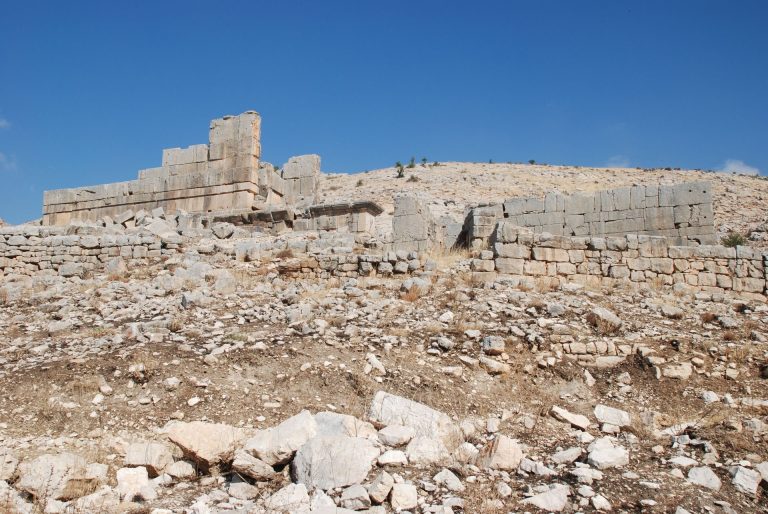
Hosn Niha preserves Roman temples, ritual spaces, tombs, and later defensive remains near Niha in Lebanon. Its archaeology reflects Greco-Roman…
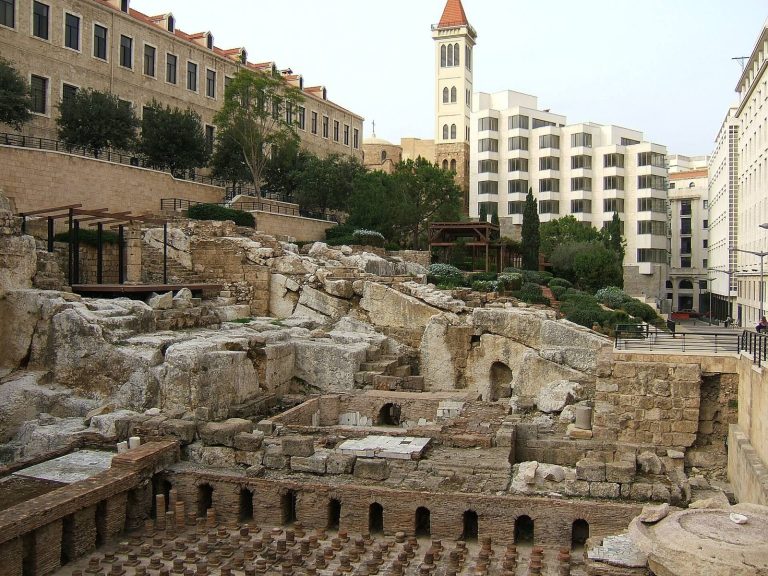
The Roman Baths Beirut formed part of ancient Berytus, expanding into an imperial-style complex before later restoration, destruction, and reuse…
For details on how to use the maps, which sites are included, how popularity and ratings are determined, and how sites are classified, see the help page.
On this page6 sections
Faqra’s sanctuary and inscribed tower
The Faqra Roman ruins occupy a hill among deeply fissured limestone formations. Parts of the Great Sanctuary fit against natural rock, which was cut to form sections of its boundary. A walled court and columned entrance organised the approach to the temple; modern restoration contributes to the standing portico and enclosure walls.
The Tower of Claudius stands on a square masonry base, with an external stair leading to a raised entrance. Narrow corridors and spiral stairs run inside the structure towards an upper platform. An inscription names Claudius and records work in AD 43. Its precise function remains disputed, with interpretations including a religious monument or monumental altar. The inscription gives a secure Roman setting without resolving how every internal space was used.
Raised sanctuaries at Niha and Qasr Naous
The Temple of Hadaranes at Niha retains carved reliefs, stairways and parts of its inner sanctuary. A portrait of the priest Narkisos, wearing a conical hat, appears among the façade decoration. Inside, the main chamber leads to a raised sanctuary reserved for ritual activity, with stairs descending towards a U-shaped crypt below. The crypt’s function is uncertain; its identification as an oracle chamber remains an interpretation.
At Qasr Naous, near Aïn Akrine, the better-preserved eastern temple also has an elevated platform and enclosed sacred court. Two Corinthian columns stand with portions of the walls, and an altar lay in front. A stair within the cult room connected different levels, while a crypt occupied the space beneath. The neighbouring western temple preserves less of its superstructure, including displaced blocks from its enclosure gateway.
Bziza’s Ionic porch and later church
The Roman temple at Bziza has a compact rectangular sanctuary behind a four-columned porch. Its unfluted columns carry Ionic capitals, and the wider central opening aligns with the principal doorway. One fallen column was re-erected during restoration; the original entrance staircase has disappeared.
A richly carved central doorway and a smaller side door connect the porch with the interior. Surviving wall niches once held statues. The building was later adapted for Christian worship, and modern work removed some chapel fabric to expose the ancient structure. Its standing form therefore combines Roman masonry with the effects of later use and conservation.
Heating and water supply in Beirut’s Roman baths
The Roman Baths of Beirut preserve the workings beneath rooms once finished with marble. Stacks of terracotta discs supported raised floors, allowing air from nearby furnaces to circulate below them. Tubes in the walls carried heat upwards, warming surfaces around the bathing rooms.
Pipes and channels brought water from external cisterns, while heated water supplied pools in the hot room. The exposed supports and conduits make the temperature-controlled rooms understandable even where their upper walls and vaults are lost. Rebuilding continued into late antiquity before the destructive earthquake of AD 551.
Roman streets and waterworks at Byblos
Ancient Byblos contains occupation layers extending far earlier than Rome. Its Roman additions included baths, temples, a theatre and a colonnaded road crossing the city. A preserved section of that road belongs to a route that once extended well beyond the excavated area.
The northern baths included warm and hot rooms with a reservoir supplying their water. Elsewhere, a decorated public fountain formed part of the wider hydraulic system. The small Roman theatre was displaced from its original position during archaeological work, so its present setting should be distinguished from the ancient street plan. These Roman structures occupy a site whose Bronze Age temples and medieval castle belong to separate building periods.
Explore the collection
Explore sites on the map or in the grid. Map icons reflect each site’s primary function, helping you identify different kinds of places at a glance. Narrow the results by primary function, site type or era, with additional filters for popularity and rating. Select a map marker to view the site’s details and open its article, or open the article from its grid entry.