Inca Sites: Explore Royal Estates, Terraces and Temples
Inca remains range from closely fitted stone walls in the Andean highlands to painted earth buildings beside coastal routes. The collection includes royal estates, ceremonial complexes and provincial settlements, together with the terraces and channels that supported them. These places explain how Inca builders organized both buildings and the ground around them.
Primary Function: All
Type: All
Country: All
Popularity: All
Rating: All
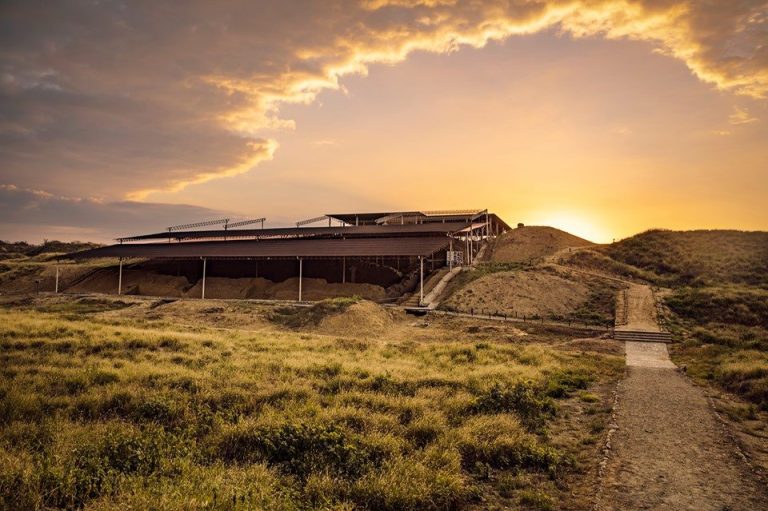
Cabeza de Vaca was an ancient urban, administrative, and ceremonial center in northern Peru, positioned on the Coastal Inca Road and linked to…
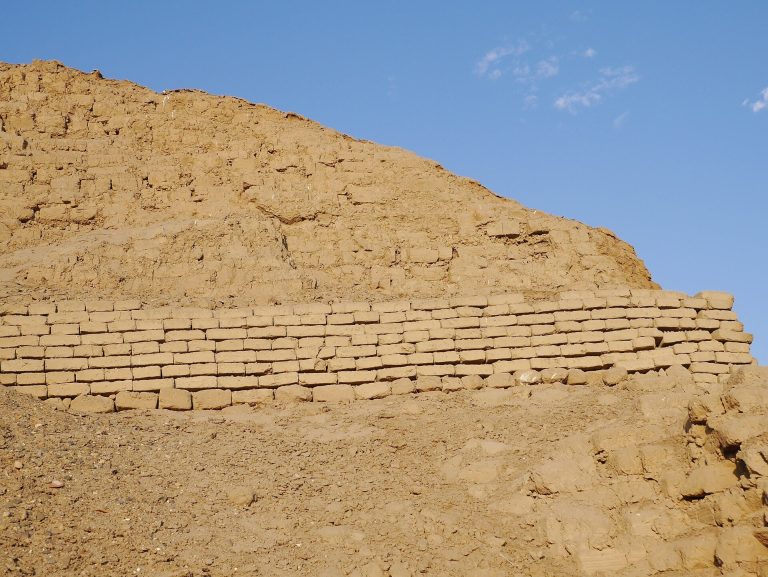
Huaca Dos Cabezas is a large Moche archaeological complex in Peru’s lower Jequetepeque Valley, with monumental pyramids, ceremonial spaces, an Inca…
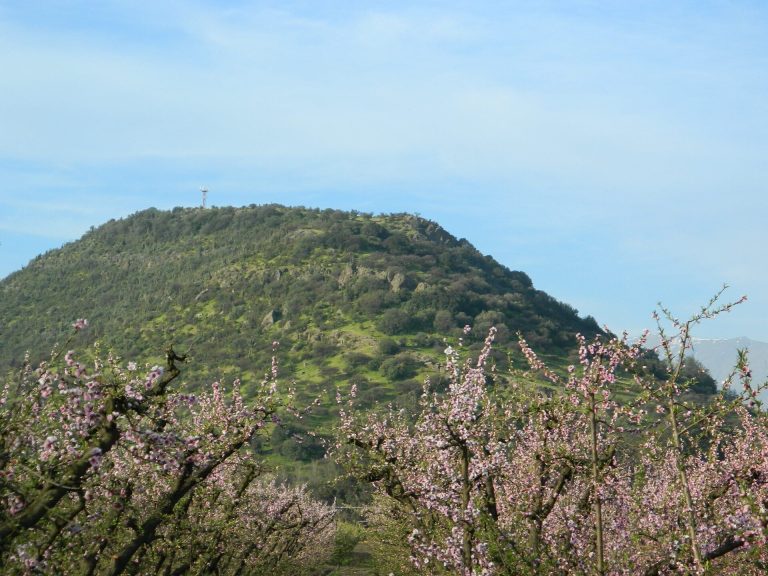
Pukara de La Compañia is a hilltop fortress in Graneros, Chile, occupied by the Promaucae and later incorporated into the Inca Empire. Its defensive…
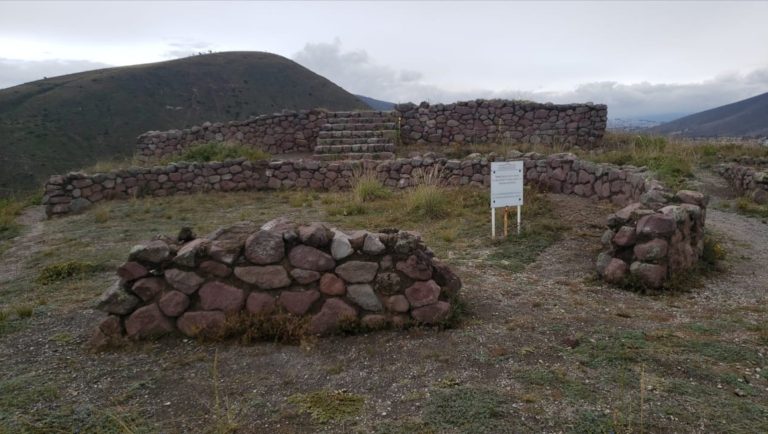
Rumicucho, or Pucara de Rumicucho, was an Inca-era hilltop complex in northern Ecuador that combined military, residential, ceremonial, religious,…
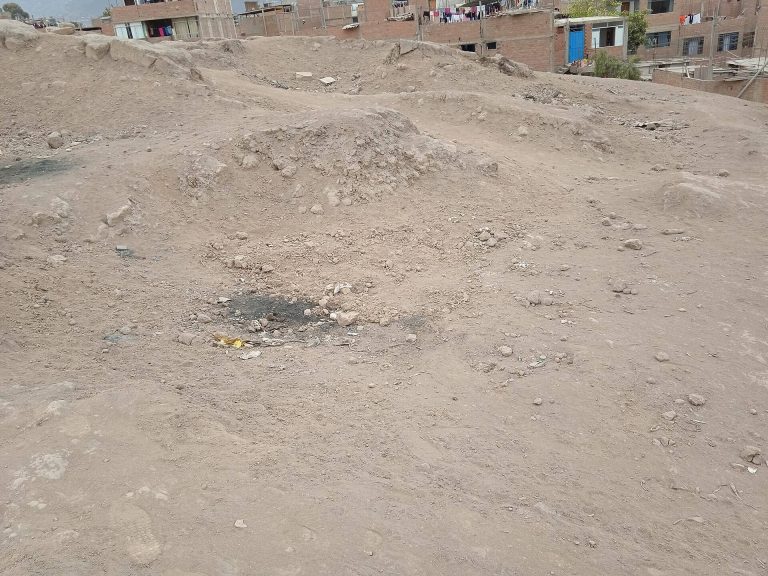
Huaca El Naranjal in Lima's Chillón Valley was a Ychsma-period ceramic-production site that later developed monumental architecture and continued…
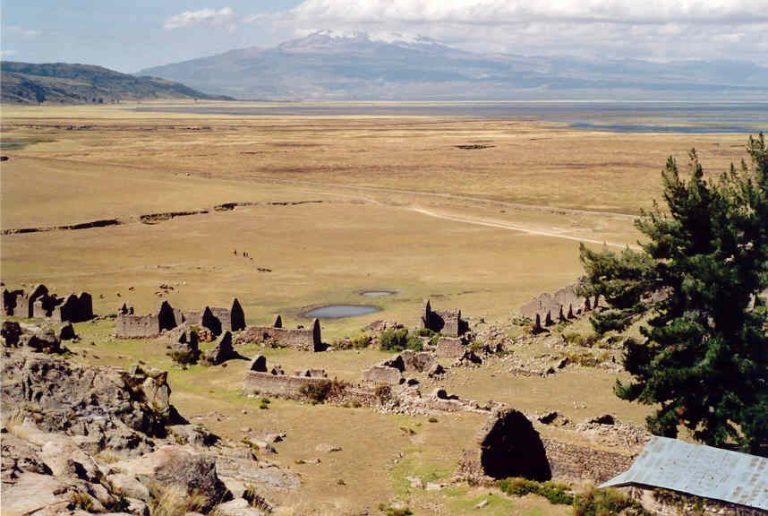
Inka Wasi was an Inca-period administrative, religious, ceremonial, and astronomical center in southwestern Peru, associated with imperial routes,…
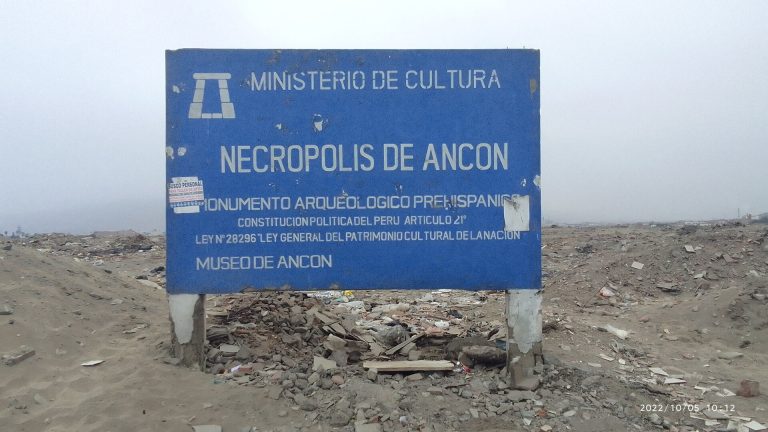
The Ancón Necropolis is a large coastal cemetery and archaeological area whose burials, settlements, and excavated collections reflect more than…
For details on how to use the maps, which sites are included, how popularity and ratings are determined, and how sites are classified, see the help page.
On this page6 sections
Royal settlements above the Sacred Valley
Machu Picchu occupies a ridge above the Urubamba Valley. Agricultural terraces adjoin an urban area containing residential compounds, temples and storehouses. Stone stairs connect different levels, while retaining walls, channels and fountains organize a densely built settlement on steep terrain. The central plaza separates principal groups of buildings, allowing their arrangement to be followed across the site.
At Huchuy Qosqo, above Lamay, standing walls combine stone with adobe. A long hall, or kallanka, provided space for gatherings, while channels brought water to the settlement. Terraces and storehouses lay below the principal buildings. The remains show the practical components of an estate as well as its residential spaces; a larger reservoir belongs to later Spanish alteration and should be separated from the Inca waterworks.
The terrace walls of Saqsaywaman
Saqsaywaman rises above Cusco with three great zigzagging terrace walls. Their irregular limestone blocks were shaped to fit neighboring stones without mortar. The projecting and recessed lines of the walls face a broad open area, while the hill’s steeper sides contributed to the enclosure of the complex.
The surviving masonry is only part of a larger group that combined ceremonial and defensive functions. Substantial buildings were dismantled after the Spanish conquest. The remaining terraces nevertheless preserve the scale of the construction and the close relationship between the walls, plaza and hilltop.
Earth buildings at Tambo Colorado
Tambo Colorado stands beside a route linking Peru’s coast with the highlands. Its principal compounds were built in adobe and rammed earth, with rooms arranged around a large trapezoidal plaza. Trapezoidal doorways and niches carry familiar Inca forms into a different building material.
The northern palace retains rooms, courtyards and traces of colored finishes. A raised ceremonial platform stands beside the central plaza. Together with storage and service spaces, these remains explain the settlement’s role as an administrative center and stopping place along the road network. Its earth construction provides a useful comparison with the stone estates near Cusco.
Ingapirca’s fitted-stone platform
At Ingapirca in Ecuador, Inca construction developed within an earlier Cañari settlement. The principal elliptical platform is faced with carefully fitted andesite blocks and incorporates a natural rock outcrop. Its upper rooms are usually interpreted as a temple, while stairways and a double-jamb doorway connect the monument with adjoining spaces.
The shaped stone facing is a particularly clear feature of the Inca phase. Surrounding room groups and courtyards place the platform within a settlement whose history belongs to both Cañari communities and Inca expansion.
Circular terraces at Moray
Moray preserves concentric terraces built into natural depressions. Retaining walls step down toward the center, with projecting stones providing access between levels and channels descending through the terraces. Their arrangement differs markedly from long hillside agricultural terraces.
Moray has often been interpreted as a place for agricultural experimentation, but its precise purpose remains debated. The terraced basins themselves are the secure starting point: they show the reshaping of natural hollows through coordinated earthwork, retaining masonry and water management.
Explore Inca sites
Use the map and grid to compare highland and coastal places, then open an entry for its detailed article. Country and building-type filters help separate royal settlements, temples and other structures across the collection.