German States and Prussia: Explore Royal Palaces, Fortresses and Churches
Explore more than 1,000 sites associated with German history, Prussia and Brandenburg-Prussia. The collection includes royal residences, artillery fortresses and religious buildings with substantial later additions. Its geographical range extends into present-day Poland and neighbouring countries. The examples below concentrate on the identifiable Prussian and German building phases, including nineteenth-century structures whose medieval appearance can conceal a much later date.
Primary Function: All
Type: All
Civilization: All
Country: All
Popularity: All
Rating: All
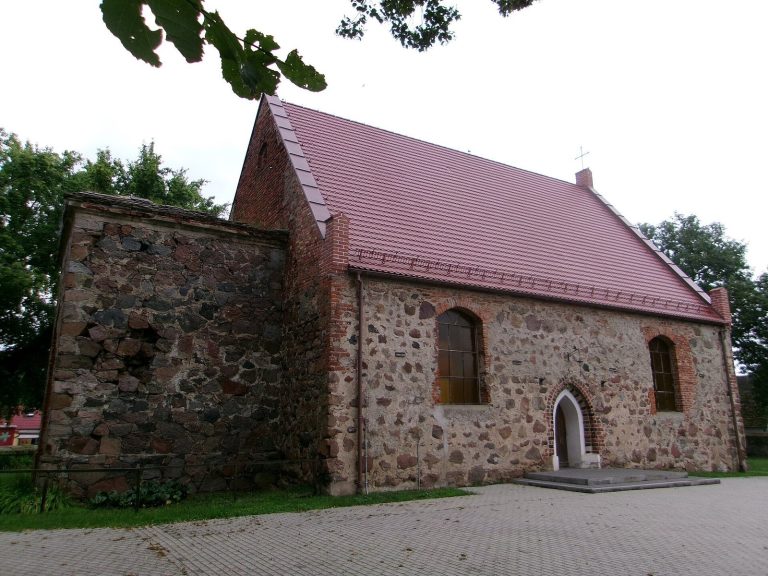
The Church of Our Lady of Perpetual Help in Nieborowo is a fifteenth-century church in Poland, rebuilt in the 1980s after war-related deterioration…
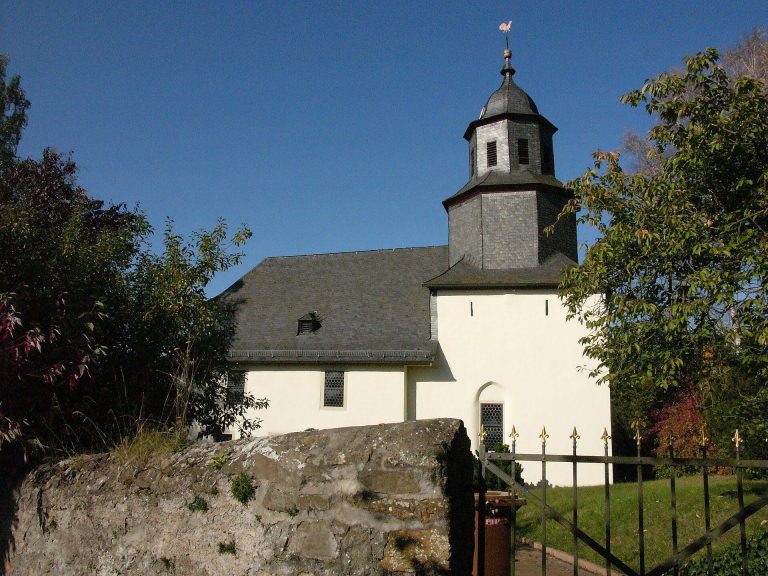
The Evangelical Church in Bonbaden is a medieval church in Braunfels, known for its Romanesque wall paintings, defensive tower, Reformation history,…
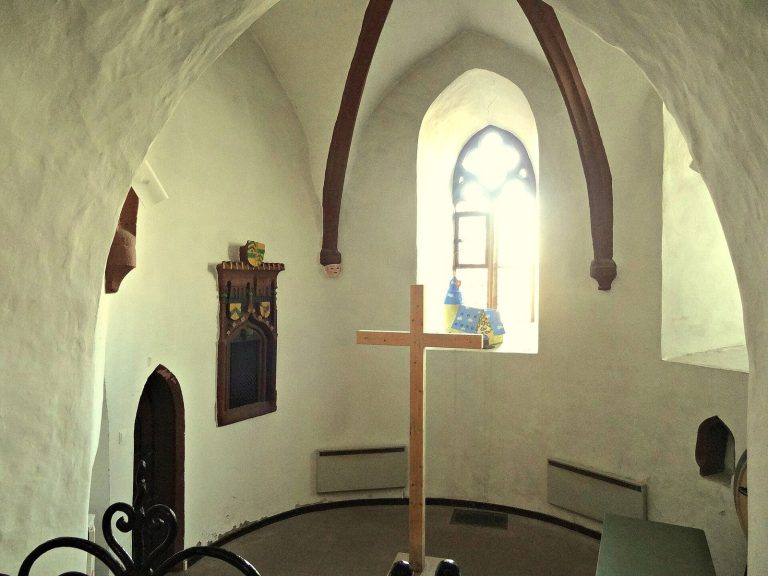
The Evangelische Pfarrkirche in Griedel, Germany, combines a fourteenth-century fortified chortower with a church rebuilt in 1911. Its medieval…

Fort Déroulède, originally the German Feste Kameke, formed part of Metz’s first fortified belt and played a role in the Battle of Metz in 1944. Built…
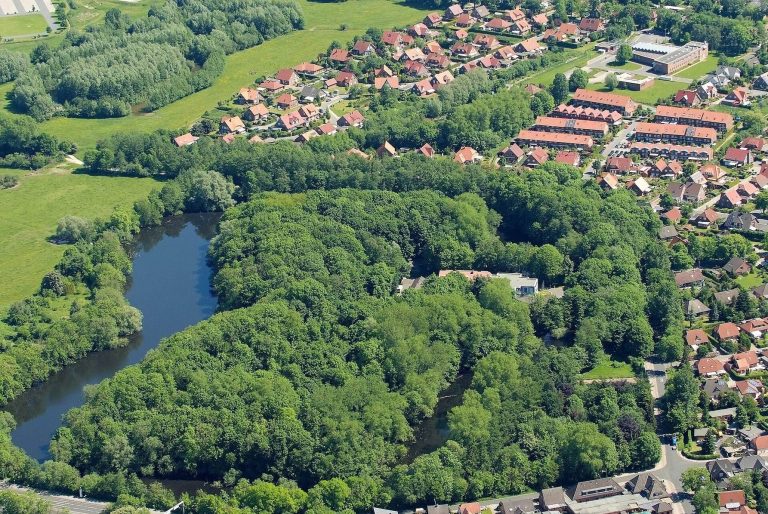
Fort Rüstersiel, also designated Fort I, was built between 1876 and 1880 to protect the Prussian naval port at Wilhelmshaven. It later became an…
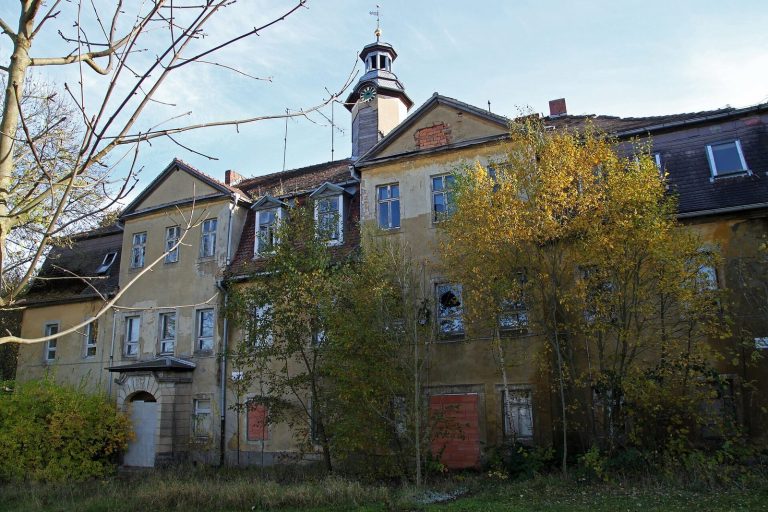
Friedrichstanneck Castle in Eisenberg developed from a sixteenth-century manor into an eighteenth-century princely residence, later becoming a family…
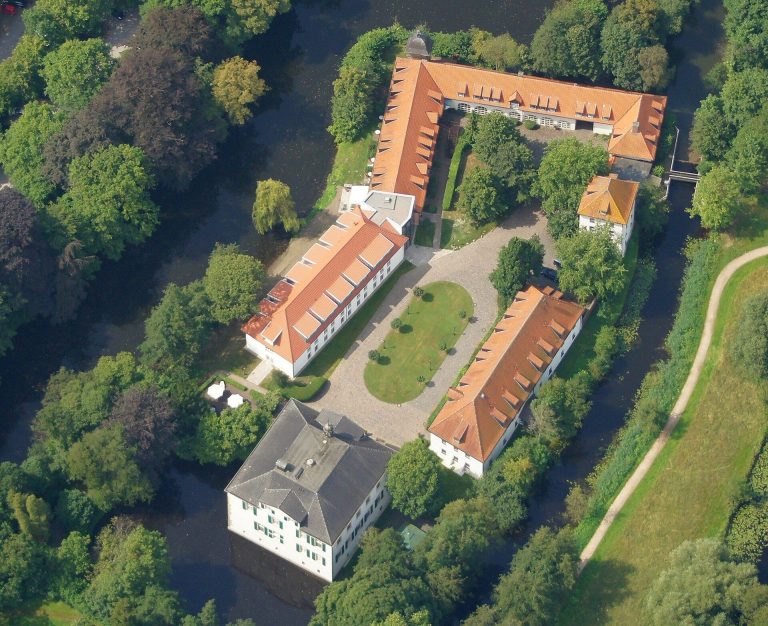
Haus Pröbsting is a medieval lowland castle complex near Borken, with a brick manor house, water defenses, and an outer bailey shaped by centuries of…
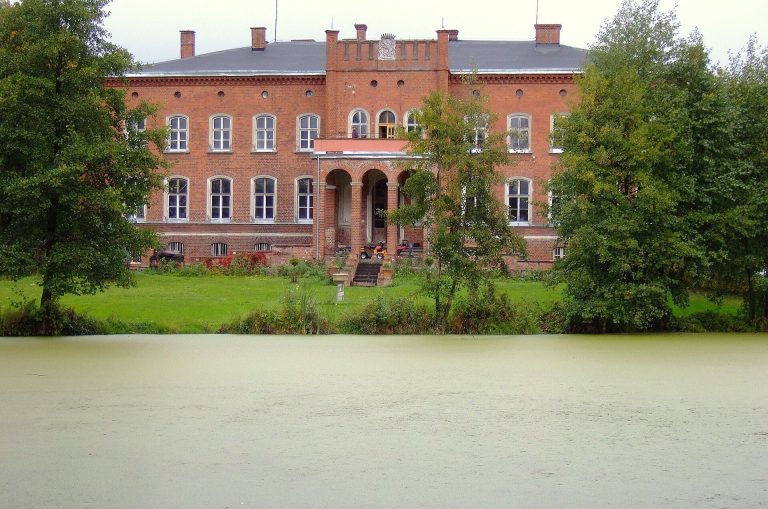
Judyty Palace developed from an eighteenth-century estate into a nineteenth-century Neo-Gothic and late-Classical manor house. Its history is linked…
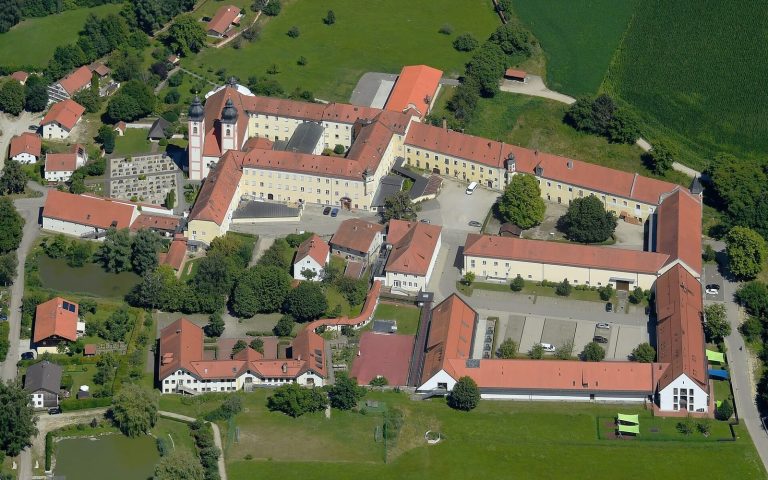
Kloster Au am Inn began as an eighth-century religious cell, became an Augustinian canons’ monastery, and is now a Franciscan convent with a Baroque…
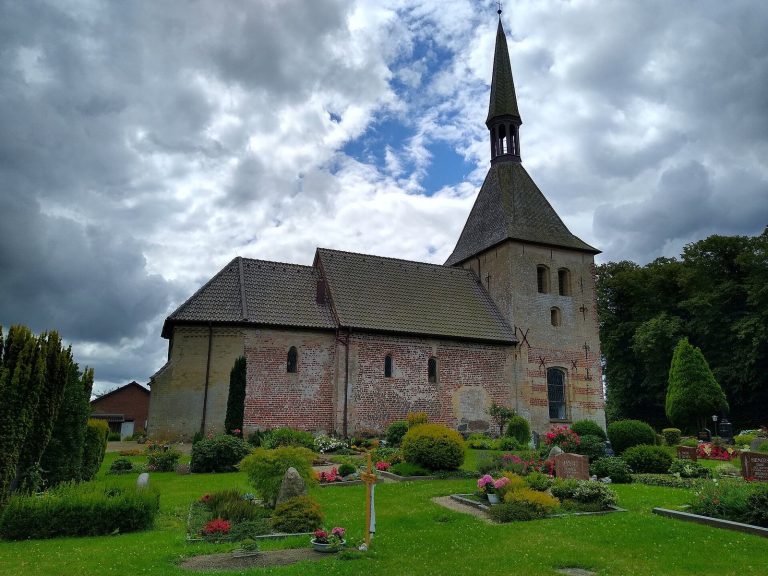
Marienkirche in Hürup is a medieval brick church with a Gothic choir, a Romanesque baptismal font, an Early Gothic Passion relief, and later…
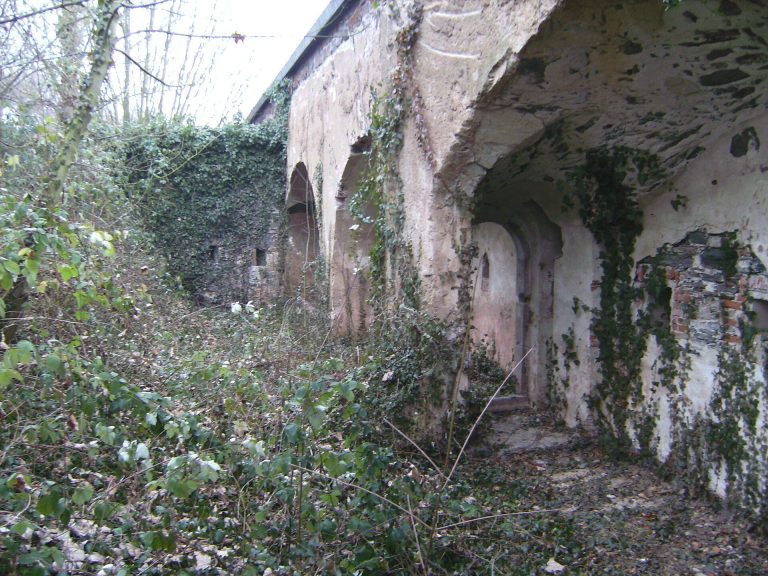
Moselflesche was a 19th-century outwork of the Prussian Fortress of Koblenz, later reused as military and civic facilities. Its surviving walls and…
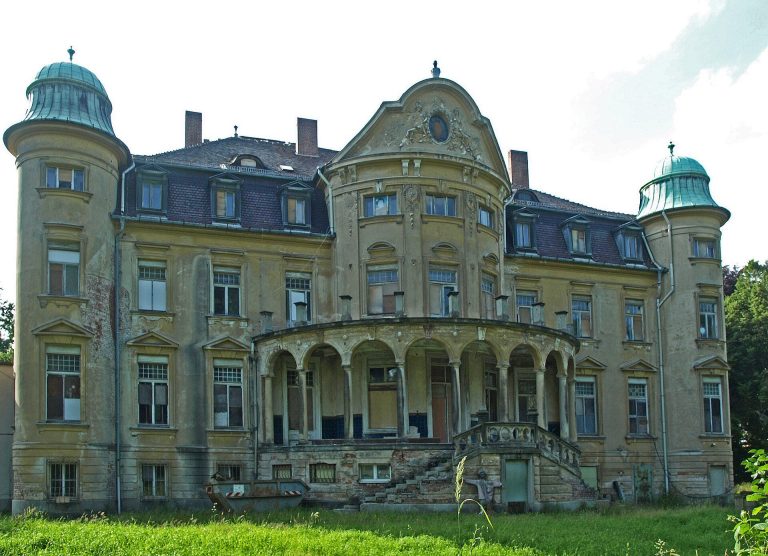
Neues Schloss Oberrengersdorf is an early twentieth-century Neobaroque manor house in Saxony’s Upper Lusatia, shaped by the history of the…
For details on how to use the maps, which sites are included, how popularity and ratings are determined, and how sites are classified, see the help page.
On this page5 sections
Court residences at Charlottenburg and Linderhof
Charlottenburg Palace began in 1695 as a summer residence for Sophie Charlotte, wife of the Brandenburg elector. It expanded substantially after the establishment of the Prussian monarchy. The Old Palace, later wings, orangery and service ranges form a broad residential complex around ceremonial approaches and gardens.
A domed central block marks the main frontage, while the court of honour is enclosed on three sides. The original palace connected private rooms below with guest and ceremonial spaces above. Severe wartime damage was followed by extensive rebuilding, using photographs and surviving fabric to recover much of the earlier appearance. Its present interiors include conserved decoration and reconstructed elements.
Linderhof Palace in Bavaria was developed for Ludwig II during the later nineteenth century. A compact plan places the bedroom and Hall of Mirrors at opposite ends of the main axis, with smaller salons and cabinets between them. Rich plasterwork, mirrors and painted surfaces occupy rooms designed for the king’s use.
Much of the structure was built in timber and covered with plaster, giving it the appearance of a masonry palace. Its Neo-Rococo decoration drew on earlier court architecture, but the residence itself belongs to Ludwig’s reign. The small scale of its plan contrasts with the long court ranges and successive royal expansions at Charlottenburg.
Poznań’s twentieth-century imperial castle
The Imperial Castle in Poznań was built between 1905 and 1910 for Wilhelm II, German emperor and king of Prussia. Its massive towers, round arches and sandstone surfaces deliberately evoke Romanesque architecture. Behind them is a modern palace constructed with brick and concrete as well as stone.
The plan separated a residential wing from an eastern range for official representation. Apartments opened from circulation spaces around the courtyard, while a throne room and other ceremonial interiors served state occasions. The palace formed part of a new administrative district intended to express German rule in the city.
Nazi occupation brought major interior alterations, followed by war damage and Polish rebuilding. Its standing exterior and surviving internal spaces therefore require attention to several twentieth-century phases. The castle-like silhouette does not date the building to the Middle Ages.
Prussian artillery fortresses
Ehrenbreitstein Fortress stands on a steep spur opposite the mouth of the Moselle at Koblenz. Its principal surviving works were built from 1817 to 1828 as part of the Prussian fortress system. The strongest defences face the more accessible plateau, where ditches, outworks and enclosed gun positions controlled the approach.
Earth-covered structures and thick walls protected the artillery and garrison. Within the enclosure, restrained Classical façades address the courtyards, using plaster and red sandstone details. The fortress thus combines outward-facing defensive works with formally arranged internal buildings for a permanent military establishment.
Boyen Fortress at Giżycko in Poland occupies an isthmus between Masurian lakes. Built for Prussia in the mid-nineteenth century, its projecting bastions, earth ramparts and ditches exploit the surrounding water and restricted land routes.
Gateways lead through the perimeter to barracks, stores, wells and powder facilities. Vaulted casemates provided protected internal spaces, while the former Water Gate records an approach later changed by railway construction. Repairs have preserved much of the fortified enclosure and its supporting buildings.
Ulm Minster’s nineteenth-century completion
Ulm Minster began as a medieval civic parish church. Its choir, aisles and lower structures contain substantial earlier masonry, but nineteenth-century builders completed the great western tower and added external flying buttresses.
Those later supports followed surviving medieval details as models, giving the enlarged building a consistent Gothic appearance. Brick walls, ashlar upper surfaces and carved stone tower work preserve different construction methods within the same church. The completed skyline belongs partly to the German period represented by this collection, while the medieval foundation remains a separate phase.
Explore the collection
Use the map or grid to explore by country, primary function, site type and era. The civilization filter narrows the included German and Prussian labels, with popularity and rating available as further refinements. Select a marker or grid entry to reach its site article.