Ulm Minster: A Gothic Civic Parish Church in Germany


Site at a Glance
- Rating
- 4.7
- Popularity
- Very High
- Country
- Germany
- Primary era
- Medieval
- External website
- Open
- Eras represented
- Medieval, Modern
- Civilizations
- German, Holy Roman Empire
- Site type
- Religious
- Remains
- Church
On this page13 sections
History
Ulm Minster is a Gothic parish church in Ulm, Germany, built by the city’s citizens from 1377 and completed in 1890. It was planned as a civic parish church rather than a cathedral, and it has never been an episcopal seat. The building became an Evangelical church during the Reformation and is now part of the Evangelical-Lutheran Church in Württemberg.
The parish church inside the walls
Before the Minster was built, Ulm’s parish church stood outside the city walls, north of the Michelsberg. The church is first mentioned in 1092, although Friedrich Pressel proposed that it might have been pre-Carolingian and had once served as a mother church for the surrounding region. Local tradition placed its foundation around AD 600. It remained in use until the sixteenth century.
Ulm’s citizens wanted a parish church within the fortified town because the outer church could become inaccessible during war. This danger had been demonstrated during Emperor Charles IV’s siege of Ulm in 1376. The citizens also sought independence from Reichenau Abbey, which controlled the church and received its revenues without paying for the building work. The new church was financed by Ulm’s inhabitants, whose population was then below 10,000. Women of the civic community also took part in the foundation works.
Medieval construction
The foundation stone was laid on 30 June 1377 by Mayor Ludwig Krafft under the direction of Heinrich II Parler. The Parlers were a major late-medieval family of architects and master builders active across central Europe. Heinrich’s original design was a three-aisled hall church, meaning that the central nave and side aisles were planned at approximately similar heights. It included one western tower and two towers beside the choir. Heinrich built the choir and the lower parts of the choir towers.
Michael Parler took charge of the site in 1381 and continued the nave. Heinrich III Parler directed the workshop from 1387 to 1391. In 1392 Ulrich Ensinger, also known as Ulrich von Ensingen, became master builder. He raised the proposed height of the main tower to more than 150 metres and changed the design into a basilica, in which the central nave is substantially higher than the side aisles and choir.
The church was consecrated on 25 July 1405, although a temporary roof still covered the building. Ulrich Ensinger’s son Matthäus directed the work from 1446 to 1463. He completed the choir vault in 1449 and the vault over the northern aisle in 1452. His successor, Moritz Ensinger, vaulted the central nave and built the sacrament house by 1471.
Matthäus Böblinger altered the plans, particularly those for the main tower, after taking over in 1477. The different heights and forces of the vaults produced serious structural difficulties. By 1492, the piers were threatened with distortion and collapse. Burkhard Engelberg of Augsburg stabilized the building by strengthening the western-tower foundations, removing the heavy side-aisle vaults, dividing the aisles with slender additional piers, and installing lighter vaults. This intervention changed the church from a three-aisled basilica into a five-aisled building.
Reformation and interrupted construction
The Reformation, the sixteenth-century movement that divided Western Christianity and produced Protestant churches, reached Ulm through the preaching of Konrad Sam from 1524. In 1530 and 1531, the citizens adopted the Protestant confession by a majority of seven-eighths in a named vote. The Minster consequently became an Evangelical, and later Lutheran, church.
Religious images and furnishings were removed during the iconoclasm of 19 June 1531. More than 60 altars, including the high altar, were taken out, and reliefs on the pulpit were destroyed. The city had warned the owners of the altars beforehand, allowing some furnishings to be saved. Other pieces were placed in municipal storage, while some were later installed in village churches around Ulm.
Construction stopped in 1543 because of political tensions within the city, the effects of the Reformation, and a shortage of money. The main tower had reached about 100 metres, while the choir towers stood at approximately 32 metres. Building remained suspended for more than 300 years. The Minster stayed under city ownership until 1894, when it passed to the Protestant parish of Ulm.
Completion and modern preservation
Work resumed in 1844 during a period of renewed prosperity. Ferdinand Thrän directed construction until 1870, followed by Ludwig Scheu from 1871 to 1880. Repairs and conservation became necessary from 1880 and delayed the final stage. August von Beyer directed the completion. On 31 May 1890, the finial was installed on the main tower, giving the Minster its present external appearance. The tower reached 161.53 metres, about ten metres higher than the medieval plans, and its timber roof structure was replaced with a steel one.
The completion was celebrated on 28 June 1890 with a performance of Felix Mendelssohn Bartholdy’s Elijah by 320 singers under the Minster organist Johannes Graf. The choir founded that year developed into an association for classical church music. The Minster also continued its tradition of organ music, which began in 1890.
In 1817, the interior walls and frescoes were painted light grey to create an ostensibly “old German” appearance. This historically questionable treatment was later largely reversed. Allied air raids on Ulm on 17 December 1944 severely damaged most buildings on Münsterplatz, but the Minster remained largely intact. Nineteenth-century windows were destroyed, while important medieval choir windows had already been removed for protection.
On 1 March 1945, a 500-kilogram bomb penetrated the roof and choir vault without exploding. Damaged sandstone ribs were reconstructed in reinforced concrete, and the repaired vault surfaces were coated with lime-cement plaster. Differences in thermal expansion later caused recurring cracks. A conservation project begun in late 2018 addressed falling plaster and related damage. From 2015, the fire-protection system was extensively modernized and the largely nineteenth-century electrical installation was renewed. In 1937, Martin Scheible reconstructed the stone reliefs destroyed from the pulpit parapet in 1531. Since the postwar period, simple replacement windows have gradually been replaced by artistically painted windows, a process nearing completion in 2025.
Civic and religious life
Ulm Minster is a designated cultural monument and is regarded as the largest Gothic sacred building in southern Germany and the largest Protestant church in Germany. Its tower was the world’s highest church tower from its completion in 1890 until 30 October 2025, when the unfinished Christ Tower of Barcelona’s Sagrada Família surpassed it. Ulm’s tower remains the world’s highest bell tower because the Christ Tower has no bells.
The Minster became a meeting point for several pilgrimage routes in the early twenty-first century. Two northern branches of the Way of St James converge there, while the Oberschwäbischer Jakobsweg has continued southward from the Minster since 1997. A section of the Oberschwäbischer Pilgerweg has begun there since 2008.
The Münsterkantorei, the collective name for the Minster’s choirs, took its present form in 1956 under organist Hans Jakob Haller. It includes the Motettenchor, youth and children’s choirs, and a vocal ensemble founded in 2011. Overall musical direction has traditionally belonged to the principal organist and cantor, a role held by Friedemann Johannes Wieland since 2010. The bells also remain part of civic ceremonies, including the annual oath of Ulm’s mayor on the Great Oath Charter of 1397.
Remains
Layout and construction
Ulm Minster measures 123.56 metres in length and 48.8 metres in width. Its central nave rises 41.6 metres, the side aisles reach 20.55 metres, and the building has a volume of approximately 190,000 cubic metres. The western tower places an estimated 51,500 tonnes of load on its foundations. One dominant western tower and two choir towers, each about 86 metres high, define the exterior. The absence of a crypt and this arrangement of towers reflect the church’s original role as a civic parish church rather than a bishop’s or ruler’s church.
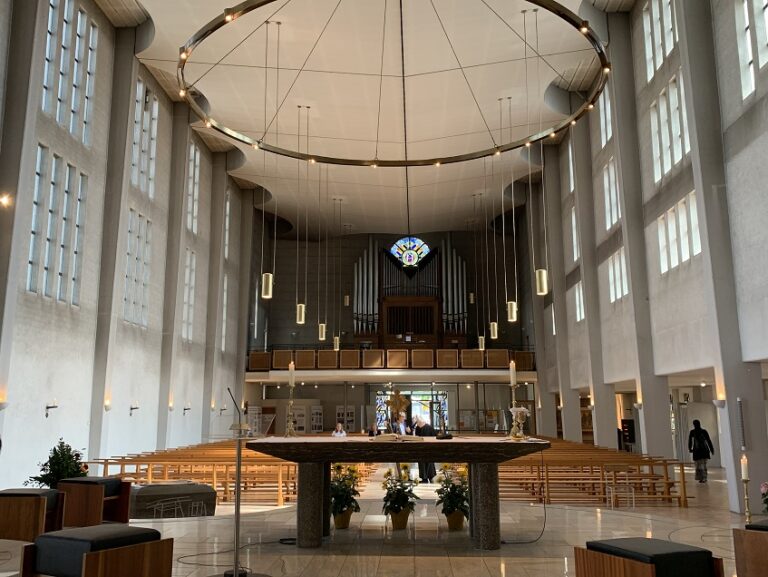
The interior is a five-aisled basilica with a deep polygonal choir. Large clustered piers and pointed arches carry the central nave, while slender cylindrical columns divide the side aisles and support star-shaped vaults. The space beneath the western tower forms an entrance zone resembling a narthex, or entrance hall. The choir is 29 metres long and 15 metres wide, ending in five sides of a regular decagon. It is flanked by the two choir towers and contains the Besserer Chapel, Neithart Chapel, and Konrad Sam Chapel, the last occupying the former sacristy.
Brick forms much of the choir walls, side aisles, and tower bases, while the upper central nave is chiefly built of ashlar, carefully cut stone blocks. Most medieval sandstone came from quarries near Isny, with small amounts of limestone from the nearby Swabian Jura. Elaborate sandstone carving appears on many exterior edges and tower components. The exposed brick may originally have been covered with plaster painted to imitate masonry.
Exterior portals and sculpture
The nave is supported externally by flying buttresses, arched supports that transfer the outward force of vaults away from the main walls. Added in the nineteenth century, their pinnacles follow the surviving medieval westernmost pinnacle on the south side. Stone gargoyles, carved waterspouts that carry rainwater away from the building, take the forms of animals, human figures, and dragons.
The three-arched entrance porch beneath the western tower contains sculptures attributed to Meister Hartmann and dating from around 1420. Eight prophet statues on the piers around the apse were made between about 1380 and 1390 in the style of Peter Parler. The main western portal, probably dating from around 1380, has a complex theological program. Its tympanum, the decorated field above the entrance, presents the Creation as its principal subject, with the Last Judgment in the background. God creates the earth as a rotating sphere surrounded by planetary spheres, joining the beginning and end of biblical history and referring to Christ as Alpha and Omega, judge, and suffering human.
The central pier of the main portal bears a Man of Sorrows by Hans Multscher, made in 1429. The figure now outside is a copy, while the original stands inside at the southwestern choir pier. Wooden figures of apostles, evangelists, Church Fathers, martyrs, and saints fill the portal archivolts and jambs, painted to resemble stone.
Several side portals preserve sculpture from the medieval church and from the earlier parish church outside the walls. The northwestern Small Marienportal has a tympanum from 1356 showing the Nativity and Adoration of the Magi. The northeastern Passion or Reformation Portal, from around 1370, depicts scenes from Christ’s Passion. The southeastern Wedding or Judgment Portal has a Last Judgment tympanum dated 1360. The southwestern Great Marienportal, the largest and most elaborate side portal, has a tympanum from about 1380 showing scenes from the life of the Virgin Mary, with three probably early-fifteenth-century reliefs below depicting the Nativity, the Adoration of the Child by the Magi, and the procession of the Magi.
Interior furnishings and sculpture
Twenty-nine medieval stone consoles on the central piers date from 1383 to 1391. Six near the pulpit were made by an unidentified sculptor whose signature of two crossed drawing pins led to the name “Reißnadelmeister.” The late Gothic pulpit stands in the central nave. Its support and stair date from about 1498, while Jörg Syrlin the Younger made its approximately 20-metre-high sound canopy in 1510.
The sacrament house beside the left side of the choir arch dates from 1467 to 1471 and rises 26.5 metres. A sacrament house is an architectural receptacle for the Eucharist. Its staircase includes figures of Saints Sebastian and Christopher, and six statuettes of popes and bishops stand on its balustrade. Nearby, the octagonal baptismal font made in 1474 stands beneath a canopy decorated with six prophets and two kings. Its base carries the arms of the seven electors and of the Empire. A holy-water stoup from 1507 stands in the southern side aisle near the choir.
A relief of the foundation ceremony appears near the seventh central-nave pier. It shows Mayor Lutz Krafft and his wife symbolically lifting a model of the church onto the bent back of Heinrich Parler. At the end of the southern side aisle, the Karg niche preserves the background of a wall altar commissioned from Hans Multscher by the Karg family in 1433. Its stone figures of the Annunciation were destroyed during the 1531 iconoclasm.
Above the choir arch, a 145-square-metre Last Judgment fresco dated 1471, possibly painted by Hans Schüchlin, occupies the wall. It is among the largest medieval wall paintings north of the Alps. In front of the choir stalls stands the Cross and Souls Altar, whose 1515 Last Supper was painted by Hans Schäufelein, a pupil of Albrecht Dürer. The southern side aisle also contains a relief of the genealogy of Christ.
The Heilige-Sippen-Altar, also called the Hutz Altar after its donor Laux Hutz, occupies the position of the high altar removed during the sixteenth-century iconoclasm. Martin Schaffner painted its panels in 1521, while the workshop of Niklaus Weckmann produced the carved Holy Kinship shrine. Its predella, the lower section of an altarpiece, depicts the Last Supper.
Chapels and stained glass
The Besserer Chapel was built around 1429 by Hans Kun as a private chapel for the patrician Besserer family. Its endowment date, 1414, appears above the entrance with the family’s double-cup coat of arms. Five choir windows made by Hans Acker in 1430 are divided into eight scenes of salvation history, with the southern window ending in the Last Judgment. A crucifix beside that window came from the workshop of Michel Erhart and dates from about 1490 to 1500. Two northern panes made in 1480 belong to the Strasbourg workshop of Peter Hemmel von Andlau.
The Neithart Chapel occupies the ground floor of the northern choir tower and extends eastward through two additional rooms. Heinrich Neithart founded it as a private chapel in 1437, while the date 1444 and the Neithart coat of arms appear above the entrance. Matthäus Ensinger built it from 1444 to 1450. Its furnishings include a Sebastian Altar from around 1500, a Barbara Altar from around 1520, a Marian altar with donor portraits from 1491, another 1491 altar with a predella beneath the eastern window, a Saint George pane by Hans Acker from about 1440, and panels of Saint Margaret and holy virgins from the Wengen monastery church, made in the workshop of Bartholomäus Zeitblom around 1489 to 1497.
The Konrad Sam Chapel lies beneath the southern choir tower and was formerly the sacristy. Parts of it belong to the Parler building phase. Its Passion window was made by Hans Gottfried von Stockhausen in 1957. The chapel also contains the Schongau Altar from about 1480, an Apostles panel by Bartholomäus Zeitblom from about 1489 to 1497, and Renaissance panels by Martin Schaffner showing Saint Elisabeth with the Beggar and Saint Anne, made around 1525.
The choir contains stained-glass windows more than 15 metres high, dating from the fourteenth and fifteenth centuries. The Two Johns Window, made by the workshop of Jakob Acker the Elder after 1385, depicts episodes from the lives of John the Baptist and the Apostle John. The Kramer Window, produced around 1480 by the workshop of Peter Hemmel von Andlau for the merchants’ guild, contains the Tree of Jesse and six scenes from the Christmas cycle, with the donors’ crowned arms below.
The central choir axis is occupied by the Ratsfenster, made around 1480 by the same Strasbourg workshop for the city council. It shows the imperial eagle, Ulm coats of arms, Saints Anthony, Vincent, and Martin with the beggar, scenes of Christ’s miracles, the entry into Jerusalem, the Resurrection, and the Ascension. Figures of God the Father and four musical angels in its tracery were destroyed in 1945.
The Anna-Maria Window, made around 1385 in Jakob Acker’s workshop for the weavers’ guild, is regarded as the oldest Minster window. Its twenty scenes portray the legends of Anne and Mary, including Joachim’s rejection from Temple service, the meeting at the Golden Gate, Mary’s birth and Temple visit, the Annunciation, and the Nativity. Later scenes show the Magi, the Flight into Egypt, and the Massacre of the Innocents. The Window of the Five Joys of Mary, made by Jakob Acker around 1400, depicts the Nativity, Adoration of the Magi, Presentation in the Temple, Death of the Virgin, and Assumption. His Medallion Window, made between 1404 and 1408, presents themes from the Gospel readings of Lent, including the Feeding of the Five Thousand and the Raising of Lazarus.
Later windows include Wilhelm Geyer’s Bride Window of 1953; Hans Gottfried von Stockhausen’s Six Works of Mercy from 1956, Freedom from 1958, and Israel Window from 1986; Wolf-Dieter Kohler’s Homecomer Window from 1959 and Ascension Window from 1962; Valentin Peter Feuerstein’s Sermon Window from 1981, Window of Promise from 1985, and Window of Fulfilment from 1985; and Johannes Schreiter’s World Endangerment Window and World Completion Window from 2001. The Window of Promise includes Nicolaus Copernicus, Galileo Galilei, Johannes Kepler, Isaac Newton, and Albert Einstein.
Choir stalls and later artworks
Jörg Syrlin the Elder carved the choir stalls in oak between 1469 and 1474 with the participation of Michel Erhart. Hundreds of figures, richly decorated canopies, and two organized side sections about 18 metres long form the ensemble. A separate three-seat unit beneath the choir arch dates from 1468 and served as a trial piece for the larger commission.
The northern lectern cheeks portray ancient men, including Pythagoras, Cicero, Terence, Ptolemy, Seneca, Quintilian, and Secundus the Silent. An unidentified bust has traditionally been interpreted as Virgil and was also considered a possible self-portrait of Syrlin, although the attribution of the busts to Michel Erhart makes that interpretation unlikely. The southern lectern cheeks portray the Phrygian, Cumaean, Cimmerian, Tiburtine, Hellespontine, Delphic, and Libyan Sibyls. A Sibyl is a prophetic female figure from classical antiquity incorporated into Christian art. Syrlin signed the stalls at least four times, while other workshop masters also participated. Their inscriptions use Gotico-Antiqua, a fifteenth-century script combining Gothic and humanist forms.
The Minster contains 133 historically valuable heraldic or funerary shields, described as Germany’s largest collection of such shields. Beneath the main organ on the pulpit side stands a statue of the Old Testament prophet Jeremiah, made in 1877 by court sculptor Karl Federlin. It is the Minster’s only statue with a covered head. Federlin also made sixteen larger-than-life sculptures on pier consoles. A bronze cast made in 1981 of Ernst Barlach’s 1930 sculpture The Beggar stands in the western part of the southern aisle.
Organs and bells
The present main organ was built from 1967 to 1969 by Eberhard Friedrich Walcker and Company of Ludwigsburg under Walter Supper. Located on the west gallery beneath the main tower, it incorporates pipes from an earlier Walcker organ and has 99 speaking stops, chimes, and a Zimbelstern on five manuals and pedals, with approximately 8,900 pipes. An electronic setter system was added in 1995 and 1996.
An organ existed in the Minster by 1423, followed by a new instrument made by Master Ludwig of Breslau from 1431 to 1433. A late-fifteenth-century rebuilding included wings painted by Jakob Acker in 1486, but the instrument was destroyed during the 1531 iconoclasm. A temporary organ was installed in 1550, and Kaspar Sturm built another from 1576 to 1578 with 34 stops and more than 3,000 pipes. By 1735, later expansions had produced 45 stops on three manuals and pedals. Wolfgang Amadeus Mozart played this organ in 1763. Eberhard Friedrich Walcker built a 100-stop organ in 1856 and rebuilt it in expanded form in 1889. The organ reached 109 stops in 1930 before being replaced in the late 1960s, partly in response to the nave’s approximately eight-second reverberation.
The choir organ was built in 1960 by Rieger of Vorarlberg to a design by Helmut Bornefeld. This compact instrument was mounted high on the southern choir wall and had two manuals, pedals, and 20 stops, including a rare alphorn stop. It was sold in 2019 to a parish in Biłgoraj, Poland, and replaced by a Kuhn organ with 18 stops, inaugurated in 2021. Other instruments include a mobile Walcker positive from 1962, replaced in 2012 by a chest organ by Reinhart Tzschöckel; a 1977 organ with 14 stops in the Konrad Sam Chapel; and a mobile altar organ from 1991 with nine stops on two manuals and pedals.
The main tower contains thirteen bells, ten of which can be rung. The other three hang from the walls of the octagon and are not swung. The Schwörglocke, the oldest bell still in service, dates from the fourteenth century and is rung by hand on selected civic and funerary occasions, including Oath Monday and the funeral of Ulm’s mayor. Five bells were cast in 1956 and 1957 after five earlier bells had been requisitioned for wartime armaments production, while most of the remaining ringable bells date from the twentieth century.
Severe damage to the steel bell frame took the bells out of service on 16 September 2005. Inspections the following month found serious damage to the Great Prayer Bell and Land Fire Bell. The bells, clappers, wooden yokes, and frame were repaired, and ringing resumed on Easter Sunday, 12 April 2009. The Schwörglocke traditionally commemorated the air raid of 17 December 1944 with fifteen minutes of ringing at 7:15 p.m. Under a newer ringing order, the event is marked by the full peal of Ulm’s churches. Its decoration by Helmuth Uhrig shows the Archangel Michael fighting a dragon. The Torglocke and Arbeitsglöcklein in the octagon are no longer rung or struck.
Nearby sites