Judyty Palace: A Historic Manor House and Horse-Breeding Estate in Poland


Site at a Glance
- Rating
- 3
- Popularity
- Very Low
- Country
- Poland
- Primary era
- Modern
- External website
- Open
- Eras represented
- Modern
- Civilizations
- German, Kingdom of Prussia
- Site type
- Domestic
- Remains
- Manor House
On this page8 sections
History
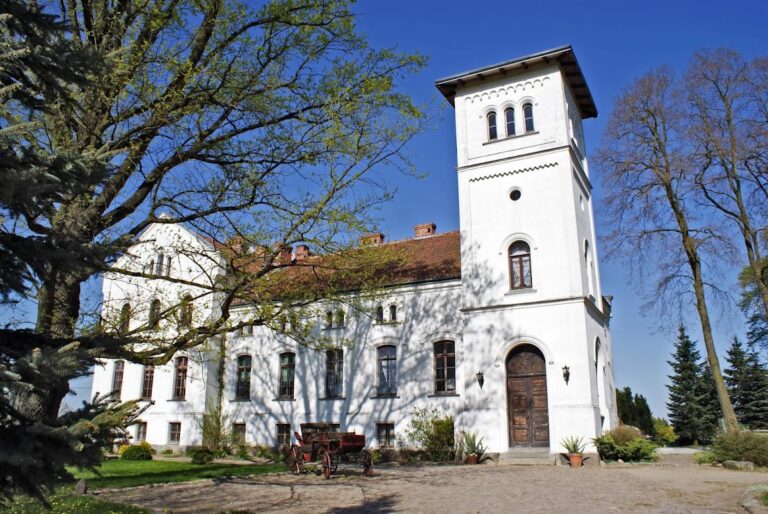
Judyty Palace is a historic manor house and estate in Poland, whose present form was created in 1862–1863 in a combination of Neo-Gothic and late-Classical styles. The property was the long-standing residence of the von Kuenheim family and formed part of one of East Prussia’s oldest horse-breeding establishments.
From the von Lesgewang estate to the von Kuenheims
The Judyty estate originally belonged to the noble von Lesgewang family, which had Prussian origins. In 1711, ownership passed to the von Kuenheim family. Maria Elisabeth von Kuenheim commissioned an earlier building at the estate in 1733. That structure was destroyed during the Napoleonic period, when the wars associated with Napoleon reshaped much of Europe, and it was replaced by a manor house in the restrained classical style of the period.
Wilhelm von Kuenheim and his wife, Fanny von Kuenheim, née von der Groeben of Groß Schwansfeld, gave the manor house its present form in 1862–1863. It remained the von Kuenheim family residence until the Second World War. Judyty was also known for its horse stud, an establishment devoted to breeding horses, and for the breeding of purebred Trakehner horses. Trakehners are a warmblood breed developed at the former East Prussian Trakehnen stud and associated with organized breeding and disciplined riding.
The estate in the twentieth century
Eberhard von Kuenheim was born at Judyty in 1928. He later chaired the executive board of BMW AG from 1970 to 1993, a period associated with the company’s so-called Kuenheim era.
Until the end of the Second World War, the palace contained a late-eighteenth-century portrait of Johann Ernst von Kunheim, who lived from 1730 to 1818. During the Red Army’s takeover of the palace in the offensive of early 1945, soldiers damaged the painting by cutting and puncturing it. The manor house itself survived the war and was later used by state authorities and the Trakehner stud at Liski.
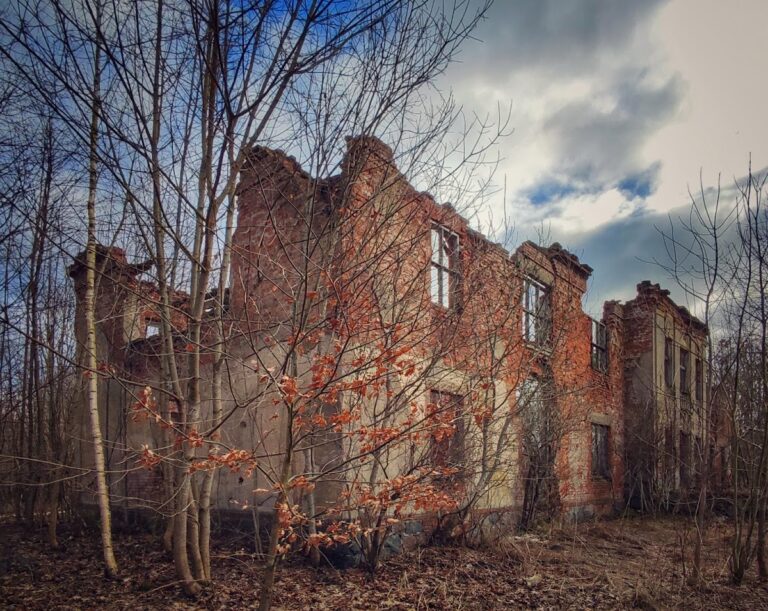
In 1998, a private owner purchased the manor house, park, and agricultural buildings, which remain in private possession. Part of the outbuildings was demolished in 2014 because of structural deterioration. The restored portrait of Johann Ernst von Kunheim is exhibited at the Wojciech Kętrzyński Museum in Kętrzyn. Numerous seventeenth-, eighteenth-, and nineteenth-century portraits of the von Kuenheim family were transferred in 1946 to the Masurian Museum in Olsztyn, now the Museum of Warmia and Mazury.
The palace complex entered the register of immovable monuments of the Warmian-Masurian Voivodeship under number 774 on 8 February 1968. The park received a separate registration under number 3612 on 11 September 1984.
Remains
The surviving complex consists of the manor house, a large group of former agricultural and livestock buildings, and a park surrounding a pond. The agricultural buildings are now owned by the Liski Horse Stud. The manor house stands beside the pond, while the park retains its garden, old paths, varied vegetation, and an oak avenue.
The manor house
Building and facade
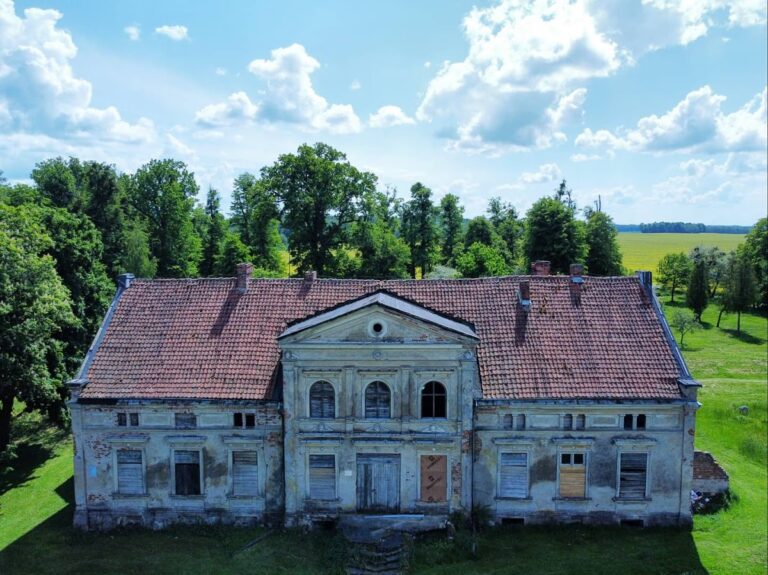
The two-storey manor house has a rectangular plan, a high vaulted basement, two terraces, exposed clinker-brick elevations, and a nearly flat, shallow-pitched hipped roof. Its design combines Neo-Gothic architecture, which revives medieval Gothic forms, with late Classicism, based on symmetry, restrained ornament, and classical proportions.
A carved cartouche, an ornamental framed panel, dated 1733 appears on the palace facade. A relief on the south wall of the carriage house preserves the initials “M. E.” and the same date. These details recall the earlier building commissioned by Maria Elisabeth von Kuenheim.
Bronze lions
Two life-size bronze lions stand beside the stairways at the main entrance, one sleeping and one awake. The sculptures were purchased at the 1889 World’s Fair in Paris. They were cast in Gleiwitz in 1822 from designs by the Berlin sculptor Christian Daniel Rauch, with Theodor Kalide collaborating on the sleeping-lion design.
Six copies of the waking lion were made, including three in Poland, at Starościńskie Skały and the Villa Caro Museum in Gleiwitz, while the other examples are in Germany. Fifteen sleeping lions were produced from the design by Rauch and Kalide. Because of the risk of theft, the Judyty sculptures were temporarily moved to the horse stud at Liski before being returned to their original positions.
Park and agricultural complex
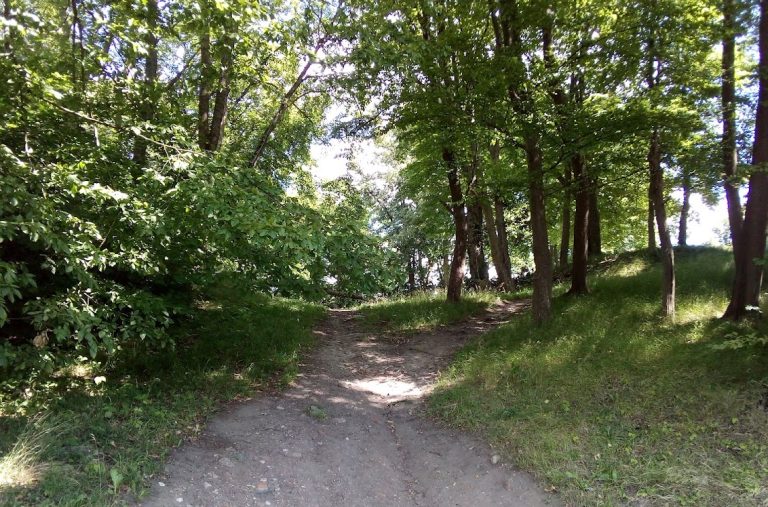
The front and main entrance of the manor house face toward the pond, and two access points lead into the park. Its large garden contains an overgrown and partly obscured system of old paths, varied trees and other vegetation, and an old oak avenue. Together with the former agricultural and livestock buildings, these elements preserve the physical arrangement of the estate around its residential and farming functions.
Nearby sites