Evangelische Pfarrkirche in Griedel: A Medieval Chortower and 1911 Parish Church


Site at a Glance
- Rating
- 4
- Popularity
- Very Low
- Country
- Germany
- Primary era
- Modern
- External website
- Open
- Eras represented
- Medieval, Early Modern, Modern
- Civilizations
- German, Holy Roman Empire
- Site type
- Religious
- Remains
- Fortified Church
On this page18 sections
History
Medieval parish origins
The Evangelische Pfarrkirche stands in Griedel, Germany, now a district of Butzbach in central Hesse. The church developed from a medieval foundation associated with Nieder-Weisel and was originally a filial church, or branch church, of that parish. By 1265 it had its own pleban, a medieval parish priest named Arnold, who remained in office in 1297. A church therefore existed at Griedel around 1250. Romanesque-period tiles built into the tower doorway, carrying a pattern also found on twelfth-century tiles from Eberbach Abbey, suggest that an earlier church may have stood on the site.
Griedel became an independent parish in 1344. The pastor of the former mother church initially retained the patronage, meaning the authority connected with the parish, but this right passed in 1356 to the local Johanniter commandery. A commandery was an establishment of the Order of Saint John, a religious and military order that also held ecclesiastical property and rights. It exercised the right of collation, the authority to present or appoint a parish priest, until the commandery was dissolved in 1809.
In the late Middle Ages, Griedel belonged to the Nieder-Weisel ecclesiastical district, the Friedberg deanery, the Archdeaconry of St. Maria ad Gradus, and the Archdiocese of Mainz. The church was dedicated to Saint Peter, one of the twelve apostles of Jesus and traditionally regarded as the first bishop of Rome. At least two priests served in Griedel by 1327. Before the Reformation, several altars stood in the church, including those dedicated to the Holy Cross, the Virgin Mary, and Saint Peter.
The medieval tower and confessional changes
The round chortower, a tower incorporating the choir, was probably added in the second half of the fourteenth century. Donations by the Lords of Bellersheim and Kolnhausen are associated with its construction, defensive character, and the Kolnhausen arms on its keystone. Its form has also prompted discussion of its original purpose. The uniform masonry and Gothic windows support a fourteenth-century date and indicate that it was built onto an older nave, rather than serving as an earlier free-standing keep belonging to Griedel Castle.
The congregation adopted the Evangelical Lutheran confession by 1549, and possibly earlier. A Mass for the dead was last celebrated in 1539, the same year in which the church accounts last used the term Communion. By 1549, the married pastor Petrus Dauernheim no longer celebrated the Roman rite, no longer kept the sacraments in the church, and had abolished the eternal light. The congregation became Reformed in 1582, returned to Lutheranism around 1624, and definitively adopted the Reformed confession in 1647. These changes reflect successive Protestant affiliations rather than one uninterrupted transition, since Lutheran and Reformed churches differed in theology, worship, and church organization.
War damage and repeated repair
The church required repair by about 1610, and in 1614 the Schultheiss, a local administrative official, requested funds for renovation. Damage during the Thirty Years’ War, the seventeenth-century conflict that devastated large parts of central Europe, forced worship to move to Butzbach in 1637. Extensive repair and renovation followed between 1640 and 1642. The roof was repaired in 1645, and further renovation took place in 1653.
Schoolmasters Johannes Knoth and Reinhard Daniel Bingel served as second pastors between 1760 and 1774 and between 1774 and 1777, although their pastoral authority was limited. Another renovation took place during the pastorate of Johann Adolf. At the beginning of his tenure, Zufall described the church as dark, dilapidated, and partly threatened with collapse. The building nevertheless remained in use until the early twentieth century, when its condition and the congregation’s requirements led to plans for a larger replacement.
Rebuilding in 1911
The tower received a new spire in 1830. Protestant residents of Rockenberg and Marienschloss were transferred from Münzenberg to the Griedel parish in 1841. From 1904 to 1905 they formed an independent congregation that remained affiliated with Griedel as a filial parish. The church interior underwent a comprehensive renovation in 1888 and 1889.
Negotiations over rebuilding or enlarging the church began in 1898. On 20 September 1909, the congregation decided to construct a new church while retaining the medieval tower. Monument conservator Heinrich Walbe repeatedly recommended preserving the old interior, which he regarded as one of the most picturesque and comfortable church interiors in Upper Hesse, but the first design was rejected because the congregation wanted seating for 500 people.
Government architect Pfeiffer submitted revised plans based on Walbe’s sketches on 3 February 1911. Demolition of the old two-aisled church, which still contained partly medieval fabric, began on 27 February. Construction contracts were awarded on 30 March, the foundation stone was laid on 30 April, and the masonry was completed on 10 June. The new church was dedicated on 10 December 1911. Its form, furnishings, and painted decoration were based on the medieval predecessor, but the plan was enlarged.
During demolition, a fourteenth-century figurative image of Saint John was found on the reveal of a blocked eastern window. Church painter Velte copied it onto a wall of the tower hall, but the copy was covered with whitewash in the 1950s. The former choir space in the tower hall was cleared of later seating and galleries and separated from the main nave by an iron grille.
The parish today
The congregation is parish-administratively linked with Rockenberg and Oppershofen. It belongs to the Evangelical Deanery of Wetterau and the Oberhessen propstei within the Evangelical Church in Hesse and Nassau. The church is a Hessian cultural monument and remains a defining feature of Griedel’s townscape.
Remains
Tower and exterior
Round chortower
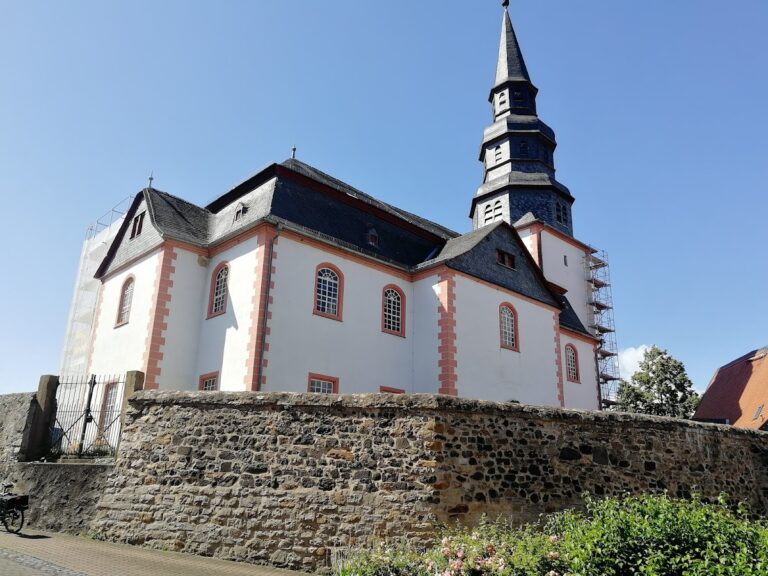
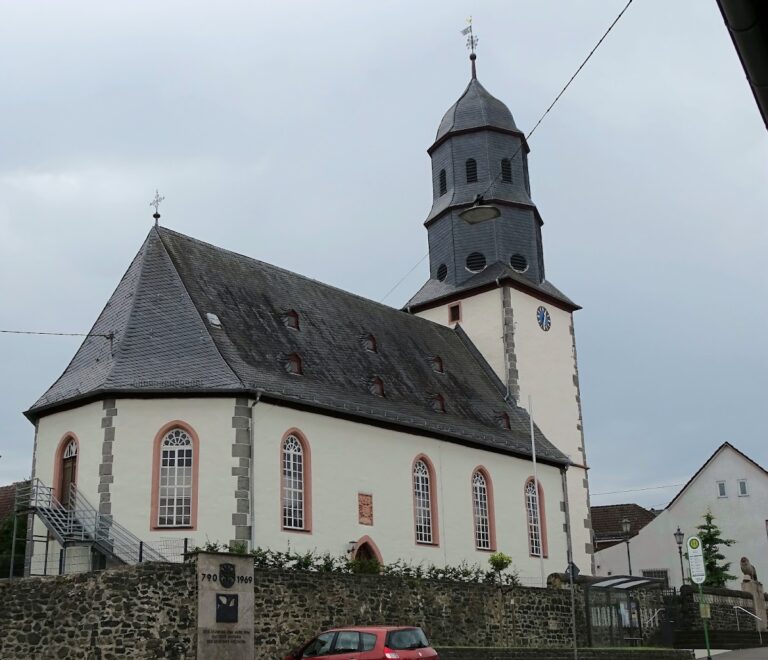
The church stands at the southeastern edge of the village and is aligned northeast rather than exactly east. Its most distinctive surviving element is the round late Gothic chortower, built in the fourteenth century and integrated into the later church. The tower has a diameter of about 8 metres, walls approximately 1.90 metres thick, and a height of about 12 metres. It rises on a slight elevation and is built of exposed rubble masonry, with four storeys constructed from basalt and sandstone.
The tower cuts into the gabled roof of the nave, which has small dormers. Two Gothic tracery windows of dark Lungstein illuminate the ground floor. Their pointed arches contain trefoils and a quatrefoil, forms of three- and four-lobed Gothic ornament. One upper storey has a small pointed-arch window on the north side, while another Lungstein window with a trefoil faces southwest. The other upper storeys are windowless.
Tower entrances and spire
The tower is now entered from the north through a segmental-arch portal and a pointed-arch passage through the wall. The original pointed-arch doorway from the tower hall led into a northern extension, probably a sacristy. Remains of vault caps in the outer masonry indicate that this room once had a vaulted ceiling. Surviving bearing stones point to a low pent or pyramidal roof. On the south side, a stone stairway leads to the rectangular entrance of the side aisle.
The wooden spire dates from 1830 and is completely covered with slate. Six dormers have rectangular sound openings and triangular gables. Part of the older roof-beam construction survives at bell-chamber level. Curved pent roofs lead to a small octagonal upper storey with rectangular sound openings and a clock face on the north. Above it, a small pointed roof carries a finial, a cross, and a gilded weather vane.
Nave, aisle, and portals
The main church built in 1911 is a low, white-plastered half-timbered structure with two aisles. The southern side aisle is marked externally by two cross gables. Six tall rectangular windows in the north wall and smaller rectangular windows arranged in three zones in the south wall provide light. Small oval windows occur at the western end of the north wall, above the north portal, and in the west wall of the side aisle. The western gable is otherwise windowless apart from a small round window in its gable triangle.
Rectangular portals open on the north and west, while the south entrance has a round arch. Each entrance has a slate-covered porch. The profiled north portal has mask-decorated corbel stones in its angles and iron-clad door leaves. The profiled Baroque south portal was transferred from the predecessor church. Above the north portal, two rectangular windows incorporate remnants of coloured stained glass from the earlier building. Dated 1653, the panels bear donors’ names and explanatory verses. One depicts Jacob’s Ladder, and the other shows a shield between the figures of Justice and Prudence.
Choir and interior arrangement
Tower hall and medieval furnishings
A pointed arch opens the former choir space in the tower to the main nave. The words of Matthew 28:20 are painted above it, and an iron grille now separates the tower hall from the nave. The tower hall has a rib vault resting on consoles and probably served originally as the altar space. Its keystone bears the arms of the Lords of Kolnhausen.
A late Gothic sacrament niche, dated between 1419 and about 1458, survives in the northeast wall. This recess for consecrated sacramental materials has a rectangular opening closed by an iron grille. Above a profiled ogee arch appear the arms of the Lords of Bellersheim and Kolnhausen, while the arms of Eppstein-Münzenberg occupy the space above the crowning battlements. A small niche in the south wall is the remnant of a wall cupboard, and two larger pointed-arch niches probably accommodated sedilia, or seats for clergy.
Nave vault and galleries
The main nave is covered by a wooden barrel vault. Church painter Kienzle of Frankfurt am Main decorated it with vine scrolls and six medallions. One medallion carries an inscription recording the donation of the paintings by Auguste Bender and her sons Daniel and Moritz. Another contains a biblical inscription, while four depict the Evangelists. Two tie beams are supported by a suspended post.
The south aisle has a flat roof and a staggered gallery. A simple gallery continues around three sides of the west and north walls of the main nave. The galleries rest on octagonal wooden posts with braces, and the south gallery incorporates a supporting beam. The west gallery holds the organ. A high gallery on the east side provides access to the tower’s upper storeys.
Altar, pulpit, and seating
A wooden altar table with turned legs stands in front of the chancel arch. The polygonal pulpit has no sounding board and rests on a wooden post. Its continuous profiled cornice frames three narrow panels decorated with vine scrolls. The two larger panels carry the Christ monogram XP and the words of Luke 11:28.
Beneath the south gallery stands an eighteenth-century pastor’s chair with diamond-patterned latticework and a shallow-carved crest. The wooden pews leave a central aisle, and their fronts are decorated with painted vine scrolls.
Bells and organ
Bell peal
The church has a three-bell peal. An inscription on the large bell states that Schweitzer cast a three-bell peal in 1730, the year of his marriage. The two smaller bells were lost during the World Wars. The present peal forms a Paternoster motif, a musical pattern based on the opening words of the Lord’s Prayer and traditionally used in bell ringing.
Organ and Baroque prospect
An organ builder named Grieb of Griedel installed the first organ in 1673. Its Baroque prospect, the visible architectural front of an organ, survives. The instrument was rebuilt around 1750 in a reconstruction attributed to Johann Georg Dreuth, whose family continued the Grieb workshop. Friedrich Dreuth repaired it in 1769, 1780, 1799, 1807, and 1808.
Adam Karl Bernhard repaired the organ in 1834 and stated that an organ had been transferred from Griedel to the Evangelical Church at Hochelheim in 1722 as an already unusable instrument. For the 1911 church, August Bernhard built a new internal mechanism behind the old Dreuth prospect and placed the pedal division behind it. The instrument has ten stops distributed across two manuals, or keyboards, and a pedal division played with the feet.
The Baroque prospect has a raised central tower on a trapezoidal plan and two projecting pointed side towers. Four pilasters are decorated with gilded cords. The central pair carry fruit garlands, while the outer pair bear coloured flowers. Openwork, flat-carved panels above the pipe fields show green vine scrolls with red flowers and multicoloured parrots. The side blind wings display apples. A winged angel head crowns the centre, trumpet-blowing angels stand on the pointed towers, and the outer reliefs show white doves against green backgrounds.
Nearby sites