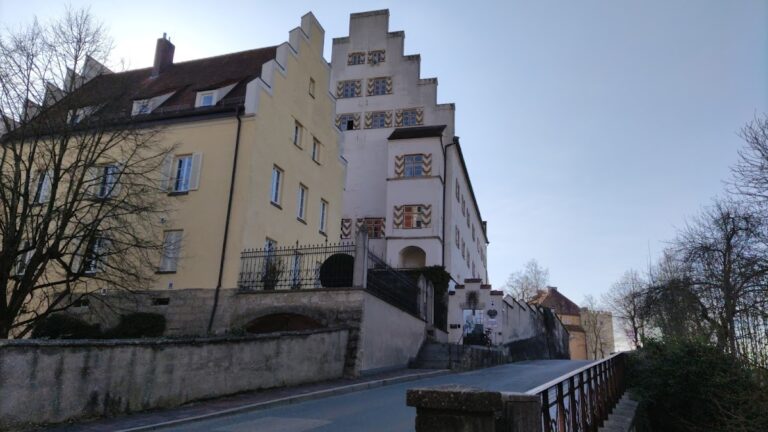
Kloster Au am Inn: Former Augustinian Monastery and Franciscan Convent in Germany


Site at a Glance
- Rating
- 5
- Popularity
- Very Low
- Country
- Germany
- Primary era
- Early Modern
- External website
- Open
- Eras represented
- Medieval, Early Modern, Modern
- Civilizations
- Duchy of Bavaria, Electorate of Bavaria, German, Holy Roman Empire
- Site type
- Religious
- Remains
- Monastery
On this page14 sections
History
Kloster Au am Inn is a former Augustinian canons’ monastery and present Franciscan convent in Gars am Inn, Germany. Its origins reach back to a cell founded around 780 by the monks Baldung, also known as Balduin, and Hrodbert, while the surviving complex took its principal form during the Baroque period.
From early religious cell to Augustinian monastery
In 1122, Archbishop Konrad I of Salzburg established an Augustinian canons’ monastery at Au. Augustinian canons were communities of priests who followed the Rule of Saint Augustine while combining communal religious life with pastoral and clerical duties. The monastery was dedicated to Mary, Saint Felicitas, and Saint Vitalis, and belonged to the Archdiocese of Munich and Freising.
The local church was consecrated in 1133. Major damage later led to extensive repairs, and the church was consecrated again in 1269. The monastery also developed a substantial documentary tradition. A twelfth-century tradition book survives with additions reaching into the early fourteenth century, and thirteenth-century records of land and revenue were bound with it. The work was printed in 1763 and received a fuller edition in 1880.
Baroque rebuilding and religious life
A fire in 1686 destroyed about 1,000 manuscripts in the collegiate library. From the following year, Domenico Cristoforo Zuccalli continued construction of the convent buildings that had already begun. The work produced a castle-like Baroque complex by 1711. The Augustinian community had about 17 canons around 1690 and 21 by 1705.
The church’s artistic completion continued into the eighteenth century. Franz Mareis of Wasserburg finished its frescoes and altarpieces by the middle of that century. The present church was built between 1708 and 1722, incorporating parts of a Late Gothic predecessor from 1451. Its western towers were enlarged in 1737, although their lower sections remained Late Medieval.
Secularization and the Franciscan Sisters
The monastery was dissolved during the Bavarian secularization of 1803, a state process that suppressed church institutions and transferred their property. Eighteen monks were expelled, and the church became a parish church. The convent buildings passed into the private ownership of Joseph Ernst von Koch-Sternfeld, while 605 books from the monastery library were transferred to the University Library in Landshut.
The Dillingen Franciscan Sisters took over the former convent buildings in 1853. The Franciscan Sisters of Au am Inn became an independent congregation in 1854. Apart from a brief interruption during the National Socialist period, the sisters devoted themselves to education and to the upbringing and support of children. Since 1921, they have also established branches in Brazil; these later developed into the separate Congregation of the Franciscan Sisters of Pastoral Action.
A special school founded in 1970 developed into the Franziskushaus Au am Inn, a special-education institution with a school, day facility, and residential home for children and young people with intellectual and physical disabilities. The entire monastery complex is protected through multiple entries in the monument registers of Upper Bavaria, the district of Mühldorf am Inn, and the market municipality of Gars am Inn.
Brewery and inn
The former monastery brewery was privatized together with the monastery and inn in 1803 and sold to the ancestors of the Gassner family. The Franciscan Sisters later reacquired the brewery and the Bräustüberl. After more than 150 years of operation, the inn closed in 2011 or 2012, remained vacant for about a decade, and reopened on 22 August 2024 after a decision in 2022 to reactivate, renovate, and expand it.
Remains
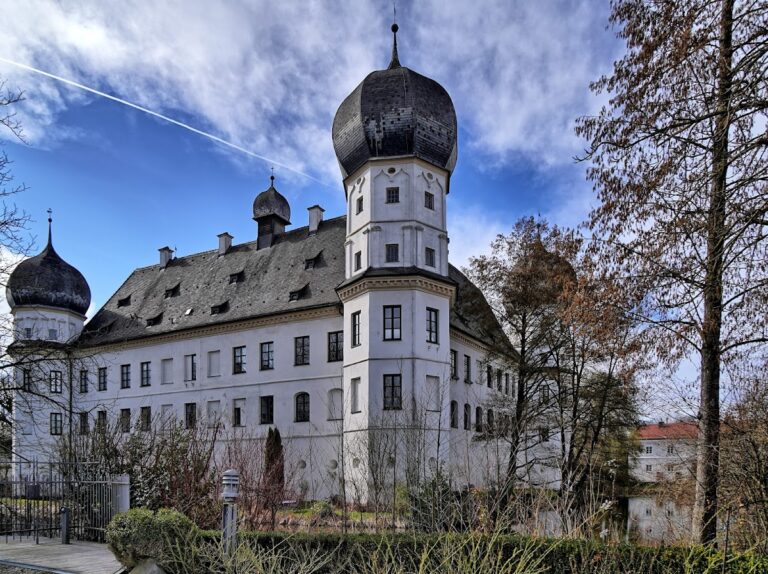
The surviving complex has a castle-like Baroque appearance, several inner courtyards, and the two-towered collegiate church of Saint Mary. The church forms the principal architectural element of the former monastery and is now the parish and convent church of the Assumption of Mary.
Convent complex and church
Baroque convent buildings
The convent buildings were developed into a Baroque complex between the late seventeenth century and 1711. Their arrangement around several inner courtyards gives the former monastery its castle-like form. The buildings now serve as the setting for the Franciscan convent, which occupies the former Augustinian foundation.
Church structure
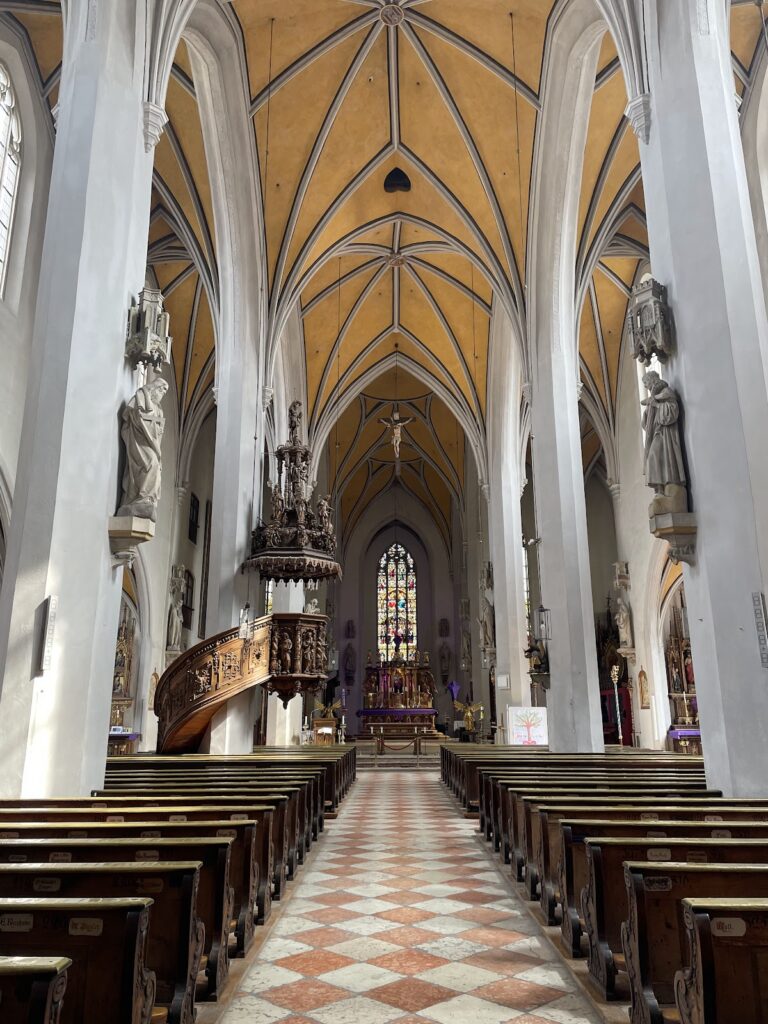
Simon Pöllner built the present church between 1708 and 1722, incorporating portions of the Late Gothic church erected in 1451. It is a wall-pillar hall church, a hall church whose inward-projecting wall piers frame side chapels and support the upper structure. Side chapels line the interior, with galleries above them, while the choir ends in a rotunda, a rounded choir space. A western double-tower facade completes the exterior. The towers were enlarged in 1737, and their lower sections retain Late Medieval fabric.
Frescoes, altarpieces, and organ
Ceiling frescoes and altarpieces by Franz Mareis were completed by the middle of the eighteenth century. The church also contains an organ built in 2004 by Mathis of Näfels in Switzerland, fitted into an eighteenth-century historic case. The instrument is purely mechanical, has slider chests, 21 stops, two manuals, and a pedal, and was designed for a Baroque tonal character. Its detailed description gives its pipe count as approximately 1,400.
Bells and weather bell
The church towers contain a five-bell bronze peal cast in 1970 by Karl Czudnochowsky of Erding. The largest bell hangs in the north tower, while the other four are in the south tower. A historic weather bell cast by Anton Benedikt Ernst in 1734 cracked during the major fire of 1969 and is displayed inside the church.
Brewery and documentary remains
Bräustüberl and brewery
The Bräustüberl building associated with the former monastery brewery was constructed in 1844. Written evidence places the brewery in 1635, although its origins may be older. The building and brewery form part of the complex’s later economic history, which continued after the monastery was dissolved.
Tradition book and library material
The monastery’s documentary heritage includes the surviving tradition book, later additions extending into the early fourteenth century, and the medieval land and revenue records bound with it. The library fire of 1686 destroyed approximately 1,000 other manuscripts. After secularization, 605 books were transferred to the University Library in Landshut.