Church of Our Lady of Perpetual Help in Nieborowo: A Fifteenth-Century Village Church


Site at a Glance
- Rating
- 4.8
- Popularity
- Very Low
- Country
- Poland
- Primary era
- Medieval
- Eras represented
- Medieval, Modern
- Civilizations
- Duchy of Pomerania, German, Holy Roman Empire
- Site type
- Religious
- Remains
- Church
On this page12 sections
History
Medieval foundation and religious change
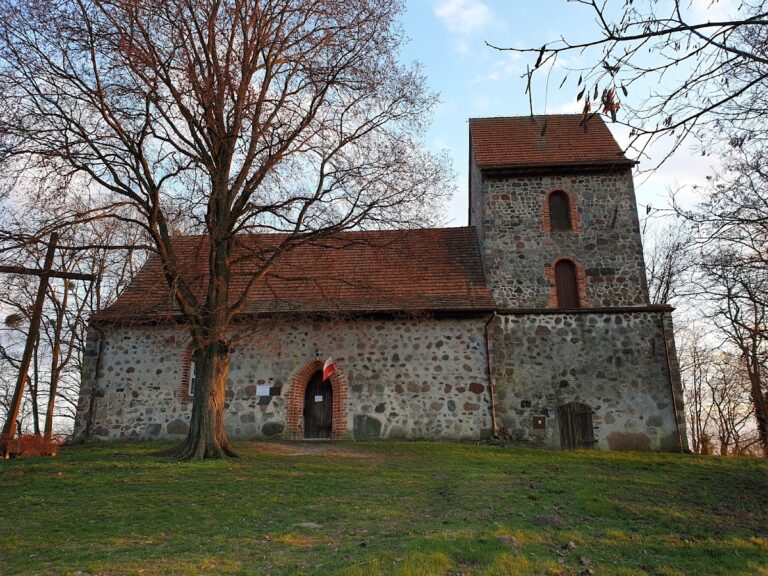
The Church of Our Lady of Perpetual Help in Nieborowo is a Roman Catholic filial church in Poland, built in the fifteenth century. It stands in Nieborowo and belongs to the Parish of St John the Baptist in Żabowo. Dedicated to Our Lady of Perpetual Help, the church observes its liturgical feast on 27 June.
After the Reformation, the sixteenth-century religious movement that led many European communities to adopt Protestant forms of worship, the church was taken over by the local Evangelical community. Before 1930, it served as the seat of a separate parish. After that date, it became subordinate to the parish in Ryszewko.
Damage, decline, and rebuilding
A fire destroyed the original wooden tower in 1828, and a replacement tower was erected in its place. After the Second World War, the abandoned church deteriorated. During the 1950s, workers dismantled its roof and roof truss, along with the upper part of the tower.
The church was rebuilt between 1985 and 1988. Bishop Stanisław Stefanek, a Roman Catholic bishop, consecrated it as a Catholic church on 3 July 1988. The building is entered in the register of monuments under number A-777, dated 28 December 2010.
Remains
Setting and exterior
Village church and cemetery boundary
The church stands at the centre of the village on the village green, within the area of a former cemetery. A stone wall encloses the former cemetery area and forms part of the building’s immediate setting.
Masonry building
The rectangular church is built of fieldstone. Its eastern and western walls end in decorative brick gables. On the southern elevation, an original pointed-arch Gothic portal survives. The nave windows have segmental-arched tops, and the building is covered by a gabled roof.
Replacement tower
The replacement tower had a five-stepped Neo-Gothic portal. Neo-Gothic architecture revives forms associated with medieval Gothic buildings, including pointed arches and stepped ornamental profiles. The lower part of the tower was built of stone, while its upper section used half-timbered construction. An octagonal spire with a lantern crowned the tower. Its upper part was dismantled during the 1950s.
Interior and furnishings
Interior arrangement
The interior has a wooden barrel ceiling, wooden benches, and a choir gallery, an elevated gallery used by singers or musicians. The gallery is supported by pillars.
Chancel imagery
In the chancel, the part of a church containing the main altar and traditionally reserved for clergy, an image of the Virgin Mary with the Christ Child stands in a fabric-lined niche. Above it, a full-arch niche contains a cross with a figure of Christ.
Sixteenth-century baptismal font
A sandstone baptismal-font bowl dating from the sixteenth century remained in the church until 1971. It is now held by the National Museum in Szczecin.