Evangelical Church in Bonbaden: A Medieval Chancel-Tower Church in Germany

Site at a Glance
- Rating
- 4.6
- Popularity
- Very Low
- Country
- Germany
- Primary era
- Medieval
- External website
- Open
- Eras represented
- Medieval, Early Modern, Modern
- Civilizations
- German, Holy Roman Empire
- Site type
- Religious
- Remains
- Church
On this page10 sections
History
The Evangelical Church in Bonbaden is a medieval church in Germany, in the Braunfels district of central Hesse. Its compact tower probably belongs to the late Romanesque period and may have been built in the eleventh century, while its Romanesque wall paintings date from the late twelfth century. Built as a chancel-tower church, it served as a religious and judicial center for the surrounding settlements.
Medieval parish and ecclesiastical courts
A parish priest at Bonbaden is named in 1260, and the priest Wenherus appears in records from 1306 and 1317. During the Middle Ages, the church belonged to the Archpresbyterate of Wetzlar, an ecclesiastical district within the Archdiaconate of St. Lubentius at Dietkirchen and the Archdiocese of Trier. It also hosted church courts that served several nearby settlements, giving the building an administrative role as well as a religious one.
The medieval tower formed the core of the church. Its thick walls and loopholes suggest that it originally had a defensive purpose, while its early paintings indicate the importance of the chancel as a setting for Christian imagery. The surviving paintings belong to two periods, with a Late Romanesque layer from 1160 to 1190 and a later Late Gothic layer.
Reformation and confessional change
The Reformation had reached Bonbaden by 1549 at the latest, when Johannes Geissler served as pastor. He was one of nine pastors in the Solms territory who opposed the Augsburg Interim, the 1548 imperial settlement that temporarily sought to regulate religious teaching and worship during the Reformation. Their opposition defended evangelical doctrine and church practice.
After the Reformation, the parishes of Neukirchen, Niederquembach, and Schwalbach were attached to Bonbaden. In 1582, under Count Konrad of Solms-Braunfels, the Reformed confession was adopted at the Synod of Hungen and introduced throughout the Solms territory. The Reformed tradition became the established Protestant form of worship in the church and its associated congregations.
War, rebuilding, and nineteenth-century changes
The Thirty Years’ War, the European conflict of 1618 to 1648 that brought prolonged religious and political violence to German lands, disrupted the congregation. Spanish forces expelled the evangelical pastor Jonas Pistor and his three children. Bonbaden remained Catholic from 1626 to 1631 before returning to the evangelical faith.
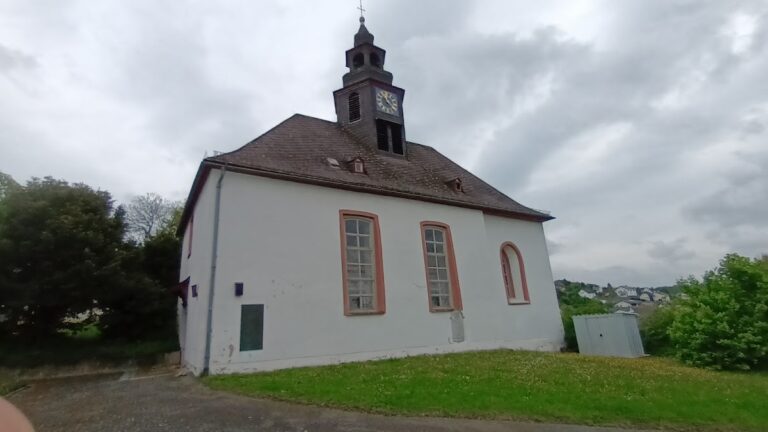
The small nave attached to the medieval tower was remodeled in Baroque style in 1694. This work gave the tower and nave essentially the external appearance they retain today. A new bell was cast by Rincker of Aßlar in 1700. The interior was substantially altered in 1833, when the central posts supporting the nave were removed and replaced by a suspended roof structure. The chancel vault was dismantled, most wooden furnishings were renewed, and the pulpit was moved to the east side. In 1836, the church’s two bells were described as relatively recent.
The church’s bells and organ also reflect the effects of modern warfare. A bell cast by Otto of Giessen was acquired in 1872 and taken for military purposes in 1917. A Rincker bell from 1885 was requisitioned at the same time. Four stained-glass windows depicting the Evangelists were donated by Albert Hofmann in 1902. Two bells acquired after the First World War were melted down in 1943. New Rincker bells replaced them in 1950, and another Rincker bell was added in 1967.
Parish reorganization and conservation
Neukirchen left the Bonbaden parish in 1976 and was assigned to Oberndorf, but it was reunited with Bonbaden and Schwalbach in 2004. The three congregations had maintained a pastoral association for much of the period since the Reformation. On 1 January 2020, they merged to form the Evangelical Congregation of Bonbaden-Schwalbach-Neukirchen.
Bonbaden belonged to the Braunfels church district until the end of 2018. In 2019, that district became part of the Evangelical Church District on the Lahn and Dill within the Evangelical Church in the Rhineland. Medieval wall paintings were uncovered on the north wall of the chancel in 1986. The church is recognized as a Hessian cultural monument for its historical, artistic, and urban importance.
Remains
The church is an approximately east-facing chancel-tower church built on a slope at the northern edge of Bonbaden. It stands inside an enclosed churchyard whose old walls survive. The cemetery was used until 1952 and closed in 1962. The building combines a compact medieval tower with a rectangular nave remodeled in 1694, while the interior preserves layers of medieval painting, Baroque work, nineteenth-century renovation, and later additions.
Medieval tower and Baroque roof
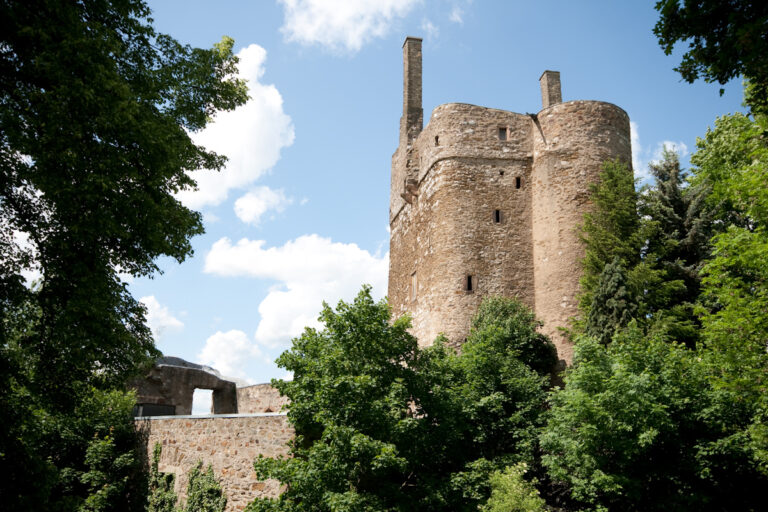
The square medieval tower measures approximately 7.25 by 7.36 meters and is slightly narrower than the nave. It was originally vaulted and has exceptionally thick walls for its size. Two loopholes below the southern eaves and another on the north side point to an early defensive function. Three small windows light the tower hall. Probably installed during the 1694 remodeling, they have honeycomb glazing. On the south side, a rectangular window lies within a pointed-arch niche. The eastern niche has been reshaped with a basket arch, while the north side retains traces of a tracery window set in a round-arched niche, evidence of a Late Gothic alteration.
A completely slated Baroque hooded spire crowns the tower. Its octagonal, two-story structure has tall rectangular openings for the bells and a smaller upper level above the eight-sided shaft. The curved Welsche hood, a bulbous tower roof, ends in a double finial with a ball. The roof reaches 20.23 meters, and a decorated cross with a gilded weathercock raises the total height to 21.94 meters. Three Rincker bells hang in the tower, two cast in 1950 and one in 1967.
Nave, entrances, and galleries
The rectangular nave is 10.03 meters long, 9.90 meters wide, and 8.03 meters high. Its roof ridge reaches 10.86 meters. A slated clipped-hipped roof covers the structure, with a small dormer and triangular gable on the south side. Small, tall rectangular windows with honeycomb glazing and plain surrounds are arranged in two levels. The south wall has two windows in each level, the north wall has two below and one above, and the west wall has no windows. The upper windows include the four Evangelists, Matthew, Mark, Luke, and John, represented in Christian art by a human or angel, lion, ox, and eagle. Albert Hofmann donated these stained-glass medallions in 1902.
Tall rectangular portals open on the west and south sides. The western entrance has a small wooden porch with a slated canopy measuring 3.00 by 2.20 meters. Inside, the nave has a flat ceiling that is higher than the ceiling in the tower. Two longitudinal beams run along the north and south walls of the tower, continue halfway into the nave, and end on wall supports. A central longitudinal beam supports the nave ceiling.
A wooden gallery dating from 1833 runs around three sides of the nave beside the east wall and ends before the chancel. Round columns support it, painted to resemble mint-colored marble. Its white parapet has simple cassette panels painted light blue, and the floor is paved with red sandstone slabs. Plain wooden pews leave a central aisle. Choir stalls along the north and south walls have parapets with panels matching those of the galleries.
Chancel paintings and sacred furnishings
The wall paintings on the north chancel wall are secco paintings, made on dry plaster, arranged in two layers. The earlier Late Romanesque layer dates from 1160 to 1190, and the later layer belongs to the Late Gothic period. The paintings show the Apostle Bartholomew with his flayed skin, James with scrolls, and the Adoration of the Magi. The Romanesque decoration probably originally included all the Apostles. Vine-scroll paintings fill the inner reveals of the chancel windows, while zigzag bands with lily ornaments decorate their edges. A square sacrament niche, a wall recess for consecrated religious elements, is set into the north chancel wall.
The altar, pulpit, and organ are arranged one above and behind another on the east side, following Protestant spatial tradition. The altar is made of solid black Lahn marble, with an overhanging slab and a curved base. The wooden polygonal pulpit bears the year 1833 and replaced an earlier pulpit from 1653. It is attached to a pulpit wall beneath the organ gallery. Pastel-colored panels divided by half-columns contain tall rectangular fields that correspond to those in the galleries. The pulpit basket has a right-turning staircase, a molded cornice, and a column painted to imitate marble.
The space behind the pulpit wall serves as the sacristy. Its upper section has openwork diamond lattice. The right-hand door leads to the sacristy, while the left-hand door opens to the organ gallery. This gallery is older and slightly lower than the nave gallery. Its central section contains the lower case of the organ, and each outer section has two panels dating from 1694. The panels depict the four Evangelists with their symbols in a folk-painting style.
Organ
An older organ was repaired by Peter Weil in 1833 and was considered to be in good condition in 1836. Gustav Rassmann replaced it in 1891. The surviving organ case has three round-arched fields, with the central field rising above the two outer fields. Its tin façade pipes were removed for military purposes in 1917 and replaced during the 1920s. Orgelbau Hardt added one stop in 1974 and replaced another, which was replaced again in 1983. The instrument later had eight stops on one manual and pedal, with a total of 503 pipes.