Castles in Switzerland: Explore Round Towers, Moated Residences and Arcaded Palaces
Castles in Switzerland include medieval enclosures beside lakes and valley routes, later artillery works and residences designed around courtyards and gardens. The collection also covers palaces and manor houses. Their rooms and service buildings show functions beyond defence: trade, storage, government and household life occupied many of the same enclosed spaces.
Primary Function: All
Type: All
Civilization: All
Popularity: All
Rating: All
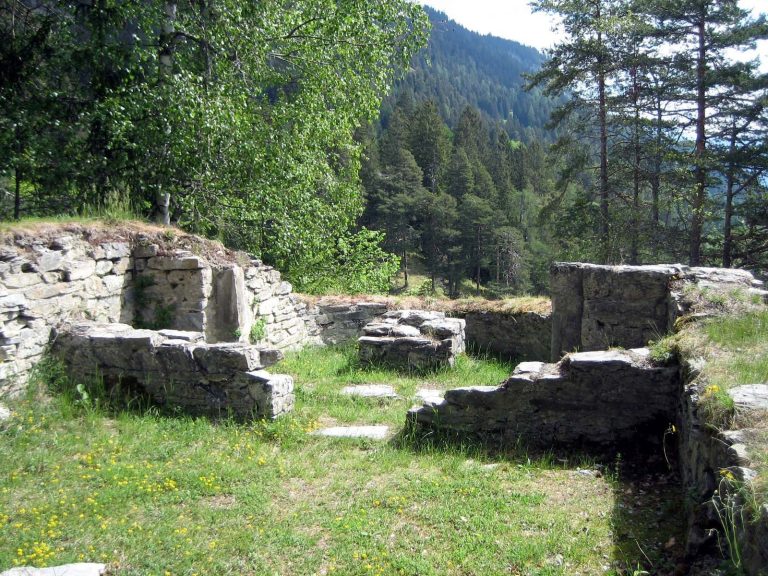
Crap Sogn Parcazi, also known as Hohentrins, is a ruined fortified church and medieval castle above Trin in Graubünden. Its remains preserve evidence…
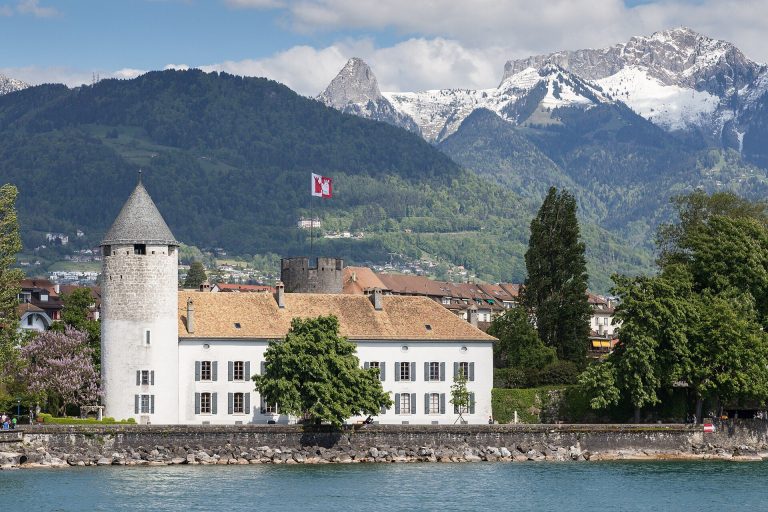
La Tour-de-Peilz Castle developed from a seigneurial residence into a fortified Savoyard stronghold before becoming an eighteenth-century private…
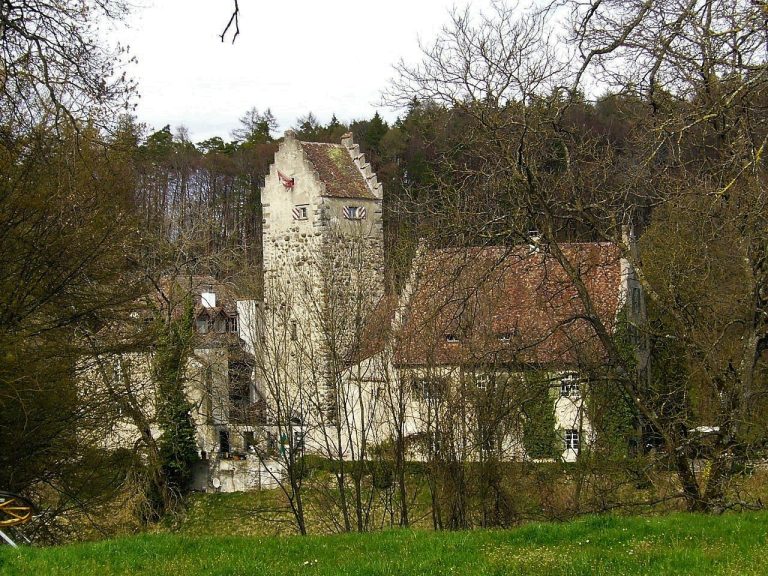
Liebenfels Castle in Herdern, Thurgau, developed from the seat of a medieval lordship into a monument associated with the Lords of Liebenfels, the…
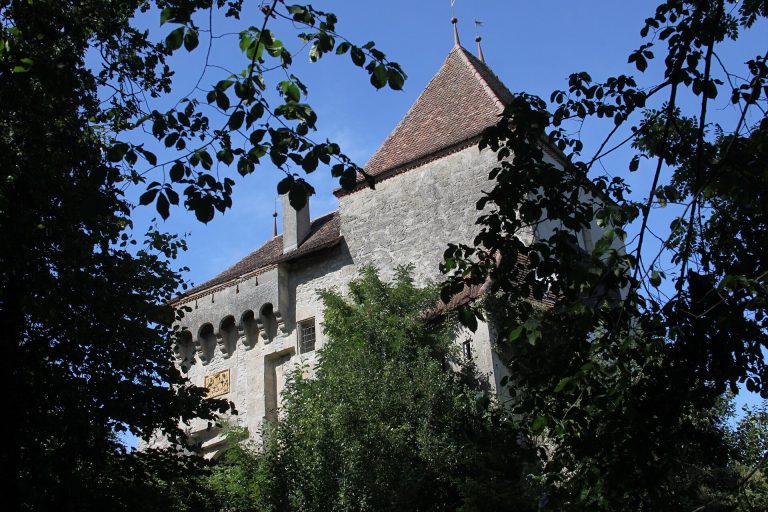
Surpierre Castle developed from a medieval fortress into the administrative residence of Fribourg’s bailiffs, retaining Gothic elements within a…
For details on how to use the maps, which sites are included, how popularity and ratings are determined, and how sites are classified, see the help page.
On this page6 sections
Medieval enclosures at Aigle and Grandson
Aigle Castle stands among vineyards near routes through the Rhône valley. Its towers and curtain walls developed from a smaller medieval stronghold, with major alterations under Savoyard and later Bernese rule. A substantial southern tower belongs to the fifteenth-century enlargement, while a square tower replaced an earlier round one during Bernese rebuilding.
The adjoining tithe buildings connect the fortified residence with the collection and storage of agricultural produce. A barn was added west of the castle in 1587. Inside, former prison spaces retain inscriptions left by prisoners, adding evidence of another use of the enclosed rooms.
Grandson Castle occupies a rocky spur beside Lake Neuchâtel. Round towers punctuate its nearly square perimeter, and much of the wall circuit remains standing. The lake formerly reached the southeastern wall before its level was lowered in 1875. The earlier square keep has disappeared, so the large surrounding towers and walls provide the main surviving form of the castle rather than a central tower rising above them.
Munot: a circular artillery fort with a vaulted interior
Munot stands above Schaffhausen as a broad masonry cylinder surrounded by a dry moat. Built in the sixteenth century, it has an open gun platform above a large vaulted chamber. Nine pillars support the vault, and circular shafts admit daylight from above.
Small, domed defensive chambers in the moat provided firing positions close to ground level, covering areas difficult to reach from the main platform. A spiral stair connects levels within the complex. The arrangement gives Munot a markedly different interior from a castle of separate residential wings: a large, protected space sits beneath a continuous artillery terrace.
Bottmingen: Baroque rooms within a moated castle
Bottmingen Castle occupies a rectangular island within a pond. Bridges control the approaches, and the main entrance retains a mechanism for raising the final span. Its corner towers and enclosed plan preserve the form of a medieval water castle.
Eighteenth-century remodelling introduced French Baroque façades and interiors, followed by Rococo plasterwork in the Stone Hall. One corner tower was removed to create a garden terrace. Water and older defensive masonry therefore surround rooms and outdoor spaces adapted for a later country residence.
Stockalper Palace: arcades built for residence and trade
The Stockalper Palace in Brig combines an older house with a large seventeenth-century palace. Three towers with onion-shaped roofs rise beside a courtyard enclosed by tiers of arcades. A covered passage links the older and newer buildings.
Kaspar Stockalper commissioned the complex as a residence and centre for goods moving across the Simplon Pass. The court served as a marketplace, while galleries accommodated merchandise. Halls, a chapel and decorated residential rooms occupied other parts of the ensemble. Its imposing courtyard was therefore part of a trading enterprise as well as a household.
Delémont’s Prince-Bishops’ Castle: apartments above working floors
The Prince-Bishops’ Castle in Delémont is a Baroque residence with a formal courtyard, garden and large roof. Principal apartments occupied the first floor, including accommodation for the prince-bishop and a visiting prince. Corridors connected the rooms while separate service spaces supported the household.
A vaulted cellar stored wine, a mezzanine contained bread ovens, and the attic held grain reserves reached by hoists. These working levels explain the building as an administrative and residential centre, with agricultural storage incorporated beneath and above its more formal rooms.
Explore the collection
Explore sites on the map or in the grid. Map icons reflect each site’s primary function, helping you identify different kinds of places at a glance. Narrow this collection by primary function, by a site type within the castle and residence group, or by civilization and era. Additional filters cover popularity and rating. Select a map marker to view the site’s details and open its article, or open the article from its grid entry.