Bottmingen Castle: A Medieval Water Castle in Switzerland
Site at a Glance
- Rating
- 4.6
- Popularity
- Low
- Country
- Switzerland
- Primary era
- Early Modern
- External website
- Open
- Eras represented
- Medieval, Early Modern
- Civilizations
- Holy Roman Empire
- Site type
- Domestic
- Remains
- Castle
On this page10 sections
History
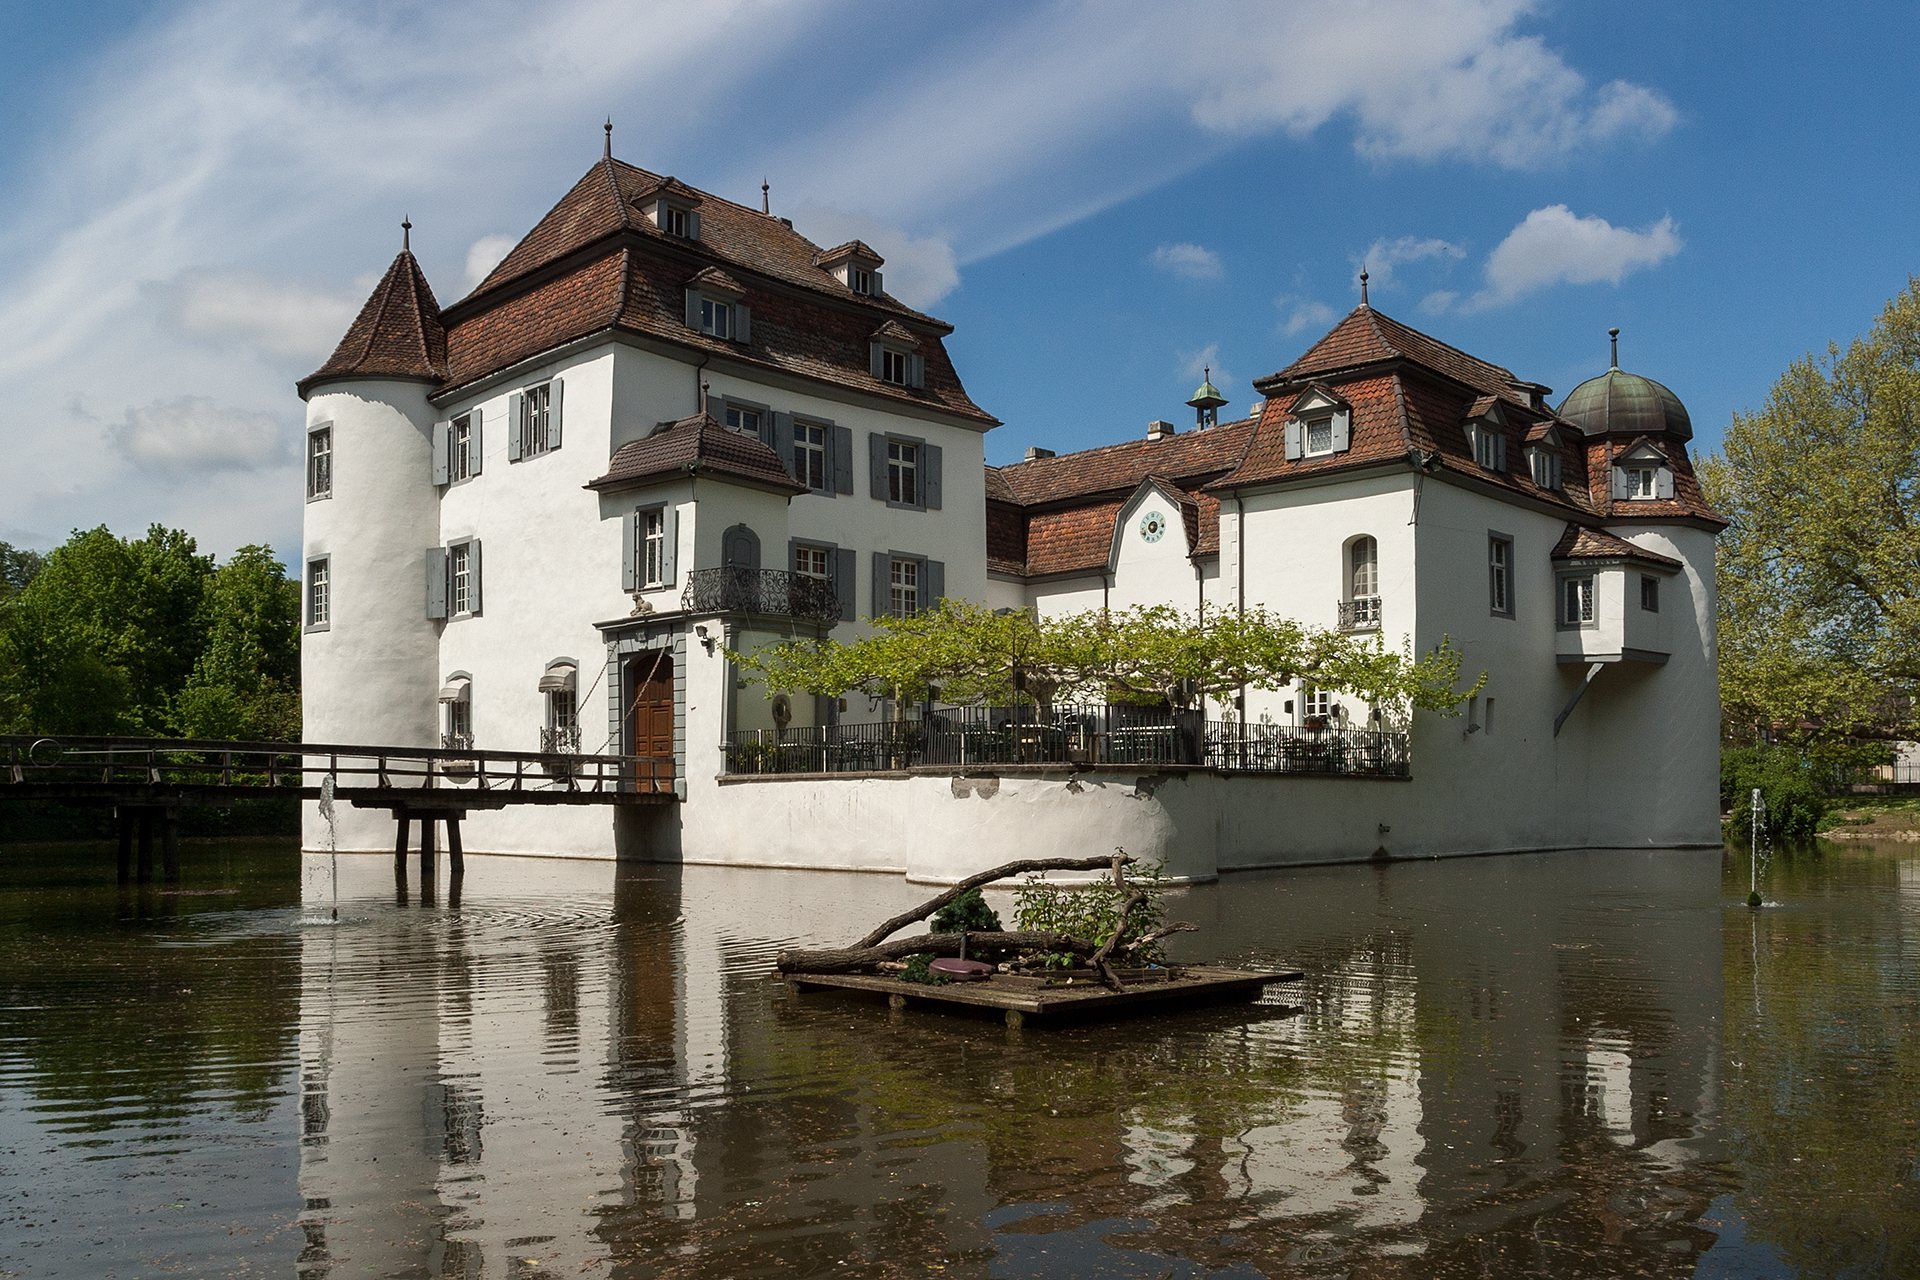
Bottmingen Castle is a medieval water castle in Bottmingen, Switzerland, south of Basel, and one of the few surviving water castles in the country. Its construction date remains uncertain, but the castle is first documented in 1363 as the property of the Kämmerer family, a noble family in episcopal service whose members held administrative or military roles under a bishop and who are considered its likely builders. The castle belonged to a fortified residence tradition in which buildings were surrounded by water or placed on an island within a moat or pond.
From noble residence to village property
In 1519, the village of Bottmingen purchased the castle. The property was later transferred to private owners, while the village retained the right to quarter a garrison there. This arrangement preserved a military connection even as ownership passed beyond the community.
Baroque and Rococo transformation
In 1720, Johannes Deucher converted the castle into a country residence in the French early Baroque style, one of the successive European styles associated with formal architectural and decorative design. The complex then underwent no major changes, while later repairs and reconstructions largely preserved its external appearance.
Around 1780, Martin Wenk acquired the property and commissioned another renovation. The work introduced strong Rococo influences into the interiors, especially through delicate stucco and more intricate plaster ornament. Wenk also ordered the partial dismantling of the southeastern corner, creating an open courtyard and garden terrace. This intervention gave the castle essentially its present form.
Modern ownership and use
The canton has owned Bottmingen Castle since 1955. It is listed as a cultural property of national importance. The complex is now used as a restaurant and as a venue for banquets, weddings, corporate functions, anniversaries, and other events, with the restaurant able to accommodate more than 300 guests.
Remains
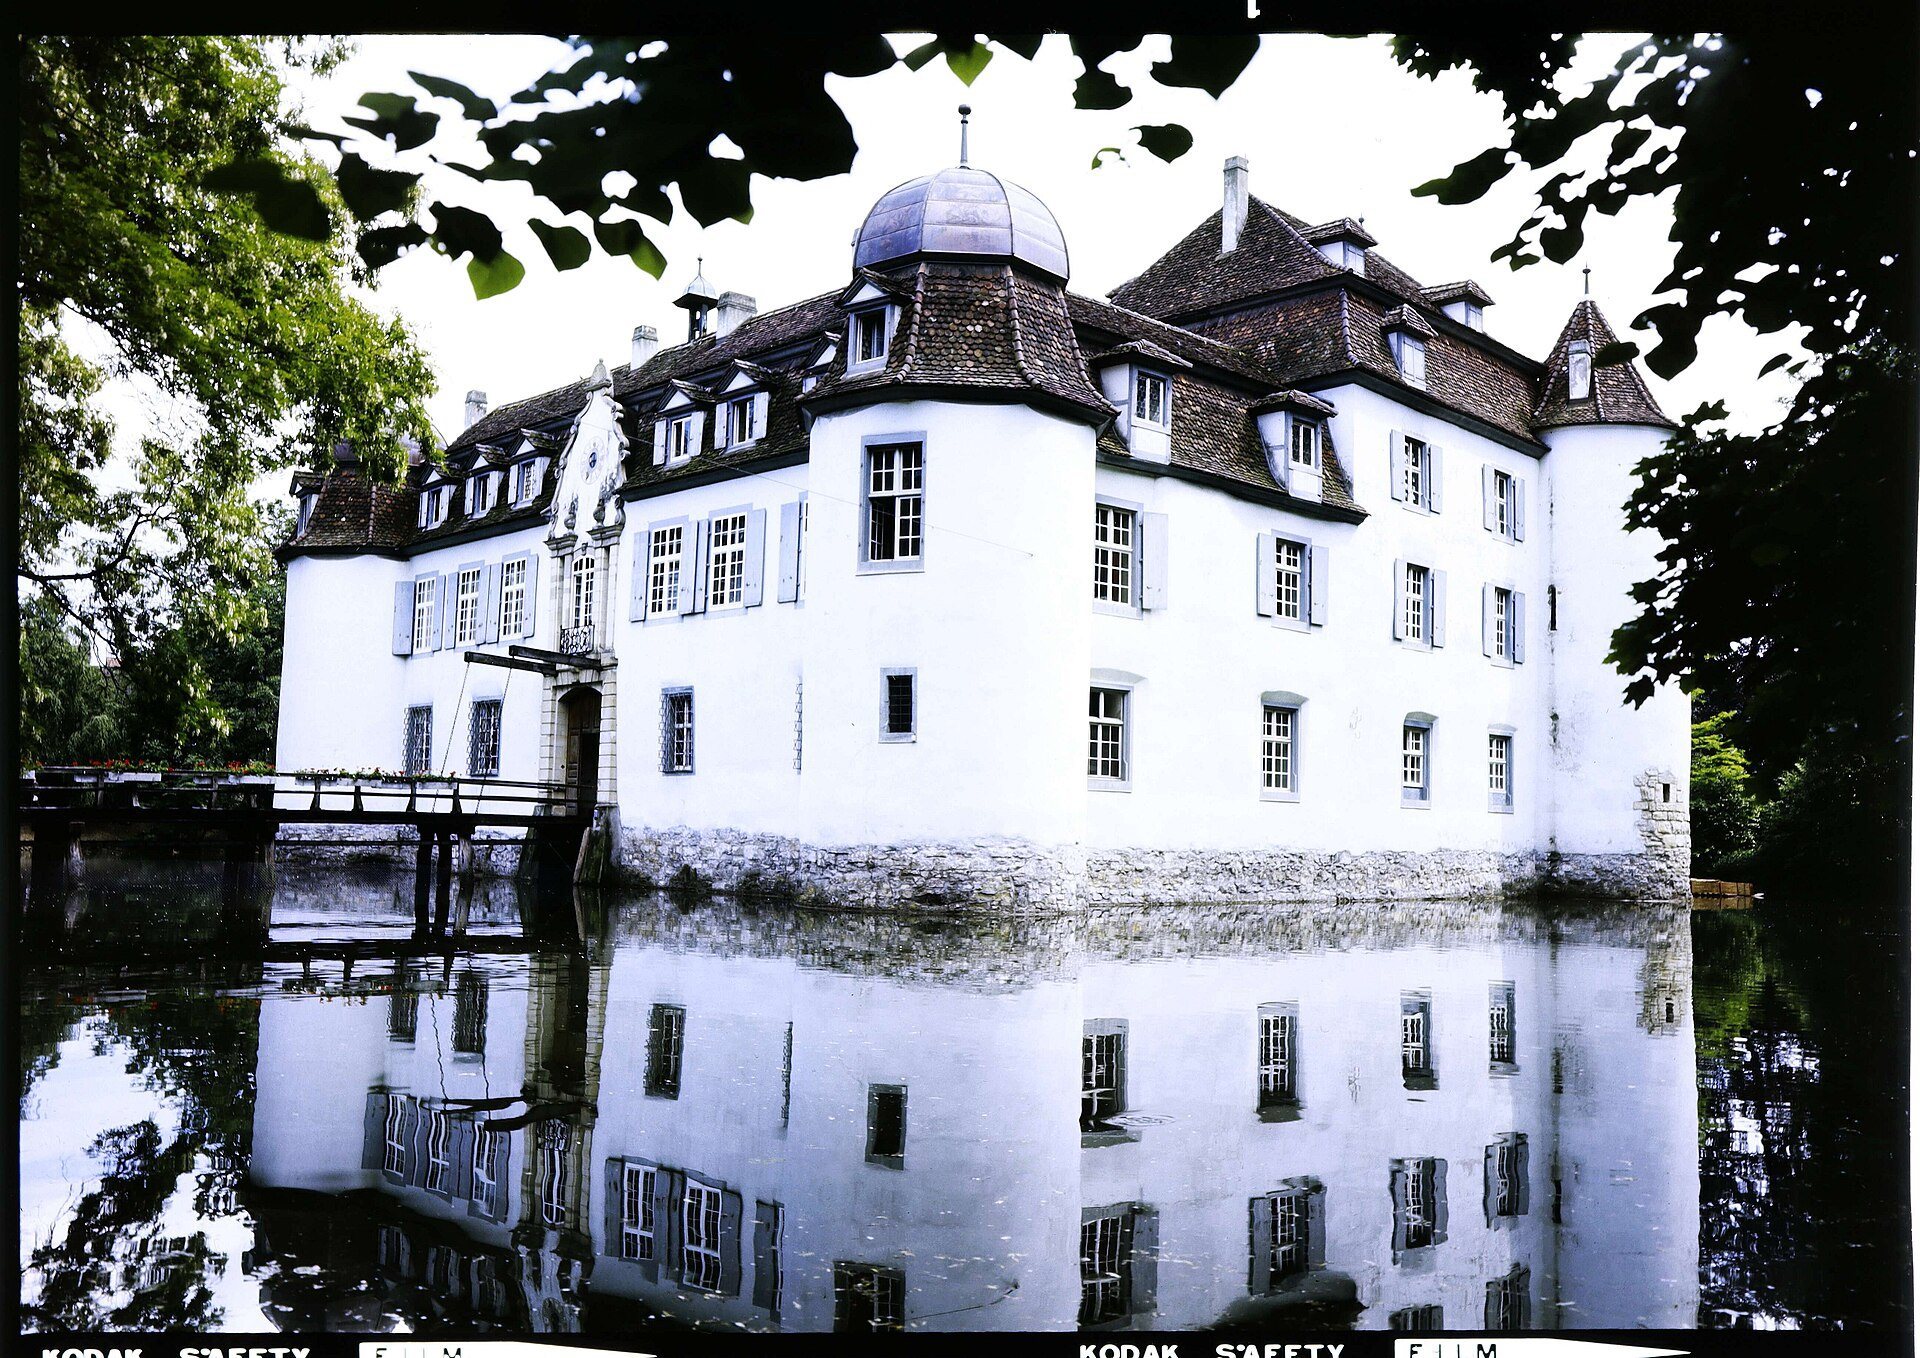
Bottmingen Castle occupies a rectangular island set within a square pond. Two bridges provide access to the island, and the approach to the main gate retains a mechanism for raising the final span. The original fortress was reached by a single drawbridge. Its rectangular, tower-defended plan remains clearly legible, while the later open southeastern corner forms a courtyard beside the garden terrace.
Fortified island and residential wings
Walls, towers, and bridges
The complex is built of stone and brick and was formerly reinforced by massive round defensive towers at all four outer corners. The southeastern tower was demolished during the eighteenth-century alterations, leaving the lowered corner occupied by the courtyard and terrace. The surviving arrangement preserves the character of a quadrilateral fortress associated with the Burgundian-Savoyard type, a form organized around a rectangular enclosure with corner towers.
Main residence and stair tower
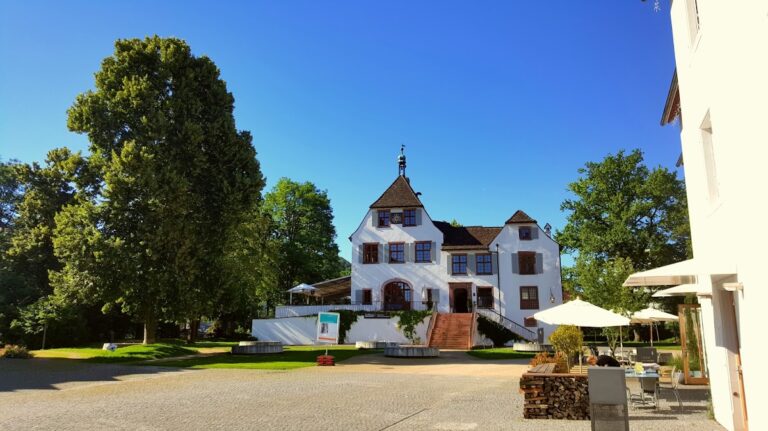
The principal residential building rises three storeys, while the other wings have two. Although the plan retains its medieval character, the façades were remodelled in a distinctly French Baroque style. Baroque treatment also survives inside the castle and in its characteristic stair tower. The restored complex has retained the overall appearance created through these successive transformations.
Decorative interiors
Stone Hall
The Rococo renovation is especially visible in the Stone Hall, whose refined stucco decoration and elaborate ornamental plasterwork reflect the lighter, more intricate interior treatment associated with that style. These interiors preserve the eighteenth-century transformation of the castle from a medieval fortified residence into an elegant country seat.