Liebenfels Castle: A Medieval Castle in Switzerland

Site at a Glance
- Rating
- 3
- Popularity
- Very Low
- Country
- Switzerland
- Primary era
- Medieval
- External website
- Open
- Eras represented
- Medieval, Early Modern
- Civilizations
- Holy Roman Empire, Swiss
- Site type
- Military
- Remains
- Castle
On this page8 sections
History
Liebenfels Castle is a medieval castle in Switzerland, in the municipality of Herdern in the Canton of Thurgau. It first appears in written records in 1254 alongside Hermann I of Liebenfels, identified as its builder. The castle was the centre of a lordship that included Lanzenneunforn, Ammenhausen, Wilen, and other possessions. The complex is now recognized as a Swiss heritage site of national significance.
The Lords of Liebenfels
The Lords of Liebenfels served the bishops of Constance as ministerials, medieval officeholders who performed administrative, military, or judicial duties for a prince or bishop. Members of the family also held secular and ecclesiastical positions. They served as canons at Zurzach and Embrach, while Konrad of Liebenfels was abbot of Allerheiligen Abbey in Schaffhausen from 1296 to 1313.
In recognition of their loyal service, the family received a house and courtyard in Constance. This property later became known as the Lanzenhof. The Liebenfels lordship remained in family hands until 1390, when Rudolf of Liebenfels sold the castle and its associated territory to Hermann Grämlich of Constance. In 1395, the property passed to Heinrich of Tettikofen.
The Lanz and Gemmingen periods
Around 1460, the merchant Hans Lanz acquired Liebenfels through his marriage to Anna of Tettikofen. He served as court steward, councillor to the bishop, and mayor of Constance. He also acted as a diplomat for Duke Sigismund of Austria-Tyrol and later for King Maximilian I. Emperor Frederick III knighted Hans Lanz and granted him and his descendants the Liebenfels arms and name.
Swiss Confederate free companies captured the castle in 1475, and the tower required renovation afterward. Hans of Toggenburg acquired Liebenfels from the Ten Old Swiss Cantons in 1476. Further construction began in 1488 and continued during the later fifteenth century. Gündelhart became part of the Liebenfels lordship in 1510. In 1572, Heinrich and Jakob Lanz sold the castle and lordship, excluding Gündelhart, to Hans Christoph of Gemmingen. The Gemmingen family lived at Liebenfels until 1654.
Monastic ownership and nineteenth-century refuge
After Johann of Gemmingen of Liebenfels died without children, the lordship passed to St. Urban, a Cistercian monastery in the Canton of Lucerne. The monastery retained ownership until its dissolution. Secularization in 1848 transferred the castle into private hands, and Adolf Ludwig Follen, a German émigré writer, publisher, and professor of literature, acquired it.
After the defeat of the March Revolution of 1848, a wave of liberal and national uprisings across central Europe, Liebenfels provided asylum to refugees. Follen also brought poets including Hoffmann von Fallersleben and Gottfried Keller to the castle. He became Keller’s mentor. Follen established silk cultivation on the estate, but the enterprise failed, and he surrendered the castle in poverty in 1855. The manufacturer Caspar Bebié became owner in 1858, followed by other bourgeois proprietors.
Abandonment and restoration
Liebenfels was uninhabited and deteriorated between 1948 and 1992. Klaus W. Ebert and Christiane Ebert-Schnaufer acquired the property in 1992 and undertook extensive renovations. Three of their children were baptized in the castle chapel. After Klaus Ebert senior died in a traffic accident in 2009, ownership passed to a community of heirs.
The complex is included in the Swiss inventory of townscapes worthy of protection and is classified by the Canton of Thurgau as particularly valuable. The coat of arms connected with the Liebenfels name remains visible in Constance Minster.
Remains
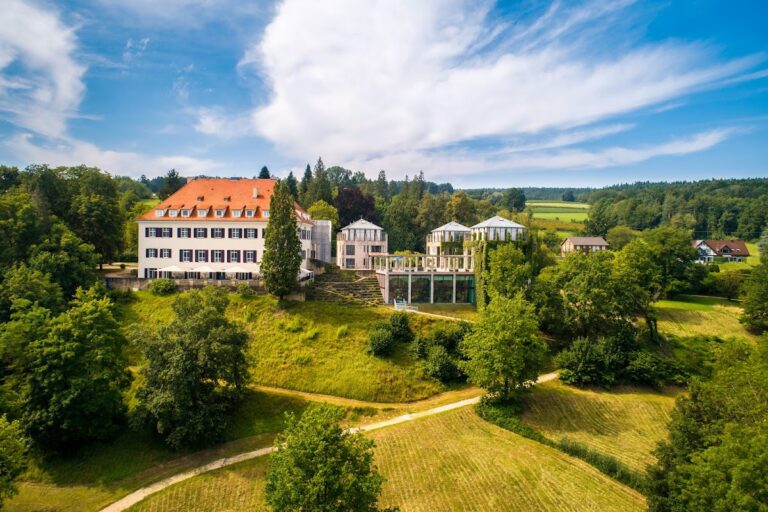
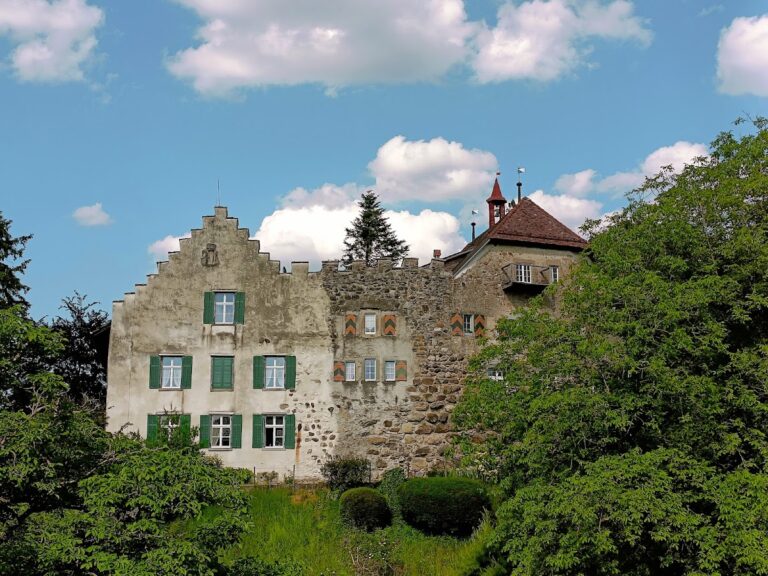
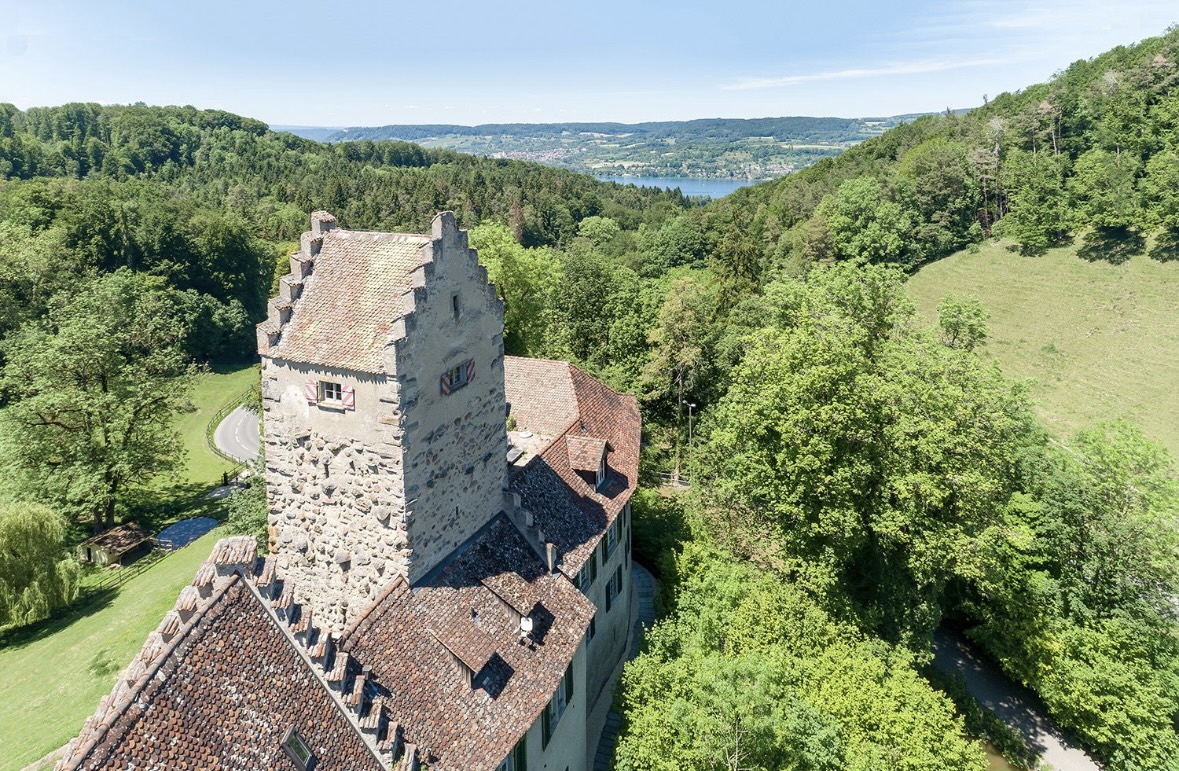
Liebenfels Castle stands southeast of Mammern, on the road to Lanzenneunforn, a locality of Herdern. The complex occupies a 230,350-square-metre property at an elevation of 569 metres above sea level. Its main elements are arranged around a dominant fortified tower, with a courtyard and residential buildings to the north and later additions extending to the south.
Fortified tower and courtyard
The central structure is a Bergfried, or fortified keep, the principal tower of a medieval castle used chiefly for defense and refuge. North of the tower lies a courtyard accompanied by residential buildings. These elements form the core of the preserved complex and express the castle’s medieval defensive and residential organization.
Sixteenth-century additions
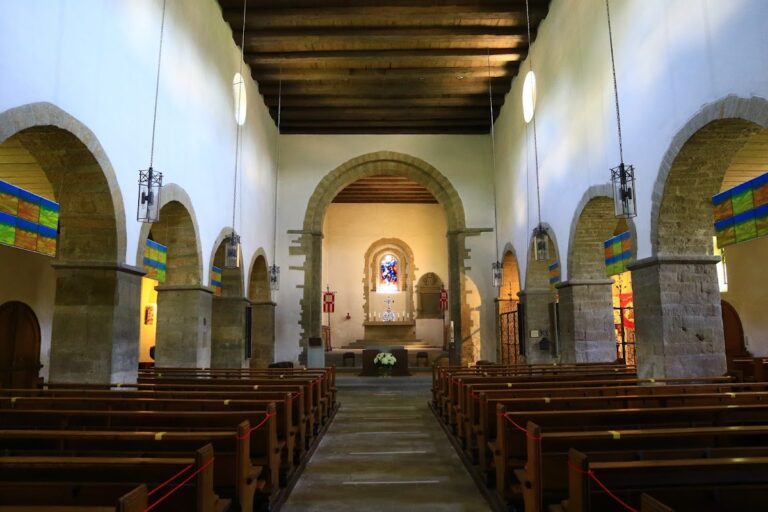
Southern additions with stepped gables date from the sixteenth century. They expanded the complex beyond the earlier tower and northern residential area. A castle chapel is also part of the surviving ensemble. The buildings remain preserved, although the complex suffered deterioration during its period of abandonment before the extensive renovation that began in 1992.