Crap Sogn Parcazi: A Fortified Church and Castle in Switzerland


Site at a Glance
- Rating
- 5
- Popularity
- Very Low
- Country
- Switzerland
- Primary era
- Medieval
- Eras represented
- Medieval, Modern
- Civilizations
- Holy Roman Empire, Swiss
- Site type
- Military
- Remains
- Castle
On this page16 sections
History
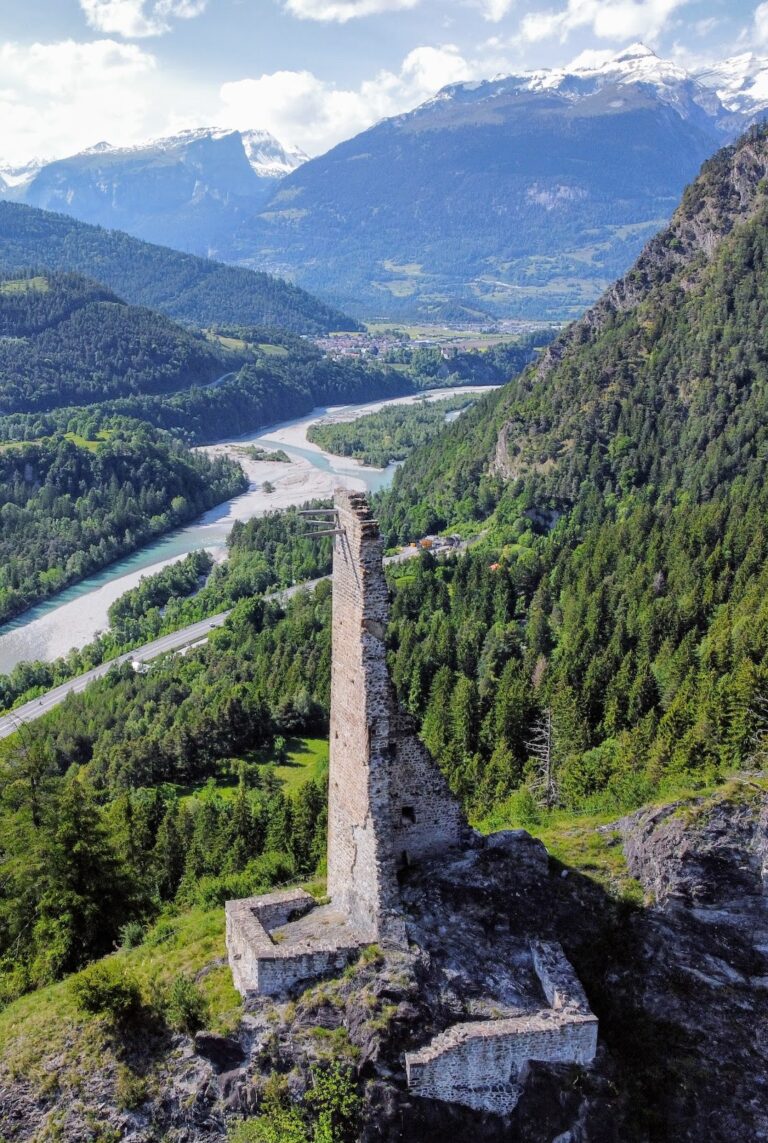
Crap Sogn Parcazi is a ruined fortified church and castle above Trin, Switzerland. Also called Hohentrins, the complex may have originated around AD 750 and developed through the medieval period from a Christian refuge site into a feudal castle. It is now recognized as a Swiss heritage site of national significance.
Early Christian Origins
Regional chronicles attribute the foundation to Pepin, the eighth-century Frankish ruler and father of Charlemagne, but that tradition is considered unlikely, although it has not been conclusively disproved. The complex may instead have been established by the Lords of Sagogn-Wildenberg. The first church may also have been built over an older pre-Christian cult site. Nearby Canaschal Castle may have served as an outwork, or supporting defensive position, for Crap Sogn Parcazi.
The original complex functioned as a fortified church and refuge castle. It may have been the first parish church serving Tamins and Trin. During the ninth or tenth century, the imperial estates of Trin, Tamins, and Reichenau were combined into the lordship of Hohentrins and granted to Reichenau Abbey, a major medieval Benedictine monastery and regional landholder.
Transformation into a Feudal Castle
The site expanded over the following centuries. Its first residential building was erected in the eleventh or twelfth century, and additional structures continued to be added into the fifteenth century. The church and enclosed summit gradually became part of a feudal lordship rather than serving only as a religious and refuge complex.
Crap Sogn Parcazi first appears in historical records in the early fourteenth century. In 1314, the lordship passed from Reichenau Abbey to the Freiherr von Frauenberg. Count Hugo III von Werdenberg-Heiligenberg owned it by 1324. During the fourteenth century, the castle was pledged first to Ulrich Brun von Rhäzüns and, in 1398, to Albrecht von Werdenberg-Bludenz, a supporter of the Habsburgs, a powerful European ruling dynasty with regional political interests.
Within the same period, Rudolf and Heinrich von Werdenberg-Heiligenberg joined the Grey League, a late-medieval political and military alliance that later contributed to the formation of the Three Leagues of Graubünden. After Hugo, the last male member of the Werdenberg-Heiligenberg family, died in 1428, the lordship passed to the von Hewen family. The von Hewen appointed vogts, officials responsible for administering a lordship, to manage the castle and its lands. Otto Capol was the last recorded vogt at Crap Sogn Parcazi.
Fire, Abandonment, and Later Ownership
On the night of 2–3 July 1470, a fire destroyed the castle while Otto Capol and his wife were attending a celebration in Reichenau. Three of Capol’s children and their maid died in the fire. One interpretation holds that debtors started the blaze to destroy documents recording their loans. The castle was never rebuilt. Capol moved his seat to Reichenau and later received a title in Lugnez.
Records continue to mention vogts of Hohentrins until 1524, although their residence is uncertain. The lordship passed to Johann von Planta in 1568, Wolfgang von Löwenstein-Wertheim in 1583, and the Lords of Schauenstein in 1585. In 1616, the municipality of Trin bought its freedom from the Schauenstein family. Gothic stove tiles with figurative and ornamental decoration indicate that the complex remained occupied in the fifteenth century, while the date of its final abandonment is unknown. The ruins later became buried beneath rubble.
Excavation, Conservation, and Military Use
Part of the site was excavated in 1931, followed by further work in 1936–37. An early conservation project ran out of funds, and some excavated walls collapsed. The ruins were excavated again, repaired, and reinforced in 1964. Archaeological work and repairs from 2006 to 2010 revealed more of the castle’s history and stabilized the surviving remains. Extensive restoration between 2009 and 2011 carried out further repairs to the site and its access.
During the Second World War, the Swiss Army took control of the hill and built two bunkers. The underground main work of the Trin blocking position was cut into the rock as a final defensive barrier before the Reduit, Switzerland’s planned alpine defensive area centered on the Gotthard region. The army remained responsible for the ruins after the war, until the site was transferred to the municipality in 2004.
Remains
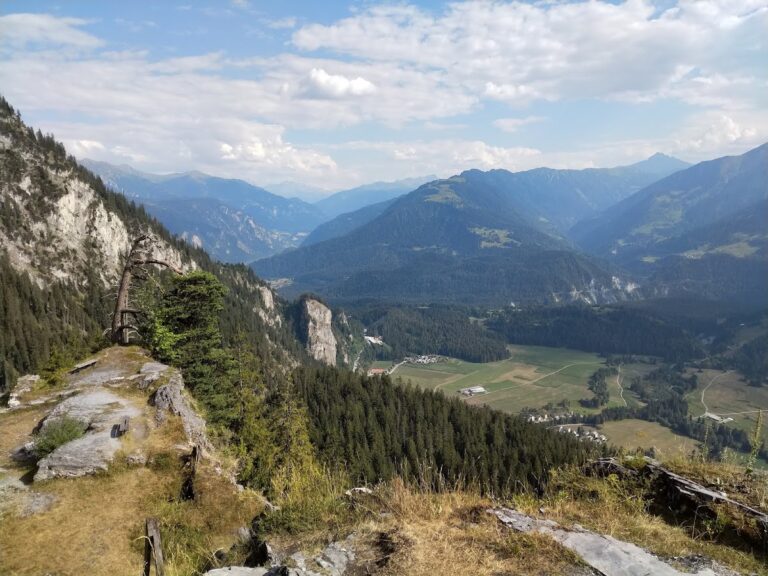
The ruins occupy a steep, vertically rising rocky hill west of Trin, near the Porclas narrows and above the former road between Trin and Flims. The summit forms a roughly 50-by-80-metre plateau at about 1,000 metres above sea level. Built primarily from rubble stone, the complex was organized around this enclosed summit, with the church at its center and residential and service buildings around it.
Enclosure and Water Supply
Ring Wall
A rubble-stone ring wall enclosed the plateau, probably from the eleventh century. It was built together with the parish residence and had its entrance on the northern side. The surviving wall traces define the fortified boundary of the summit.
Cistern
A rectangular cistern stood in the northern part of the courtyard. It collected filtered water from runoff from the roofs and remains recognizable among the ruins.
Church and Baptistery
Church of St. Pancras
The Church of St. Pancras stood at the center of the plateau. The simple building, dating from about 1100, was aligned approximately east to west and consisted of a nave with an apse, a semicircular eastern end. It may have replaced an earlier church. Visible remains include the foundations of the early Romanesque building, its altar block, and parts of the associated baptistery.
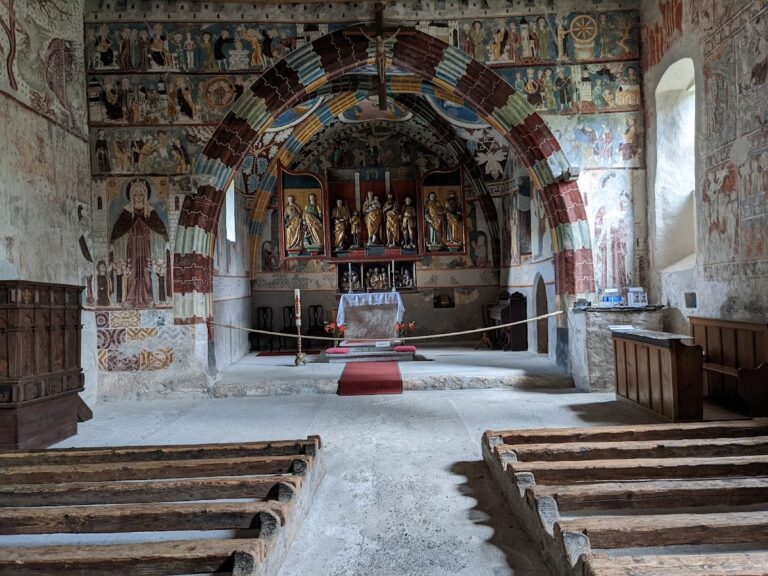
Fragments of interior decoration preserve evidence of mural paintings made using the secco technique, in which pigment is applied to dry plaster. The church was dedicated to St. Pancras, an early Christian martyr associated with Rome.
Baptistery
A long room about two metres wide was attached to the northern wall of the nave and was formerly divided into smaller spaces. It is interpreted as an early Christian baptistery, a place used for Christian baptism. The structure may be older than the surviving church ruins and is regarded as one of the oldest known baptisteries in Switzerland.
Residential Buildings
Parish Residence
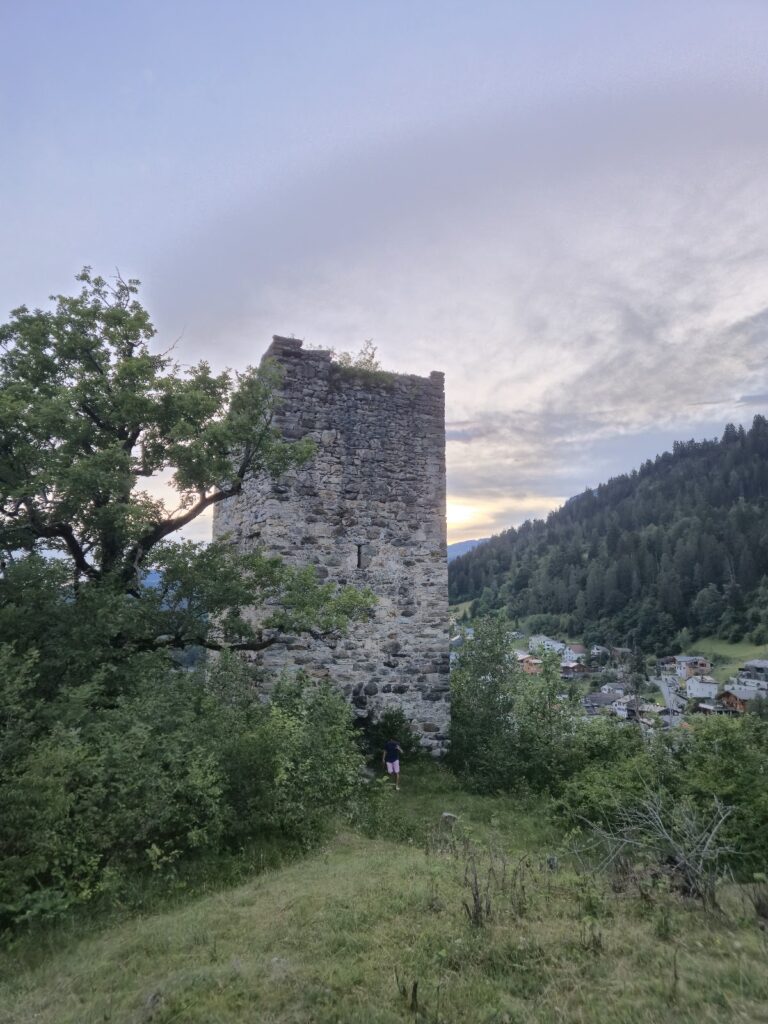
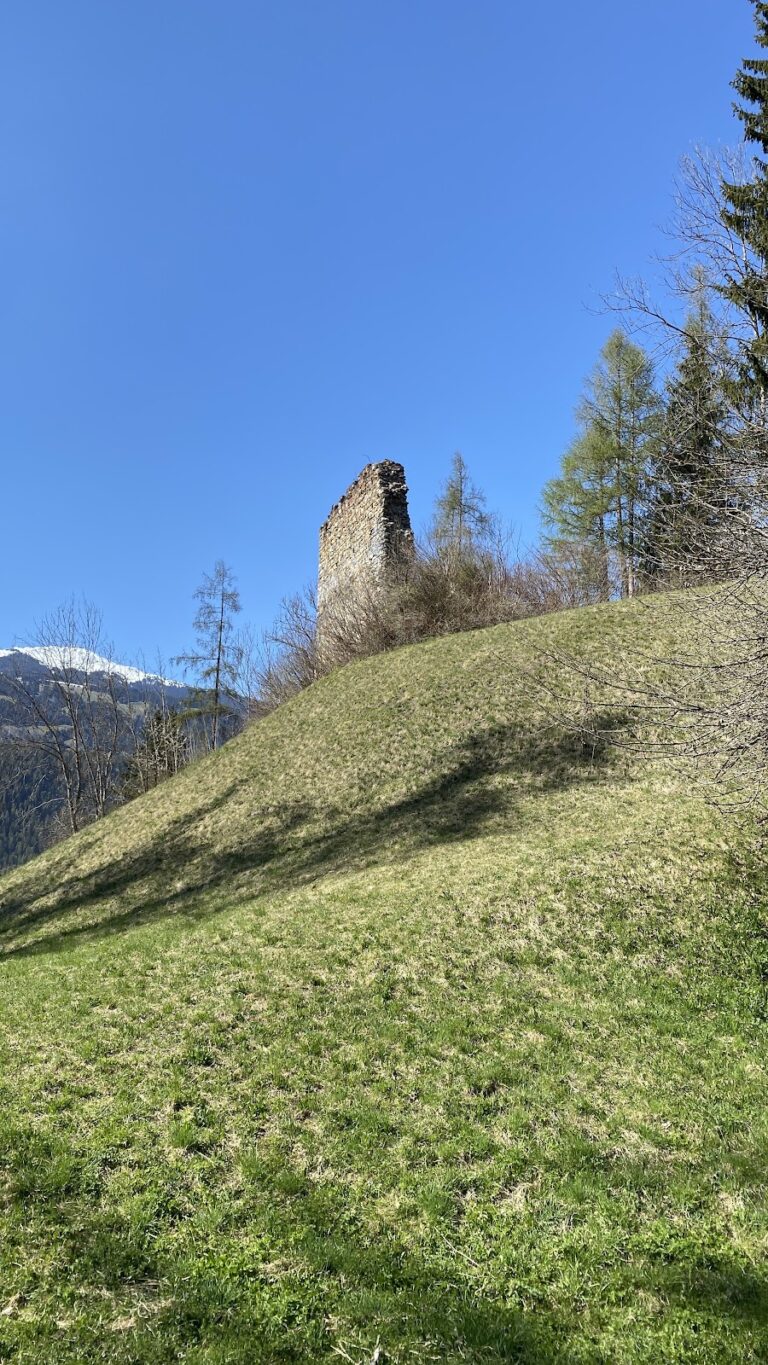
Near the church stood a rectangular, tower-like building that probably contained the parish residence. Dating from the eleventh or twelfth century, it measures approximately 11 by 7 metres, with walls up to 1.8 metres thick. Its substantial construction formed part of the early fortified complex.
Palas
A palas, the principal residential or representational building of a medieval castle, occupied the northern part of the complex. It was probably built around 1300 and measures approximately 18 metres in length. Its construction reflects the site’s development from a fortified church and refuge into a feudal residence.
Eastern Building
An elongated building along the eastern side of the plateau was added in the early fifteenth century. Its function remains unknown, but it formed part of the later expansion of the castle complex. The surviving structures are preserved as ruins, while the Second World War bunkers remain as underground installations cut into the hill’s rock.
Nearby sites