Surpierre Castle: A Medieval Fortress and Renaissance Bailiff’s Residence in Switzerland


Site at a Glance
- Rating
- 5
- Popularity
- Very Low
- Country
- Switzerland
- Primary era
- Early Modern
- Eras represented
- Medieval, Early Modern
- Civilizations
- Swiss
- Site type
- Military
- Remains
- Castle
On this page14 sections
History
Surpierre Castle is a medieval fortress in Switzerland whose present appearance was largely shaped by Renaissance rebuilding in the sixteenth century. It served as the seat of the lordship of Surpierre and later as the administrative residence of Fribourg’s bailiffs.
The Medieval Lordship
A fort at Surpetra appears in records from the twelfth century, although it may have stood on the present castle site or elsewhere nearby. The lordship of Surpierre existed at least from 1142 to 1233 under the noble Surpierre family, who probably established the first castle during the twelfth century.
In the thirteenth century, the lordship passed to the de Cossonay family. They are associated with the castle mentioned at the end of that century. By 1380, their enlarged lordship included Ménières, Granges, Trey, Henniez, Marnand, Coumin, Chapelle, Cheiry, and Villeneuve. Their debts resulted in the transfer of the lordship, castle, settlements, and possessions to their creditors, the de Challant family, in 1399.
From Challant to Savoy
After 1414, François de Challant sold Surpierre to Humbert de Glérens, a counsellor of the duke of Savoy. In 1434, Humbert placed the lordship under Savoyard authority. His son François de Glérens exchanged it in 1472 for the lordship of Isle, bringing Surpierre into the possession of the House of Savoy, a ruling dynasty whose territories included lands around Lake Geneva and in the western Alps.
In the same year, Savoy converted the lordship into a castellany, a territorial jurisdiction administered from a castle, and in 1488 granted it as a fief to Francis of Gruyère. Surpierre belonged to Jacques of Savoy, Count of Romont, and was aligned with one of the principal allies of Charles the Bold during the Burgundian Wars, conflicts between the Burgundian state, the Swiss Confederacy, and their allies. After the Battle of Murten in 1476, part of these conflicts, the castle was severely damaged. The fortified settlement associated with it was ravaged and later abandoned, while the Savoyards rebuilt the castle.
Fribourg Administration
Bern captured Surpierre on 21 February 1536 during its conquest of Vaud and transferred it to Fribourg on 1 March. Fribourg established a small exclave, a territory separated from the main part of its jurisdiction, and changed the castellany into a bailiwick, an administrative district governed by a bailiff. The new bailiwick included Villeneuve, Praratoud, Chapelle, Cheiry, and Ménières.
A fire damaged the castle in 1539. Reconstruction began in 1544, transforming the complex into the bailiff’s residence and an imposing administrative center. This rebuilding gave the castle much of its present character, while retaining limited elements of the medieval fortress.
Later Ownership and Preservation
After the French invasion of 1798, the bailiwick was abolished and Surpierre became part of the Estavayer district. From 1798 to 1848, the castle served as the prefect’s residence. In 1848, Surpierre joined the Broye district, and the prefectural seat moved to Chenaux Castle.
The canton sold the former bailiwick castle to the merchant Victor-Henri Leenhart-Imer in 1850. It subsequently changed owners several times. The Delpech family, a family of artists, occupied it for several decades before Max Bürki acquired it in 1951. Renovation took place in 1913. Surpierre Castle is listed in the Swiss Inventory of Cultural Property of National and Regional Significance as an A-level object of national importance, under KGS number 2322.
Remains
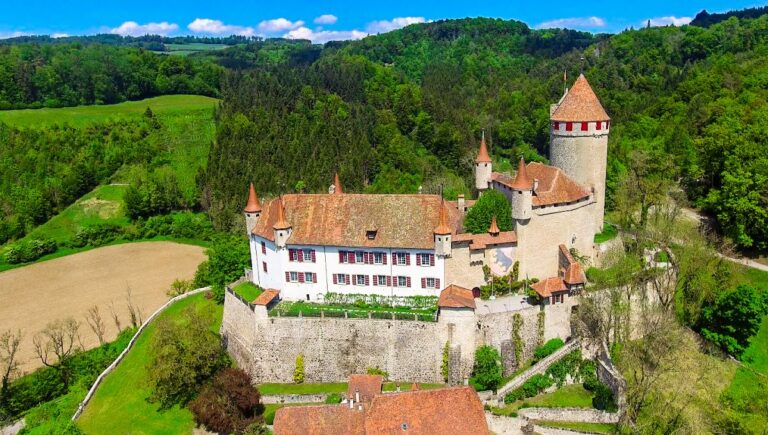
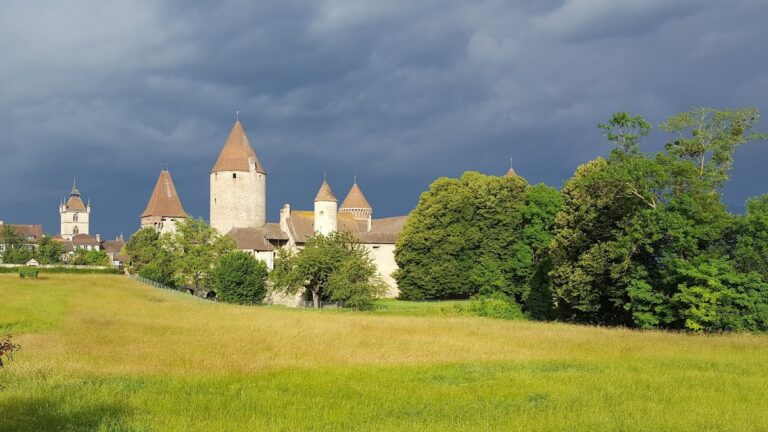
Surpierre Castle stands east of the village and church on a Molasse rock above the Broye valley. The complex combines surviving medieval towers with Renaissance buildings arranged around a courtyard. Its defensive walls follow the slope for approximately 250 metres, while the road from the village is known as the Chemin du Château.
Medieval Towers and Chapel
Northeastern Tower and Chapel
The northeastern tower belongs to the late-thirteenth-century castle associated with the de Cossonay family. It was probably built as a residential tower and contains clear Gothic features. An Early Gothic chapel occupies part of the tower and has a large Gothic window, while pointed-arch windows preserve some of the medieval character of the complex.
Southern Tower and Keep
A smaller tower immediately south of the northeastern tower probably served a defensive purpose and is linked to the main building by a gallery. Both towers have kinked roofs, each marked by a distinct change in slope. The massive keep in the southeastern part of the complex is also attributed to the late thirteenth century. Together, these structures represent the principal surviving elements of the earlier castle.
Renaissance Residential and Service Buildings
Main Building
The gate building, residential building, and service buildings belong to the reconstruction begun in 1544 and have a Renaissance character. The eight-bay main building measures approximately 30 by 11 metres and adjoins the chapel tower directly. Its rectangular windows are arranged in two groups of three at the sides and a central group of two. A heraldic stone is positioned above the round-arched portal.
Two large halls, each approximately 80 square metres, lie directly above one another in the northeastern part of the building. The Knights’ Hall retains ceiling paintings and wall-mounted coats of arms from the period when bailiffs occupied the castle. Dormer windows, a weather vane, and a chimney mark the roof.
Courtyard and Service Wings
West of the main building is a courtyard measuring approximately 25 by 15 metres. Service buildings border it, including barns, stables, sheds, and a hayloft. Where the service wings meet stands a tower-like stair tower with a prominent kinked roof. The courtyard also contains a well with a warrior figure, built by the Delpech family before 1914.
Gate and Defenses
Gate Tower and Bridge
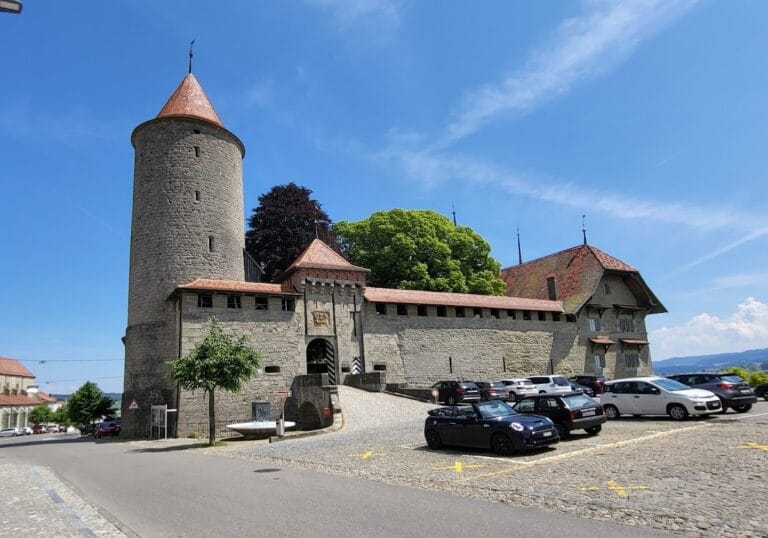
The gate tower has extensions to the west and south. The western extension forms the principal gate building and contains round-arched machicolations, projecting defensive openings through which defenders could attack assailants below. It also bears a heraldic stone, while the eastern side of the gate tower carries the arms of the canton of Fribourg.
A stone bridge with a round arch leads to the gate and replaced an earlier wooden drawbridge. The surrounding defensive walls descend along the slope and have a combined length of approximately 250 metres.
A drawing made in 1796 by the architect Charles de Castella de Montagny already shows essentially the configuration that survives today.
Nearby sites