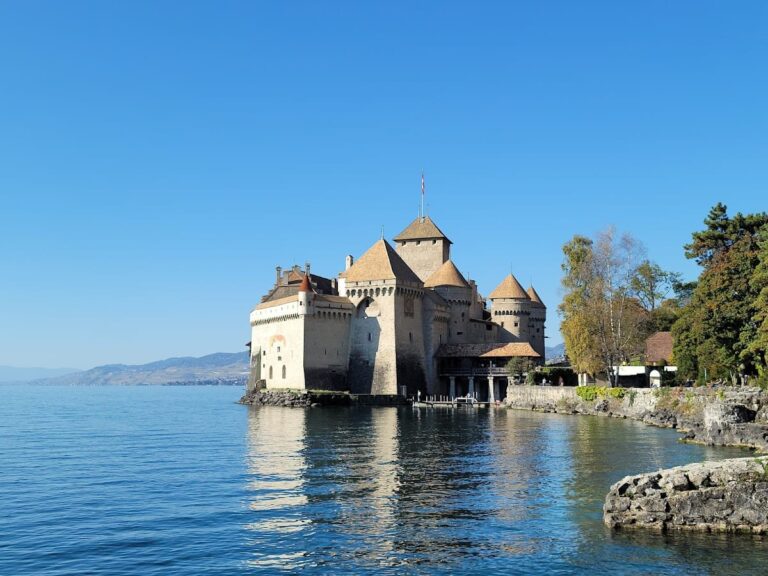
La Tour-de-Peilz Castle: A Medieval Fortress and Later Private Residence

Site at a Glance
- Rating
- 4
- Popularity
- Very Low
- Country
- Switzerland
- Primary era
- Medieval
- Eras represented
- Medieval, Early Modern
- Civilizations
- Duchy of Savoy, Holy Roman Empire
- Site type
- Military
- Remains
- Castle
On this page15 sections
History
La Tour-de-Peilz Castle is a medieval fortress and later private residence in Switzerland, developed by the lords of La Tour and expanded under the counts of Savoy from the twelfth to the thirteenth century. Its position beside Lake Geneva and its successive defensive and residential forms reflect the changing authority of the site.
The seigneurial residence
The fortress was associated with the lords of La Tour by 1160, when Philippe de La Tour de Vevey became the first known member of the lineage. The family name suggests possession of a castle organized around a principal tower. The earliest complex was a seigneurial residence centered on a large quadrangular tower. During the first half of the thirteenth century, this tower was probably joined by a larger residential building containing an aula, or great hall used for important domestic and administrative activities.
In 1250, Philippe de la Tour sold his rights over La Tour-de-Peilz to Philippe of Savoy, transferring ownership of the castle to the count of Savoy. During the 1280s, Philippe of Savoy and Amadeus V, a medieval count of Savoy, expanded and fortified the complex. The great hall was enlarged toward the northwest to provide the lord’s private apartments, while another connected building accommodated the seigneurial chapel.
Savoyard fortification
The Savoyard works created a second, lower enclosure around the castle, with two circular corner towers. This outer wall formed a defensive zone between itself and the main curtain walls. The settlement north and east of the ditches was kept open as a clearance area, separating the castle from the town houses. It contained the castle orchards and probably occupied the site of the original settlement that had grown beneath the earlier seigneurial fortress.
The ditches were probably widened and filled with water from Lake Geneva, turning the castle into a strongly protected island. The fortified arrangement combined the main residence, outer walls, towers, ramparts, and water-filled ditches into a complex adapted to both lordly occupation and defense.
War, abandonment, and private ownership
The castle was probably burned during the Burgundian Wars, a series of late-fifteenth-century conflicts between the Swiss Confederacy and the Duchy of Burgundy. Bern took possession in 1536. The complex then entered a period of abandonment. The main residential building lost its roof, while the new owners continued to use only the northeastern circular tower, which became a prison. A small nearby building contained a judicial interrogation chamber for proceedings against condemned prisoners.
In 1749, Bern sold the entire castle to Jean Gressier, a wealthy French inspector responsible for royal works and fortifications. His fortune had been made partly in the colonies, including Guadeloupe. Gressier converted the fortified complex into a private residence, restoring the principal residential building and reshaping parts of the medieval layout.
Municipal ownership and museum use
The municipality of La Tour-de-Peilz purchased the castle in 1979 after a popular vote. The two corner towers, outer enclosure, ramparts, and ditches had been classified as historic monuments in 1973. The Swiss Museum of Games moved into the castle in 1987 and continues to occupy it. The complex is listed in the Swiss Inventory of Cultural Property of Regional Importance and is also identified as a Class A Swiss cultural property of national significance.
Remains
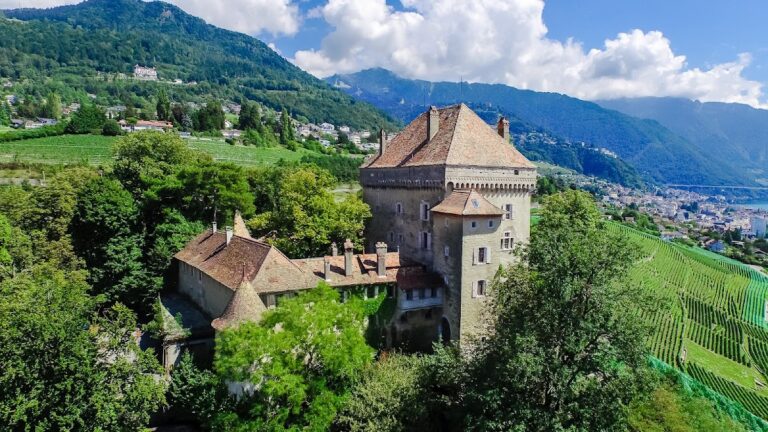
The surviving complex combines the remains of a medieval island fortress with an eighteenth-century residence. Its main residential building stands within high curtain walls, while two circular towers flank the outer enclosure. Ramparts, ditches, lower defensive walls, associated outbuildings, a pavilion, and a museum building contribute to the present arrangement.
Early tower and residential buildings
Quadrangular tower
The oldest surviving element is the base of a large quadrangular tower on the lakeside. It measured approximately 16.5 by 11.5 metres and probably rose to a total height of about 16 to 22 metres. Its substantial lower remains consist of two massive walls and now contain the suspended garden extending southeast of the main residential building. The tower formed part of the seigneurial residence and also provided a place of refuge.
The original tower was retained during the Savoyard period. It included a heated chamber separated from the castle courtyard by a high wall. Jean Gressier later demolished the surviving tower structure to improve sunlight in the residence, leaving the lower portion incorporated into the grounds.
Main residential building
The main residential building incorporates the former aula, whose structural core occupies about two-thirds of the present building. Savoyard enlargement toward the northwest created the lord’s camera domini, or private apartment, and a connected building housed the seigneurial chapel. Gressier restored the building and inserted its current windows in the classical arrangement associated with the eighteenth century.
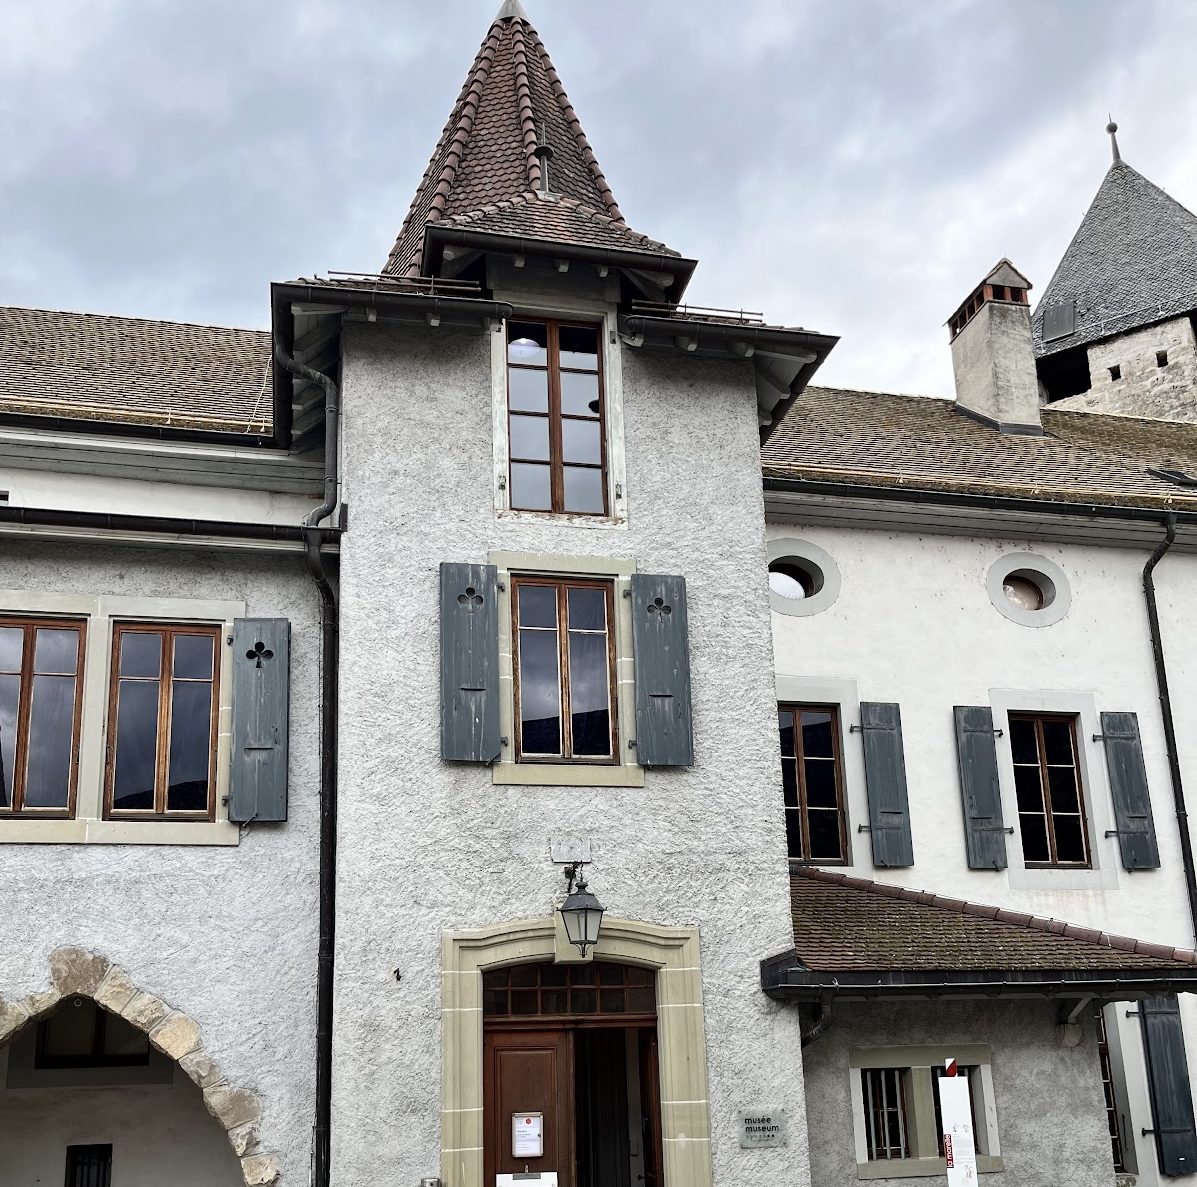
A substantial part of the courtyard facade was rebuilt during the conversion to a private residence. The ground floor retains much of the later interior arrangement, including wood paneling and ceramic stoves, and is used for receptions. The upper floor and attics were altered for the Swiss Museum of Games.
Outer defenses and water system
Circular towers and enclosure
Two late-thirteenth-century circular towers flank the outer enclosure. Together with the high curtain walls and ramparts, they form the principal surviving medieval defensive group on the town side. The present entrance passes through a portal at the foot of the northwestern tower. The medieval principal access lay farther north along Rue du Château.
A second defensive enclosure surrounded the castle. Its low walls, known as braies, survive in sections that now serve as retaining walls or property boundaries. The space between these walls and the main curtain walls formed the lices, a defensive passage or open strip around the inner fortification.
Ditches and bridge
The ditches formerly extended around the castle and were completely flooded by Lake Geneva, making the complex an island. A bridge crossed the ditch at its widest point and linked the castle with its former northern approach. During the eighteenth-century conversion, sections of the ditches were filled, while the lakeside lices became an ornamental terrace.
Later facade and associated buildings
Lakeside residence
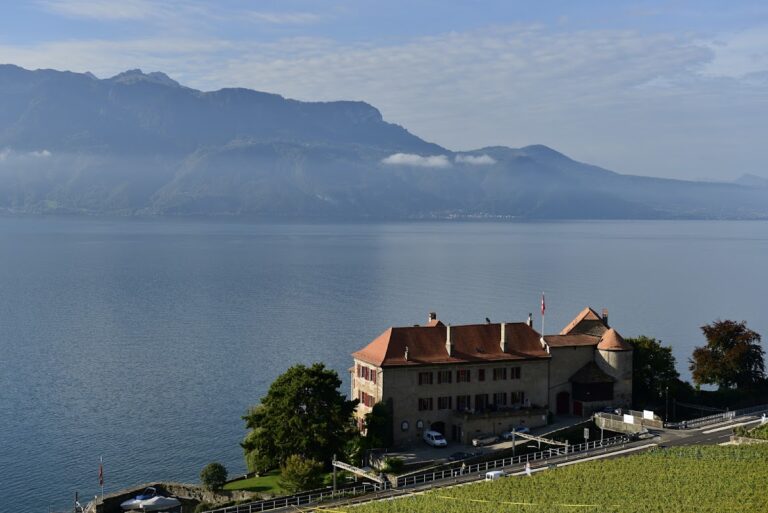
Viewed from the lake, the residential building has a restrained classical facade associated with the eighteenth-century lakeside summer residences known as campagnes. This appearance contrasts with the town-facing side, where the medieval walls, circular towers, and ditches remain the dominant architectural elements.
Outbuildings and museum building
The castle complex also includes associated outbuildings and a museum building. These later elements form part of the surviving group alongside the fortified enclosure and the converted residential structure.