Prince-Bishops’ Castle: A Baroque Administrative and Residential Complex in Delémont


Site at a Glance
- Rating
- 4.4
- Popularity
- Low
- Country
- Switzerland
- Primary era
- Early Modern
- External website
- Open
- Eras represented
- Medieval, Early Modern
- Civilizations
- Holy Roman Empire
- Site type
- Religious
- Remains
- Palace
On this page15 sections
History
Prince-Bishops’ Castle is a large Baroque residence and administrative complex in Delémont, Switzerland, built for the prince-bishops of Basel between 1716 and 1721 in a rustic Baroque style. A prince-bishop was a bishop who also exercised secular territorial authority, and the Basel prince-bishops ruled the ecclesiastical principality to which Delémont belonged. The castle served economic, administrative, and residential purposes while functioning as the bishops’ summer residence.
Medieval predecessor and episcopal residence
A fortified house occupied the site by 1383, and it was restored in 1647. The present complex was commissioned by Jean-Conrad de Reinach-Hirtzbach, prince-bishop of Basel from 1705 to 1737. He sought a residence suited to summer use rather than a defensive castle with the fortifications characteristic of earlier buildings.
Construction began on 3 October 1716 under the direction of the architect Pierre Racine and continued until 1721. The agricultural barns and stables were added in 1719. The monumental grille at the entrance to the courtyard was installed later, in 1787, completing an important element of the complex’s formal approach.
Revolutionary seizure and private ownership
The French Revolution transformed the castle’s political status. After the Rauracian Republic, a short-lived revolutionary state created in the Jura region, was proclaimed, the prince-bishop fled. France annexed the republic in March 1793 as the département of Mont-Terrible, a French administrative division. The castle was then sold as national property to an industrialist on 23 October 1793.
On 27 January 1794, the population looted both the castle and the Capuchin chapel. An attempt to give the building a military function followed in 1795, when the war commissary requested quarters for officers on 26 October. The Executive Directory of Mont-Terrible rejected the proposal. François Verdan, a merchant, acquired the property on 15 May 1796, with the purchase formally completed on 14 June.
After Verdan’s death in 1818, the castle remained in his family until the municipality of Delémont purchased it on 26 January 1821. This transfer began a long period in which the former episcopal residence served civic, educational, commercial, and residential purposes.
Municipal and educational uses
From 1821 onward, tenants and craft and commercial activities occupied parts of the complex. Delémont College moved into the castle in 1846. The girls’ school followed in 1867, the girls’ secondary school in 1868, and the commercial school in 1911. A proposal to establish the cantonal psychiatric hospice there was considered in 1849 but was soon abandoned.
Two funerary stones commemorating the prince-bishops Christophe d’Utenheim and Jean-Henri d’Ostein were found in the castle in 1859. Their discovery connected the later municipal and educational building with the earlier history of the Basel episcopal principality. In 1908, the former barns and stables were converted into a gymnastics hall. The main castle received an interior renovation in 1919 and a complete renovation between 1937 and 1940.
In 1953, part of the college moved to the Châtelet dependency. From that period the castle continued to be renovated, and in 1955 it became exclusively the seat of the primary school. Work carried out that year in the courtyard revealed remains of a thirteenth-century chapel, adding archaeological evidence for an earlier religious phase on the site.
The Jura Question and later restoration
The castle acquired renewed political importance during the Jura Question, the constitutional process through which the French-speaking northern part of the Canton of Bern sought autonomy and formed the Republic and Canton of Jura in 1979. In 1977, representatives of the Jura Constituent Assembly and Delémont’s municipal authorities discussed using the castle for the future Jura government and part of the cantonal administration.
In 1978, Lukas Burckhardt, a state councillor of Basel-City, proposed that the cantons purchase the castle for five million francs and offer it to the Republic and Canton of Jura. Other cantons did not respond favorably, and the proposal was withdrawn. After Jura became sovereign on 1 January 1979, the new government continued to consider the castle as a possible seat of government.
A proposed celebration in Delémont on 11 May 1979 was cancelled after a dispute involving National Councillor Jean-Claude Crevoisier, Federal Councillor Kurt Furgler, and the Jura Rally. The disagreement followed Furgler’s refusal to apologize for describing Crevoisier’s parliamentary intervention as “nonsense.” The Jura government later pursued the purchase of the castle, deciding on 7 September 1982 to acquire it from the municipality for an estimated six million francs. The project was announced officially on 1 July 1985, and the municipal electorate approved the sale on 22 September. The Jura electorate rejected the necessary acquisition, conversion, and renovation credit on 22 February 1987 by 7,270 votes to 6,525, and the plan was abandoned.
The courtyard grille was renovated in 1980, and the castle entered the catalogue of protected historic monuments on 28 August 1990. The entire complex was restored between 2000 and 21 March 2003. It now accommodates part of Delémont’s primary and nursery schools. A wine merchant leases the cellar, while public institutions use parts of the two attic levels for storage. The castle and its dependencies are designated Swiss cultural property of national significance.
Remains
Prince-Bishops’ Castle forms a substantial Baroque complex with French and southern German influences. The principal elements are the main residence, an enclosed courtyard, a south-facing garden, agricultural buildings and stables, and the Châtelet dependency. Together they preserve the arrangement of an episcopal residence that combined household life, administration, storage, agriculture, and ceremonial space.
Main residence
The main building has monumental facades, a large staircase, an enclosed honor courtyard, and a vast roof marked by dormer windows, chimneys, and gargoyles. Its internal arrangement follows a scheme typical of the former imperial territories. On the north side of each floor, a long corridor runs through the building and provides access to rooms that also communicate with one another.
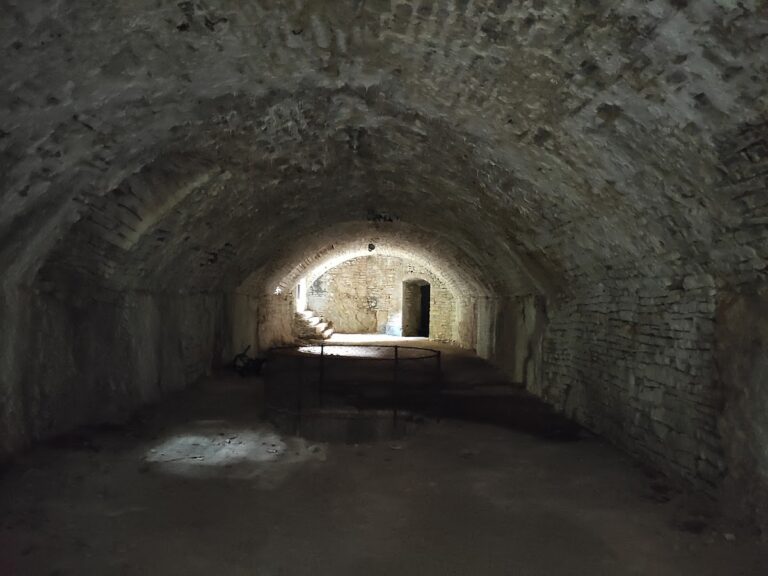
The ground floor contained kitchens, service rooms, and dining rooms. The first floor, known as the Princes’ Floor, was divided into two apartments, one for the prince-bishop and another for a visiting foreign prince. The second floor was intended for guests and members of the court. Beneath the building, a large vaulted cellar stored wine from the prince-bishop’s vineyards in the Birse valley and southern Germany, especially at Ötlingen. A mezzanine includes a bakery with two bread ovens.
Two attic levels beneath the roof held grain reserves belonging to the Seigneurie of Delémont, the local territorial lordship. Hoists provided access to these storage areas. The building’s surviving form therefore reflects both formal residence and the practical supply systems required by an ecclesiastical territorial government.
Courtyard and garden
Honor courtyard
The honor courtyard occupies the center of the built complex. Its entrance from Rue du 23-Juin is closed by an iron grille dating from 1787 and renovated in 1980. A former forge and a laundry flank the entrance, while a basin stands at the center of the courtyard. The courtyard also contains the remains of a thirteenth-century chapel, discovered during the renovation work of 1955.
Baroque garden
The garden extends south of the castle and is connected to the building by a large staircase. Its Baroque layout consists of eight large square plots arranged around a central fountain. The four plots nearest the water are grassed, while those along the eastern and western boundaries are paved with large slabs of white limestone concrete. The garden was redesigned in 2002 and again in 2014.
Former orangery
The former orangery occupies the western side of the garden. An orangery was a building intended to protect citrus trees and other plants from cold weather. This structure later served as a synagogue from 1880 to 1909, giving the garden group a further layer of religious and civic use.
Dependencies and agricultural buildings
Châtelet
The Châtelet, also called the collection office, is a dependency associated with the castle. It originally stored agricultural products collected by the prince-bishop’s receivers. A short rampart topped by a belfry stands with the building. The Châtelet now accommodates domestic-economics classes connected with Delémont College. It was completely renovated between 1964 and 1965.
Barns and stables
The barns and stables were constructed east of the castle in 1719. Their later conversion into a gymnastics hall in 1908 changed their function while retaining them as part of the complex. The hall was renovated in 1990.
Burial stones and urban setting
The two funerary stones discovered in 1859 commemorate Christophe d’Utenheim and Jean-Henri d’Ostein, both prince-bishops. They are physical reminders of the episcopal institution that created and occupied the residence. The castle’s silhouette, together with the Church of Saint-Marcel and its bell tower, forms one of Delémont’s characteristic urban landmarks.
Nearby sites