Castles in the Netherlands: Explore Moated Strongholds, Country Houses and Coastal Forts
Castles in the Netherlands include brick residences surrounded by water, elaborate later rebuildings and forts designed for artillery. The collection also covers country houses whose gardens and service buildings formed part of a residential estate. Moats, courtyard ranges, furnished halls and vaulted garrison rooms provide several ways to understand these buildings beyond their towers and façades.
Primary Function: All
Type: All
Civilization: All
Popularity: All
Rating: All
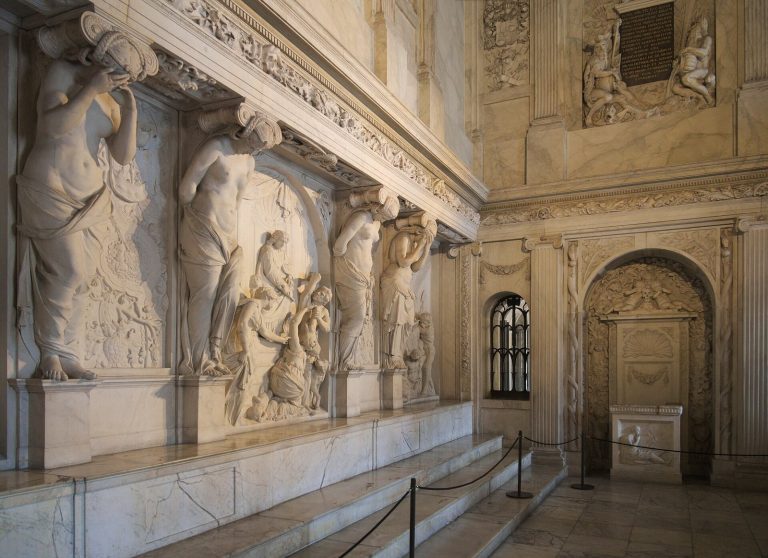
The Royal Palace of Amsterdam began as the seventeenth-century town hall of Amsterdam and later became a palace of the Dutch royal house. Its Dutch…
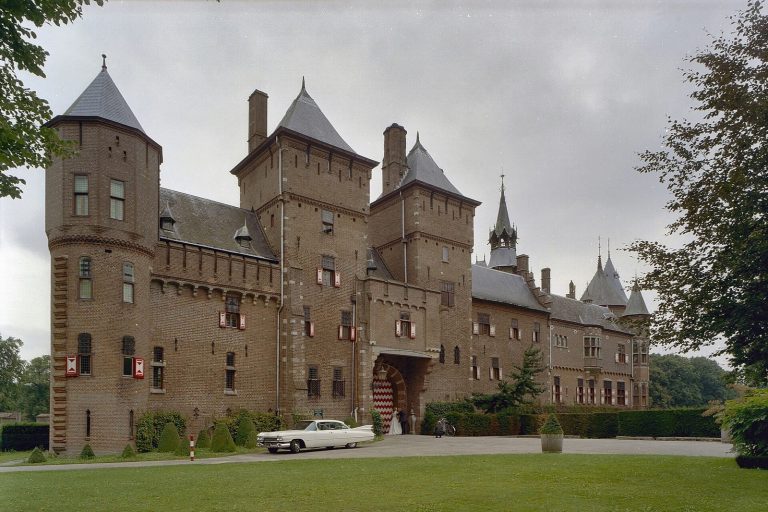
Castle de Haar in Haarzuilens developed from a medieval fortified tower into a grand Neo-Gothic castle rebuilt between 1892 and 1912, with an…
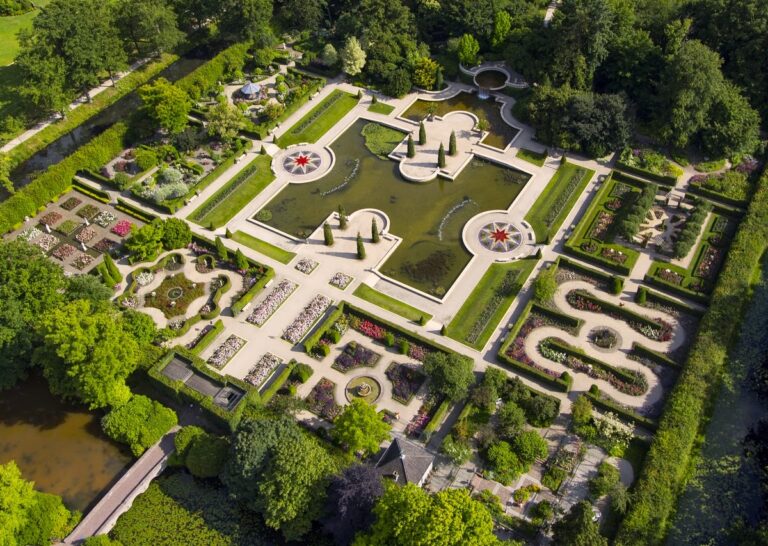
Castle Arcen is a Classicist manor complex in Limburg, developed from earlier buildings and rebuilt after destruction in the seventeenth century. Its…
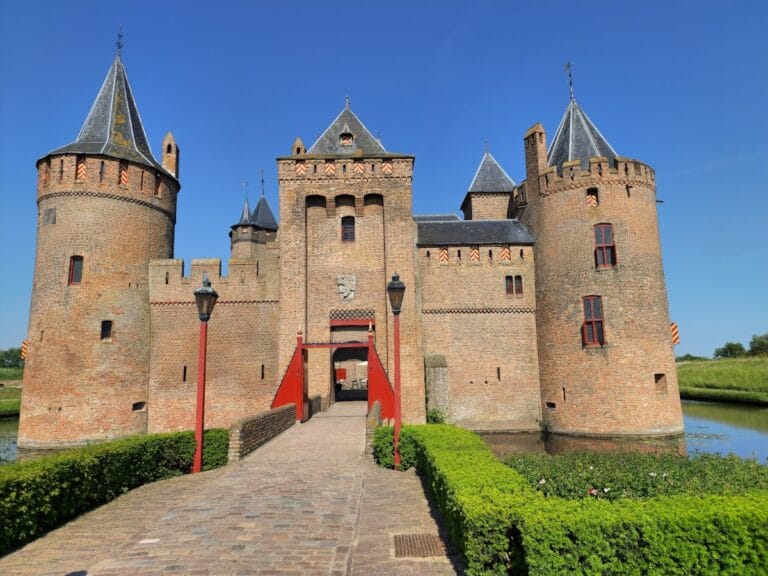
Muiden Castle is a medieval fortress at the mouth of the Vecht, shaped by strategic, administrative, military, and cultural uses from the thirteenth…
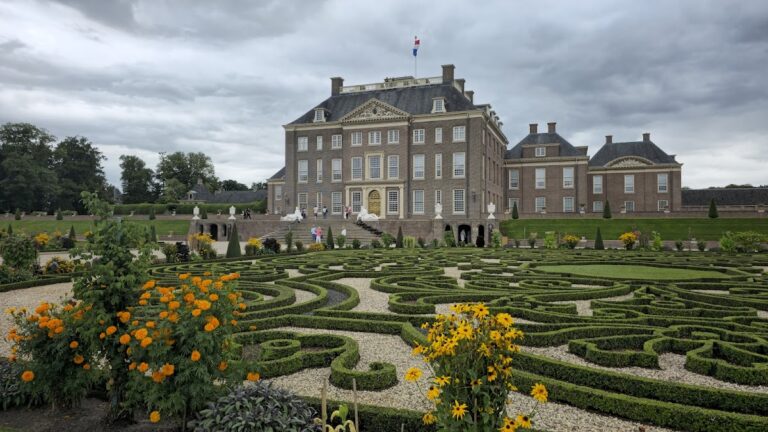
Het Loo Palace near Apeldoorn was built for William III of Orange-Nassau and Mary II and served as a summer residence for Dutch stadtholders and…
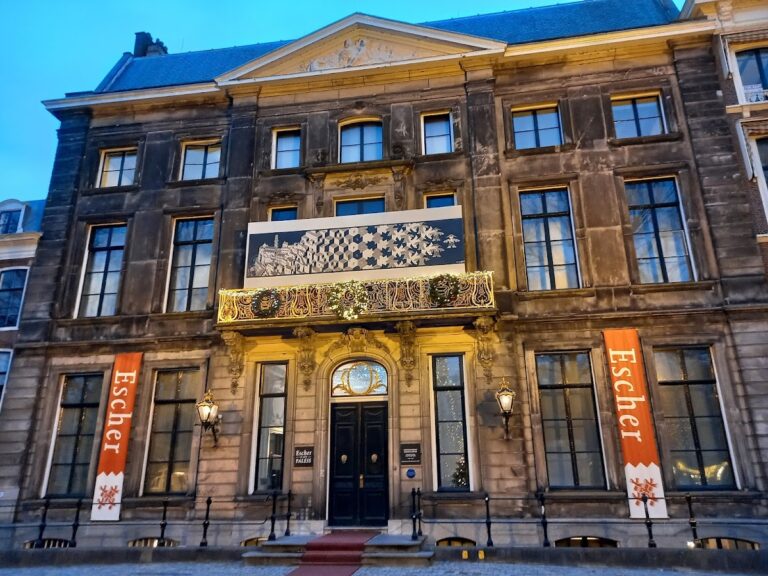
Lange Voorhout Palace in The Hague was designed by Pieter de Swart in 1760 and later became a Dutch royal residence. Since 2002, it has housed Escher…

Traiectum was a Roman auxiliary fort on the Rhine frontier that later became the core of Utrecht’s medieval ecclesiastical and administrative center.…
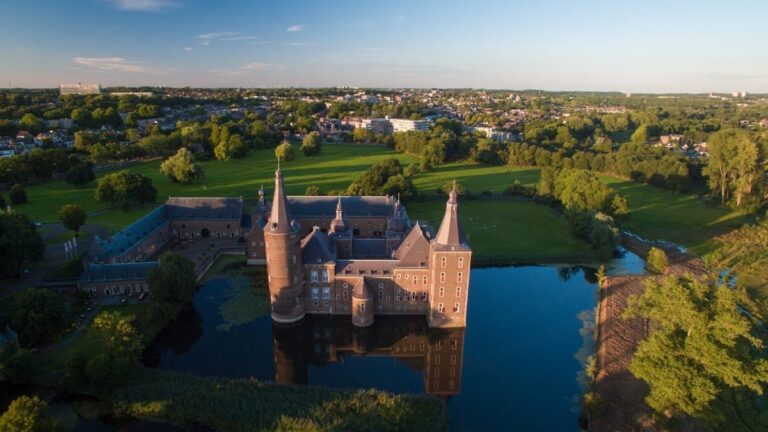
Hoensbroek Castle developed from a fortified residence established around 1250 into a large water castle with medieval, Renaissance, and Baroque…
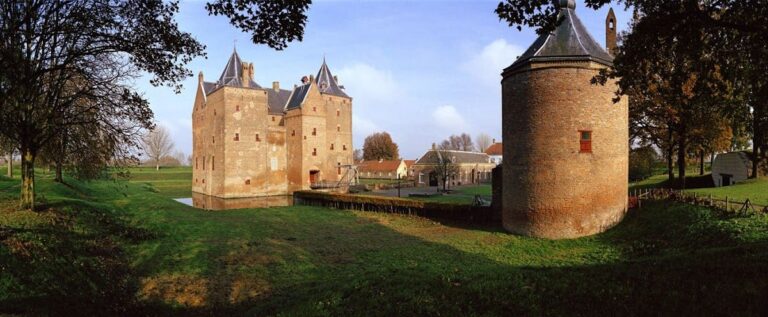
Loevestein Castle developed from a fourteenth-century residence into a border stronghold, state prison, and fort within the Nieuwe Hollandse…
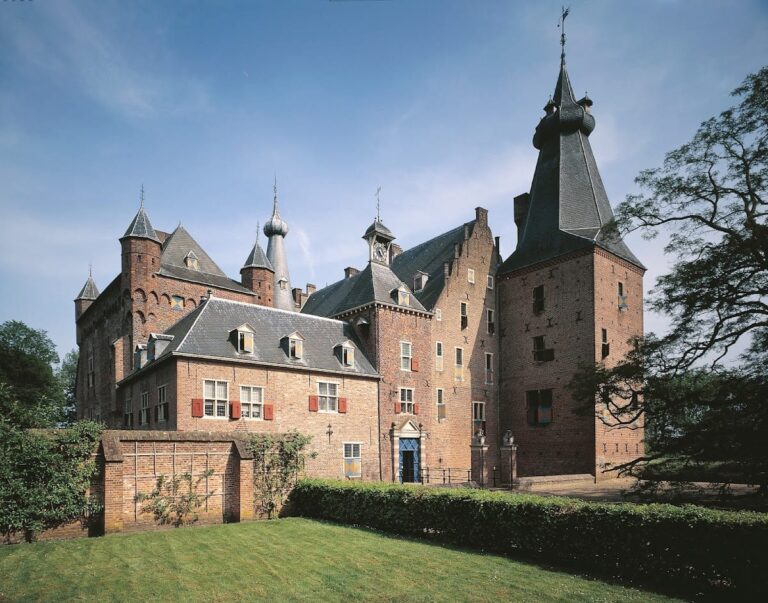
Doorwerth Castle is a medieval water castle in Gelderland, shaped by noble ownership, flood protection, wartime damage, and successive restoration…
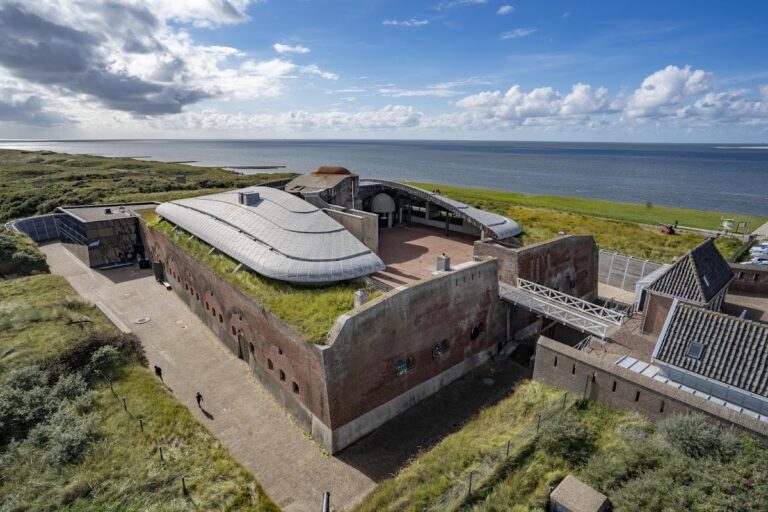
Fort Kijkduin is a Napoleonic coastal fortress at Huisduinen, west of Den Helder. Built between 1811 and 1813, it later served Dutch and German…
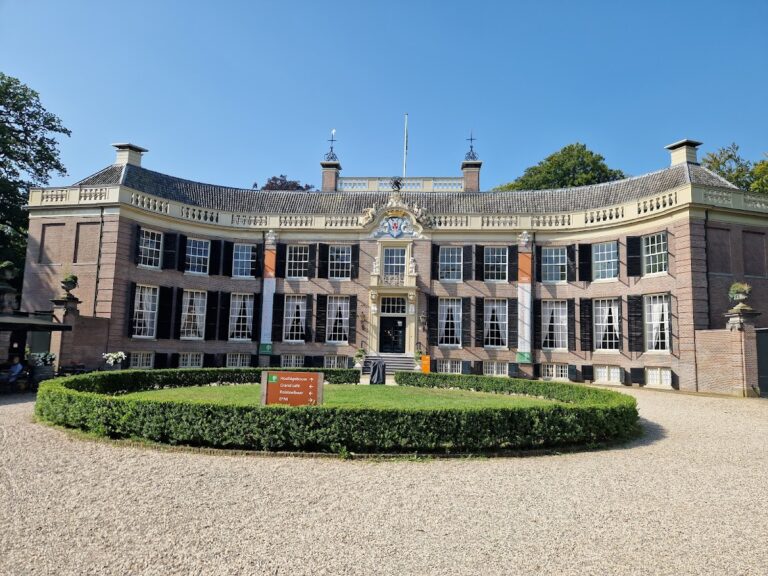
Groeneveld Castle in Baarn developed from a 1710 summer residence into a country estate with semicircular wings, formal gardens, a landscape park,…
For details on how to use the maps, which sites are included, how popularity and ratings are determined, and how sites are classified, see the help page.
On this page6 sections
Hoensbroek and Doorwerth: residences surrounded by water
Hoensbroek Castle combines a main residence in a pond with two service courtyards. Bridges lead through the complex towards the house, whose four wings enclose a smaller court. Its oldest surviving element is a medieval round tower; other ranges and roof forms belong to later residential development. An arcade opens onto the inner courtyard, and a small chapel projects towards the water.
The sequence of bridges and courts separated the principal rooms from the stables and other working buildings. Water also structured the setting of Doorwerth Castle, where an early residential tower was incorporated into the eastern wing as the house expanded. Later wings, a substantial northern tower and an outer court developed around this core.
Doorwerth suffered severe damage in 1944 and underwent extensive postwar restoration. Its present drawbridge and rebuilt masonry therefore accompany surviving historic fabric. The layout still explains how a small fortified residence grew into a larger moated complex.
De Haar: a Neo-Gothic castle with designed interiors
De Haar Castle was rebuilt from 1892 on the ruins of an earlier castle. Its towers, bridges, chapel and service buildings belong to a coordinated Neo-Gothic ensemble. The central hall was designed with church-like features, including Gothic windows, sculptural decoration and pinnacles.
The interiors contain carved timber, stained glass, painted decoration and purpose-made furniture. Principal rooms follow the Neo-Gothic scheme, while private and guest rooms use several styles. The large kitchen retains a long coal-fired stove and copper cookware. These fittings make the castle a particularly detailed example of a modern aristocratic household housed within a deliberately medieval-looking exterior.
Heeswijk: medieval walls and nineteenth-century additions
Heeswijk Castle stands within water on the site of an earlier fortified mound. Much of its above-ground historic fabric dates from the fifteenth and sixteenth centuries, and its curved plan retains the shape of that earlier site. Round towers and an overhanging gate tower form part of the older arrangement.
The large round tower, adjoining gallery and armoury were added in the nineteenth century to accommodate collections and enlarge the residence. In the outer court, alternating bands of brick and natural stone, stepped gables and cross-windows distinguish the service buildings. Separating these phases helps explain which features belonged to the older castle and which enhanced its later appearance.
Groeneveld: a country house arranged along a garden axis
Groeneveld developed from an early eighteenth-century summer residence, later enlarged with two curved wings. Its approach avenue aligns with the main corridor and continues into the wooded grounds beyond the house. A coach house and orangery accompany the residential block.
The estate’s original geometrical planning was later supplemented by winding paths, water features and groups of trees. Here, the main organizing feature is the relationship between house, avenue and park. Groeneveld broadens the collection to include a country residence planned around seasonal living and its landscape.
Fort Kijkduin: vaulted accommodation behind defensive walls
Fort Kijkduin near Den Helder contains a substantial brick central stronghold reached by a ramp. Eight large vaulted bays provided covered accommodation for the garrison. Thick masonry and an enclosing defensive wall protected this compact arrangement near the North Sea.
The original dry moat has largely disappeared through later sea-defence works, and parts of the southern bastion outline were reconstructed during restoration. The surviving central building remains the clearest feature: its repeated vaults reveal the space required to house troops within an artillery fort, adding a military building of a different period to the moated residences inland.
Explore the collection
Explore sites on the map or in the grid. Map icons reflect each site’s primary function, helping you identify different kinds of places at a glance. Narrow this collection by primary function, by a site type within the castle and residence group, or by civilization and era. Additional filters cover popularity and rating. Select a map marker to view the site’s details and open its article, or open the article from its grid entry.