Castle Arcen: A Moated Manor House in the Netherlands


Site at a Glance
- Rating
- 4.6
- Popularity
- High
- Country
- Netherlands
- Primary era
- Early Modern
- External website
- Open
- Eras represented
- Medieval, Early Modern
- Civilizations
- Holy Roman Empire
- Site type
- Domestic
- Remains
- Manor House
On this page12 sections
History
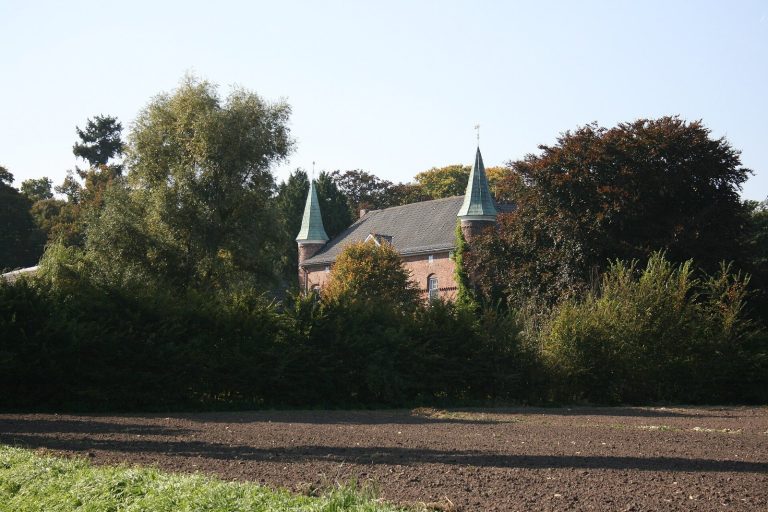
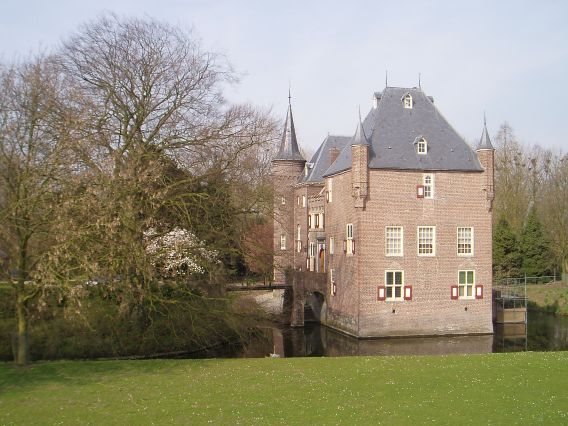
Castle Arcen is a double-moated manor house in the Netherlands, in the village of Arcen in the province of Limburg. Built and developed by local lords, the complex reflects several centuries of change, from possible medieval occupation to its present Classicist form. Its grounds also preserve the remains of two historic mazes, regarded as the oldest known mazes in the Netherlands.
Den Kamp and the sixteenth-century castle
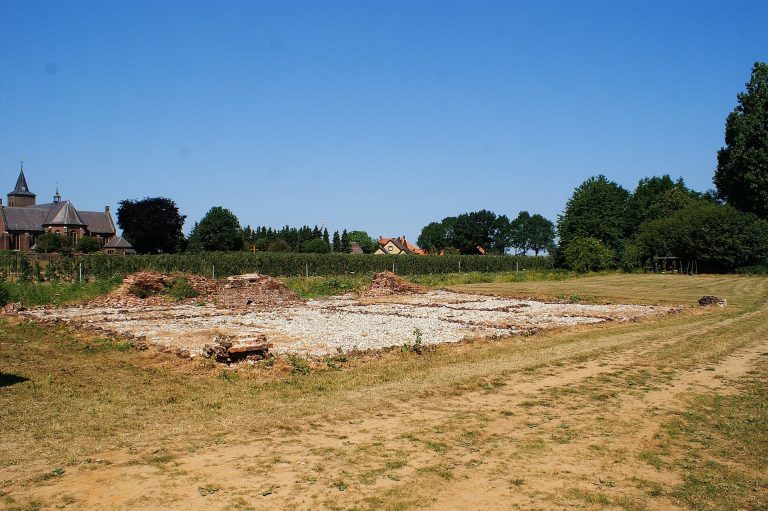
Earlier buildings on the site were known as Den Kamp. Archaeological work in 1984 uncovered sections of marlstone walls and pottery fragments dating from the fourteenth and fifteenth centuries. These remains may belong to a fourteenth-century castle destroyed in 1511, although they may instead have formed part of a fortified farm.
In 1498, Den Kamp was recorded as the “hoff op ten Kamp” and belonged to Wynand Schenck van Nydeggen, lord of Arcen. The wording suggests that it was a farm rather than a castle at that time. Reiner van Gelre, an illegitimate brother of Duke Charles of Guelders, married Wynand’s heiress, Aleid, in 1503. Through this marriage he acquired Aldt Huys and Den Kamp. After Den Kamp was destroyed, Reiner built a new castle on the same site between 1511 and 1522. Known as Nije Huys, it passed to his son Dirk van Gelder, who inherited the castle and the lordship of Arcen in 1536.
Destruction and rebuilding
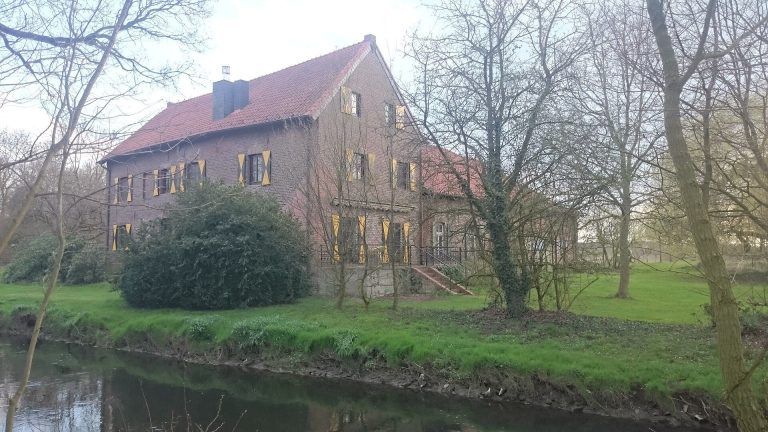
The castle was destroyed in 1646 during the siege of Venlo. Marcelis van Gelder, lord of Arcen, rebuilt the outer bailey in 1653 on the site of the destroyed predecessor. An outer bailey is the enclosed outer part of a castle complex, usually containing subsidiary buildings and entered through a gatehouse. Marcelis’s grandson Adolf constructed the present main building at the beginning of the eighteenth century.
The main building was later altered after a fire in the nineteenth century, when its northern projecting wing was demolished. In 2012, the operator of the gardens went bankrupt, and responsibility for the park returned to Stichting het Limburgs Landschap, which owns the wider Arcen estate. Castle Arcen is protected as a Dutch national monument under monument number 8264.
Remains
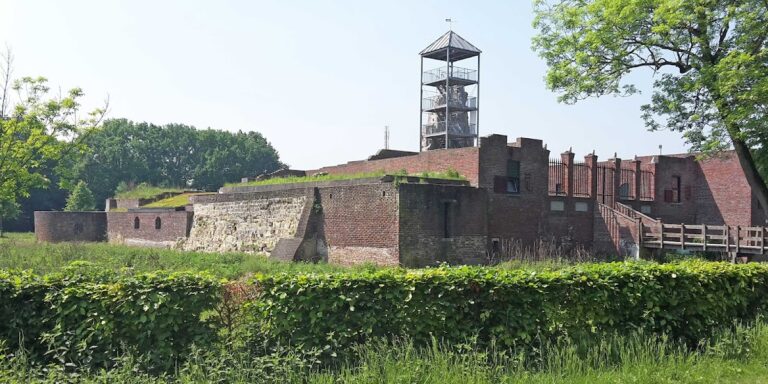
Castle Arcen is a brick manor complex in the Classicist style, surrounded by two moats. Classicism uses ordered forms, proportions, and decorative principles associated with ancient Greek and Roman architecture. The surviving layout brings together the main building, an outer bailey, a gatehouse, a coach house, a tithe barn, bridges, quay walls, an arch bridge, and the historic garden and park structure.
Manor house and outer bailey
Main building
The main building was originally arranged in the French manner, with two projecting side wings. Its northern wing was removed after the nineteenth-century fire, while the surviving castle is described as being in good condition. The construction is primarily brick, with a natural-stone surround at the main entrance that contrasts with the walls.
Outer bailey and gatehouse
The outer bailey occupies the site of the destroyed predecessor. Its gatehouse forms part of the castle complex, together with an associated arsenal. Above the gate is a carved stone carrying the alliance arms of Gelder and van Lützenrode. A second stone, bearing the alliance arms of Gelder and van Nesselrode, was brought from elsewhere and placed on the south side of the outer-bailey courtyard.
Moats and associated buildings
Bridges and quay walls
The two moats are crossed by separate access bridges and bordered by quay walls. An additional arch bridge is also part of the complex. Together, these structures form the access and enclosure features associated with the manor and its outer buildings.
Coach house, tithe barn, and Inaborg
The associated buildings include a coach house and a tithe barn. A tithe barn was traditionally used to store agricultural dues, particularly produce paid as a tithe. Inaborg, a garden pavilion, belongs to the castle grounds. The coach house currently serves as a restaurant, while the complex also includes hotel, restaurant, and garden-pavilion uses.
Historic garden features
Garden mazes
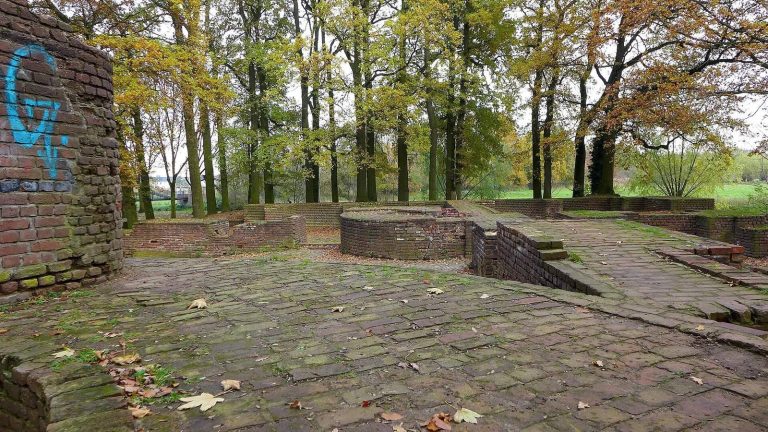
Archaeological research identified the remains of two old mazes in the castle grounds. A maze is a designed network of paths intended to make navigation difficult, often as a garden feature. The two mazes date from before 1805 and may have originated in the early eighteenth century. Their exact form is not known, but they are regarded by archaeologists as the oldest known mazes in the Netherlands.