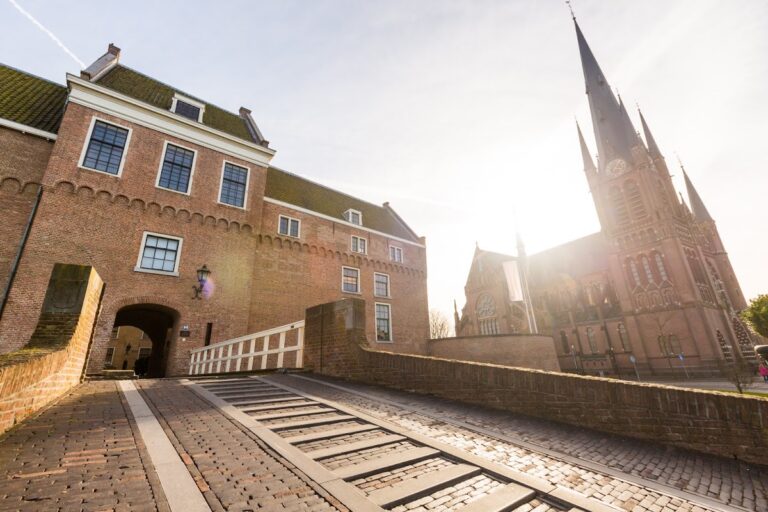
Castle de Haar: A Neo-Gothic Country Residence in the Netherlands


Site at a Glance
- Rating
- 4.7
- Popularity
- Very High
- Country
- Netherlands
- Primary era
- Medieval
- External website
- Open
- Eras represented
- Medieval, Modern
- Civilizations
- Dutch, Holy Roman Empire
- Site type
- Domestic
- Remains
- Castle
On this page16 sections
History
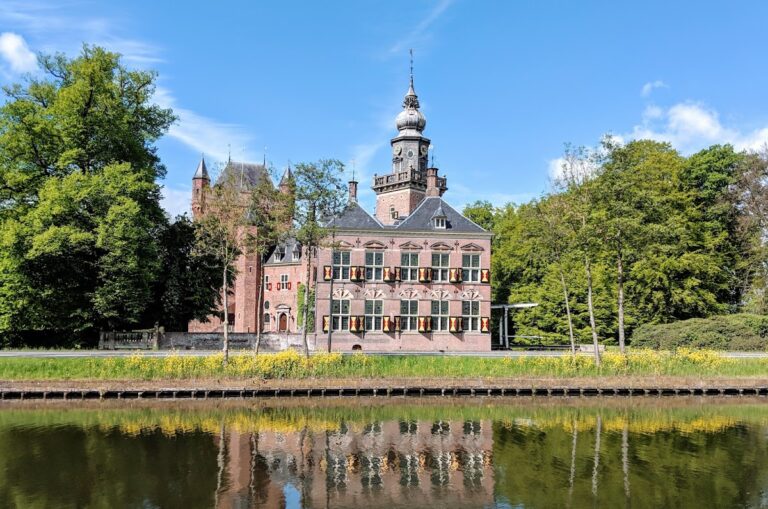
Castle de Haar is a historic castle in the Netherlands, located in Haarzuilens, Utrecht. Rebuilt in the Neo-Gothic style between 1892 and 1912 on the ruins of an earlier medieval stronghold, it is described as the largest castle in the Netherlands. Its origins probably lay in a fortified residential tower on a moated river ridge beside a former branch of the Rhine, although the appearance of the earliest buildings is uncertain.
Medieval origins and Van Zuylen ownership
The first documented mention of the castle dates to 1391, when Gijsbrecht Boekel van de Haar received the house as a fief from Hendrik II van Vianen. At that time, the site consisted of no more than a fortified tower. In 1449, the marriage of Yosina van de Haar to Dirk van Zuylen van Harmelen transferred the castle to the Van Zuylen family, which remained associated with the estate for centuries.
The castle was repeatedly attacked and damaged. In 1482, during the Hook and Cod Wars, a fifteenth-century civil conflict in the County of Holland between rival political factions, it suffered serious destruction, including attacks by the pro-Burgundian Cod faction. The buildings were repaired and enlarged afterward. French invaders caused heavy damage in 1672, and severe weather inflicted further damage in 1674.
Decline and nineteenth-century reconstruction
The castle, its lands, and its associated rights remained with the Catholic branch of the Van Zuylen van Nyevelt family. Anton-Martinus van Zuylen van Nijevelt, who lived from 1708 to 1801, was the last owner from the northern Netherlands. He named Jean-Jacques van Zuylen van Nyevelt, mayor of Bruges and a member of the Dutch parliament, as his legatee.
Jean-Jacques van Zuylen van Nyevelt and his heirs did not reoccupy the castle, and the buildings deteriorated. By the end of the nineteenth century, the site had become a ruin. In 1890, the Belgian baron Étienne van Zuylen van Nyevelt van de Haar inherited it from his father, Gustave van Zuylen. Étienne’s marriage to Hélène de Rothschild in 1887 provided the resources for rebuilding the castle as a grand country residence. Hélène was an heiress of the French branch of the Rothschild banking family.
Étienne commissioned Pierre Cuypers, probably on the advice of Victor de Stuers, to reconstruct the castle in the manner of a French medieval castle. Cuypers, a leading Dutch architect of the nineteenth-century Gothic Revival, worked closely with his son Joseph for twenty years. A provisional inauguration took place on 3 July 1893, when the towers were already flying flags and several furnished rooms had been prepared for the patron.
The reconstructed castle combined a medieval exterior with the comfort and luxury of the late nineteenth century. Étienne and Hélène did not plan to live there permanently, but intended to receive guests on a grand scale, particularly in August and September. Electric lighting came from the castle’s own generator, while a low-pressure steam system provided central heating. This installation is recognized internationally as an industrial monument. The kitchen was also unusually modern for its time.
Family use and wartime history
Around 1911, part of the châtelet was given an additional storey to provide accommodation for the couple’s eldest son, Hélin. After his death in a fatal accident in 1912, his brother used the space as a workroom. No other major alterations to the complex are recorded after this work.
During the Second World War, the family lived in exile in New York. Immediately after liberation, a military commissariat was established in the castle and helped organize the return of refugees. The family’s September residence resumed after the war. Thierry van Zuylen van Nyevelt van de Haar, Étienne and Hélène’s grandson, stayed at the estate each September with his family and staff. During this period, the castle was closed to the public, while the family generally lived in the separate châtelet.
Transfer and protection
In 2000, ownership of the castle and its associated buildings passed to Stichting Kasteel De Haar. Agreements made in 2001 and 2004 preserved the right of Thierry van Zuylen’s direct-line relatives and relatives by marriage to occupy the castle exclusively during September. They could also use an apartment in the châtelet as a limited residence and hold baptisms, weddings, and funerals in the chapel, while burial rights in the nearby cemetery or crypt were retained.
The 350-hectare Landgoed Haarzuilens passed to Vereniging Natuurmonumenten. The Van Zuylen family initially retained the furniture and art collection, lending it to Stichting Kasteel De Haar for thirty years. On 7 November 2012, ownership of the castle, park, outbuildings, and complete art collection was transferred to the foundation. The collection contains about 4,000 objects, including liveries, tapestries, paintings, and silverware, and remains together within the castle.
Stichting Kasteel De Haar maintains the buildings, collections, park, and gardens as a cultural and historical monument, while public operations are carried out by Stichting Exploitatie Kasteel de Haar. Castle de Haar is a protected Rijksmonument. Together with the adjacent village of Haarzuilens, it forms a protected historic village setting because of the strong historical relationship between the castle and settlement.
Haarzuilens and the surrounding landscape
When Étienne and Hélène visited the ruin in 1891, the old village of Haarzuilens stood directly beside it. Its houses, inn, farms, village green, and pump occupied land required for the new park and gardens. Étienne bought the properties and had the village rebuilt about one kilometre to the east in a style designed to match the castle. The inhabitants then lived there as tenants of the lord of the castle.
The park and gardens suffered neglect during the Second World War, when land was used for growing vegetables and timber was burned as fuel. They were restored after the war. A major restoration in the early twenty-first century combined elements of Hendrik Copijn’s original designs with arrangements requiring less labour and suited to contemporary events.
Remains
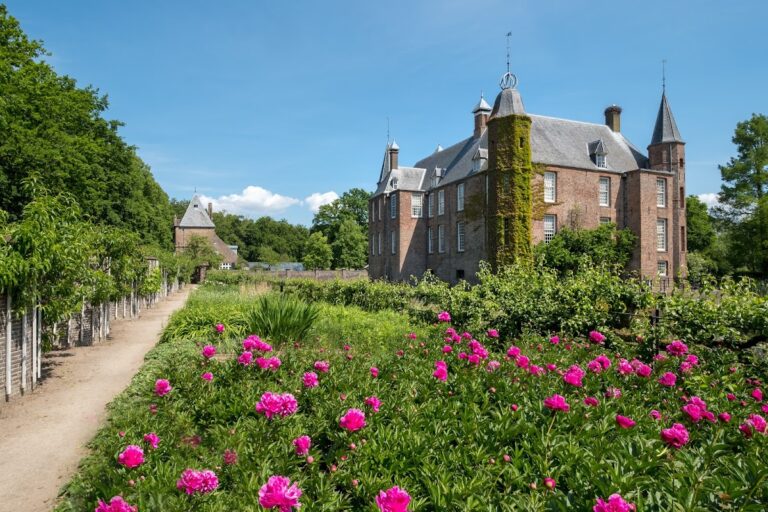
Castle de Haar is a large brick Neo-Gothic complex set within an integrated architectural and landscape ensemble. The surviving estate includes the main castle, chapel, châtelet, outer baileys, service buildings, gates, bridges, park, gardens, and associated houses. The buildings and grounds were conceived together, so the castle’s medieval appearance, late nineteenth-century interiors, formal gardens, and wider park form a single designed composition.
The castle and interior
Main castle
The main castle was rebuilt from 1892 to 1912 on the ruins of the earlier castle. Its central hall follows a cathedral-like design, with Gothic windows, rosettes, pinnacles, and large sculptures that give the interior the character of a Catholic church. Limestone sculpture, mainly oak joinery, painted and stencilled decoration, stained glass, and forged metalwork were produced by hand in Cuypers’s workshops in Roermond or by specialist craftsmen who regularly worked with him.
The main floor has a consistent Neo-Gothic character, while the private and guest rooms use several different styles. Étienne requested this variety so that guests would feel they were staying in a private residence rather than a hotel. Cuypers also designed much of the furniture and movable fittings, including dining and serving tables, matching chairs, reversible benches, a writing desk, a small lectern, and silver cutlery bearing the family arms.
Heraldry and collections
Van de Haar and Van Zuylen heraldry appears throughout the interiors in coats of arms, alliance arms, and repeated decorative motifs. A small column represents Van Zuylen, while a diamond represents Van de Haar. The fireplace in the Knights’ Hall carries the family mottoes “A majoribus et virtute,” meaning “By ancestry and virtue,” and “Non Titubans,” meaning “Not wavering.” References to the Rothschild family’s Jewish origins include Stars of David on the beams of the Knights’ Hall and an emblem of a hand holding five arrows above the doorway between the hall and the library.
The decorated rooms contain works of art, antique Chinese and Japanese ceramics, three sixteenth-century tapestries, and a seventeenth-century tapestry showing a popular scene based on a design by David Teniers. Paintings and panels with religious subjects form part of the collection, which also includes a Japanese sedan chair from the court of one of the last shoguns and Imari porcelain.
Kitchen
The kitchen retains a large collection of copper pots and pans and an approximately six-metre-long coal-fired stove made by Drouet. Its tiles carry the arms of the Van de Haar and Van Zuylen families and were specially produced by the Van Hulst firm of Harlingen.
Châtelet and associated buildings
Châtelet
The châtelet is a separate richly decorated building designed in the same style as the castle. After its alteration around 1911, it provided technical and staff accommodation. It later contained the family’s living quarters during the annual September residence, while the added upper space became a workroom after Hélin’s death.
Chapel and baileys
The complex includes a chapel on its own chapel island, connected by two bridges. The châtelet has a small outer bailey and a double bridge leading to the castle. A large outer bailey and a service building with a stable yard and water well complete the principal group of associated structures.
Estate structures and bridges
Other surviving or associated features include a dovecote with a bridge, the French Bridge, the Limburg Bridge, a flat bridge, an ornamental wrought-iron bridge, and a bridge connecting the moat and pond. Further bridges link the French garden with the deer enclosure, cross the northern pond, and span the southern park. A red-brick bridge on Bochtdijk and a concrete bridge with a railing over Bochtdijk are also part of the documented estate features.
The grounds contain a kitchen-garden wall with an entrance wall and barred gate, an entrance gate on Zuylenlaan, a porter’s house, a forester’s house, two service houses, a tennis house, and a large deer enclosure with shelter. They also include a bank beside the tennis house, a fountain at the beginning of the grand canal, and an iron gate associated with the estate that is no longer on site.
Park and formal gardens
Hendrik Copijn designed the park in close collaboration with Pierre Cuypers. Around 1895, approximately 7,000 mature trees were transported to De Haar and replanted, allowing the newly created landscape to appear established. The park follows the English landscape style, combining bodies of water, groups of trees, romantic paths, bridges, and designed views.
The formal gardens around the castle were reportedly inspired by Versailles. They include a boxwood or palm garden with a covered garden walk added in 1919, a Roman garden, and a rose garden. The site of the present Roman garden formerly contained the village green, a village pump, houses, an inn, and farms. The Van Zuylen arms, red and white with three red columns on a white field, recur in the castle and on houses throughout Haarzuilens, including more recent buildings.