Lange Voorhout Palace: A Former Royal Palace in The Hague


Site at a Glance
- Rating
- 4.6
- Popularity
- Medium
- Country
- Netherlands
- Primary era
- Early Modern
- External website
- Open
- Eras represented
- Early Modern
- Civilizations
- Dutch
- Site type
- Domestic
- Remains
- Palace
On this page13 sections
History
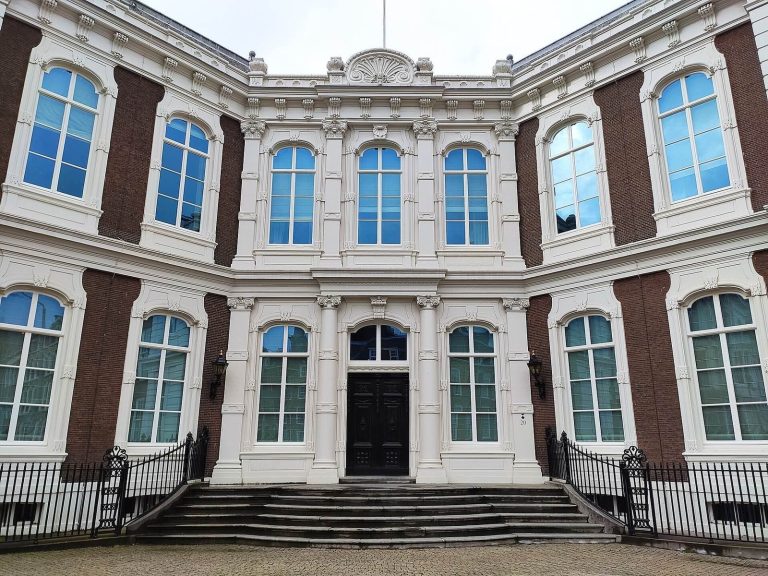
Lange Voorhout Palace is a former urban palace in The Hague, Netherlands, designed in the Louis XV style by Pieter de Swart in 1760 and completed in 1764. Built for Anthony Patras, a deputy to the States General, the national parliament of the Netherlands, and burgomaster of Sloten, it became known as Huize Patras after its completion.
From Patras House to Private Residence
Patras died shortly after the house was completed and probably made little use of it. His widow sold the property in 1778, after which it passed through several owners. In 1796, Archibald Hope acquired the house. Hope managed the Dutch West India Company and belonged to the Hope banking family.
During the French imperial period, Napoleon Bonaparte and his wife, Marie Louise of Austria, made a brief stay at the house during an official visit to The Hague. Hope had made the property available to the municipal authorities for that occasion.
In 1831, Johan Gijsbert Verstolk van Soelen, Minister of Foreign Affairs, moved into the house. After his death, his extensive collection of Dutch art was sold.
Royal Ownership and Queen Emma
The property entered Dutch royal ownership during the 1840s and became a royal palace. Prince Henry, the youngest son of King Willem II, lived there. After his death, the palace passed to Princess Sophie of the Netherlands.
Queen-Regent Emma bought the palace from Princess Sophie in 1896, together with its stables and an adjoining property. She had the building renovated and rebuilt before moving in. Emma used it as her residence and winter palace, while spending the summers at Soestdijk Palace.
Twentieth-Century Royal Use
After Emma died in 1934, the palace passed to her only child, Queen Wilhelmina. Following her abdication, Wilhelmina continued to use it as a winter palace. Part of her court staff lived on the converted third, or attic, floor. Other staff occupied the upper floor of the adjacent Russenhuis, which was connected to the palace through an opening at the top floor.
During Queen Juliana’s reign, the palace served as a working palace and as the starting and finishing point for the procession on Prince’s Day, the Dutch state occasion when the monarch opens the parliamentary year and delivers the Speech from the Throne. Juliana was the first queen to begin the Golden Carriage procession from the palace for the opening of the States General.
Queen Beatrix continued to use Lange Voorhout Palace as a working palace until Noordeinde Palace was prepared for that function in 1984. Princess Juliana sold the building to the Municipality of The Hague in 1990 for cultural use. The purchase required the property to retain that use.
Renovation and Museum Use
By the time of the municipal purchase, the building was deteriorated. It lacked central heating, needed a renewed roof, and required fire-safety improvements, including a fire escape and escape routes. An intensive renovation took place during the winter of 1991–1992, and the palace began operating as a museum in 1992. Its early temporary exhibitions included presentations connected with Rodin, Venetian glass, and Frida Kahlo.
Since November 2002, the building has housed Escher in Het Paleis, a museum devoted to M.C. Escher, the Dutch graphic artist known for mathematically inspired prints, impossible constructions, transformations, and repeated patterns. Lange Voorhout Palace is protected as a Dutch national monument, a legally protected building recognized for its historical, architectural, or cultural value, under monument number 17723.
Remains
Lange Voorhout Palace retains the form of an eighteenth-century urban palace on Lange Voorhout. Its Louis XV design belongs to an eighteenth-century French style associated with curving forms, asymmetrical ornament, and refined interior decoration. The palace complex also included stables and an adjoining property on the Voorhout, while the adjacent Russenhuis was linked to the palace at the uppermost floor by a passage opened through the top floor.
Exterior and Garden
Front Facade
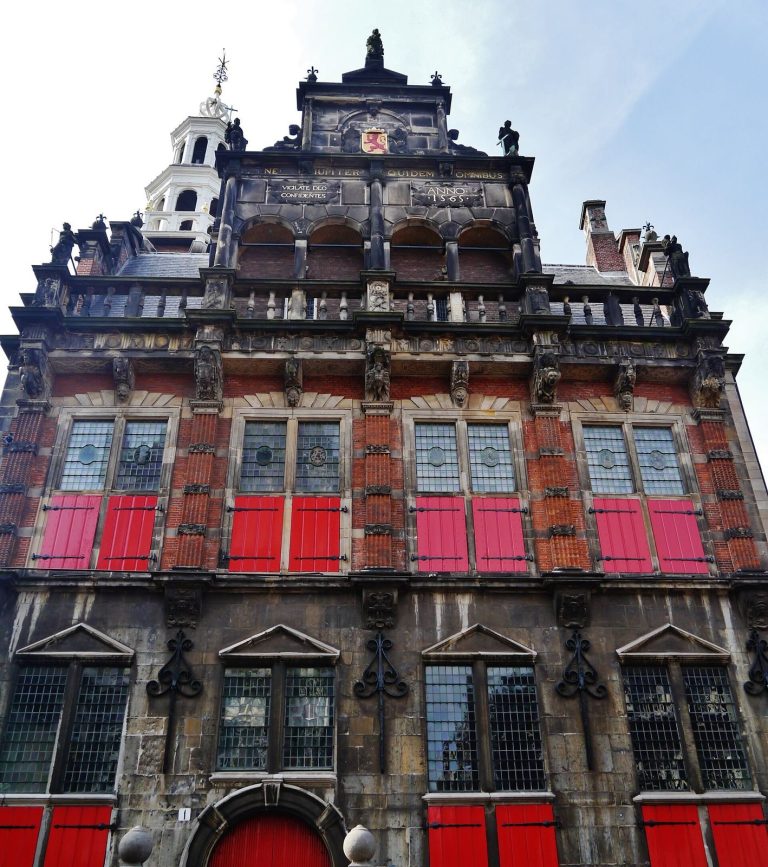
The front facade has a pediment decorated with sculpted angel figures. The original figures had deteriorated and were not replaced with newly carved sculptures during the renovation because of limited funds. Plastic casts were installed instead.
Rear Garden
Three large sculptures by the Dutch sculptor André Volten stand in the rear garden.
Interior Spaces
Queen Emma’s Salon
Queen Emma’s salon was removed in its entirety during the 1991–1992 renovation and transferred to Het Loo Palace. Its original wood paneling remained in Lange Voorhout Palace.
Rooms and Parquet Floors
Eighteenth- and nineteenth-century rooms were repainted in strong colors, including navy blue, vivid red, lemon yellow, and grass green, in areas where wall coverings had formerly been installed. During the same renovation, American artist Donald Judd designed patterns for new parquet floors. Designer Walter Nikkels arranged several interior spaces, including the museum shop, public areas, and ticketing room.
Queen Wilhelmina’s Clothing
Clothing from Queen Wilhelmina’s wardrobe, dating approximately from 1925 to 1940, remained in the palace when it passed to municipal ownership. During the clearance of the building, the garments were moved to the Royal House Archives.