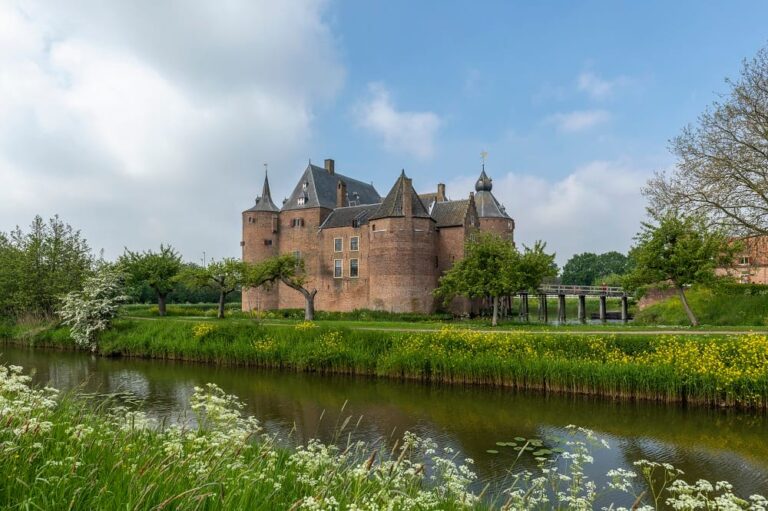
Loevestein Castle: Medieval Stronghold and Waterline Fort in the Netherlands


Site at a Glance
- Rating
- 4.4
- Popularity
- Medium
- Country
- Netherlands
- Primary era
- Early Modern
- External website
- Open
- Eras represented
- Medieval, Early Modern, Modern
- Civilizations
- Dutch
- Site type
- Military
- Remains
- Fort
On this page20 sections
History
Loevestein Castle is a medieval castle and fort in the Netherlands, positioned where the Waal and Afgedamde Maas meet near the western tip of Munnikenland. Built by Dirc Loef van Horne in the fourteenth century, it controlled an important frontier between Holland and Gelderland and later became a state prison and a link in the Dutch Water Defence Lines.
Before the castle
In the mid-thirteenth century, Munnikenland was an undyked wetland that flooded frequently. Cistercian monks from Villers tried to reclaim the area by constructing dikes, establishing a settlement and monastic farm, and laying out agricultural fields. Repeated flooding caused the community to go bankrupt, and the land returned to the Lords of Horne in 1333.
On 3 April 1357, the knight Dirc Loef van Horne received the lordship of Altena and Munnikenland. He ordered the construction of Loevestein around this time. The castle served as his residence and as a base for raids. He also used its position beside the rivers to levy an unauthorized toll on passing traffic. A dispute with the Arkel family followed, and the Count of Holland eventually ruled that the toll revenues belonged to the count.
Construction began between 1357 and 1361 and was completed before 1368. The name Loevestein probably joins Loef with stein, meaning a stone house, or “Loef’s stone house.” Dirc Loef lost the castle in 1372. It then came into the possession of the Count of Holland, who had it administered by a castellan. Its position between the Maas and Waal, close to routes into Gelderland, made it valuable as a Hollandic border stronghold.
Medieval conflicts and expansion
During the later fourteenth and fifteenth centuries, Loevestein was repeatedly repaired and strengthened. Willem van Oostervant, the son of Albrecht, Count of Holland and later Count William VI, besieged it in 1397. Parts of the forecourt and its defenses were destroyed, after which the castle was restored and modernized.
The castle remained involved in conflicts associated with the Arkel Wars and the Hoek and Kabeljauw civil struggles. The Waal was blocked with stakes near Loevestein, and a blockhouse was built on the opposite bank. Fighting took place there in 1412. Arrowheads and fragments of stone shot found along the ring wall indicate that combat also reached the castle’s defenses. For a short period, Loevestein held soldiers captured when Jacoba of Bavaria seized Gorinchem.
Further fighting during the Gelderland Wars, a series of conflicts between 1477 and 1543, prompted additional defensive work. A large artillery tower was built at the northwestern corner of the ring wall toward the end of the fifteenth century, adapting the medieval stronghold to the growing use of firearms.
The Eighty Years’ War
On 9 December 1570, during the Eighty Years’ War, the Geuzen, Dutch rebels opposing Spanish rule, seized the Spanish-held castle. Herman de Ruyter led the operation, which had been ordered by William of Orange, the principal leader of the Dutch revolt. De Ruyter and his men entered disguised as monks.
The Spanish recaptured the forecourt on 15 December. After artillery bombardment began on 19 December, De Ruyter and several of his men were killed. Twelve captured defenders were later executed. A long-standing story says that De Ruyter tried to destroy himself and the Spanish soldiers by setting fire to a barrel of gunpowder. The story is probably legendary. Earlier evidence indicates that gunpowder may have been scattered and ignited, but does not point to a large explosion that destroyed the castle.
The Geuzen retook Loevestein on 27 June 1572. From 1575 it was transformed into a modern fort, and a further expansion took place in 1589. The fortifications were completed in 1595. Loevestein subsequently formed part of the Oude and later the Nieuwe Hollandse Waterlinie, a Dutch defensive system that protected the western Netherlands by deliberately flooding low-lying land. Forts guarded the remaining high routes, including dikes and roads, which invading armies would have needed to cross.
State prison and political memory
Loevestein served as a state prison from the late sixteenth century until after the Belgian Revolution. In 1619, Hugo de Groot and Rombout Hogerbeets were imprisoned there for life. Hogerbeets was held in the Maas Tower, while De Groot occupied a room on the northern side of the main building.
Hugo de Groot, also known as Hugo Grotius, was a Dutch lawyer, political thinker, and writer whose works influenced European legal and political history. His wife, Maria van Reigersberch, their children, and the maid Elsje van Houwelingen lived at Loevestein during his imprisonment. On 22 March 1621, De Groot escaped concealed in a book chest that was regularly carried to Gorinchem. After leaving the chest there, he reached Antwerp. During his confinement he wrote Introduction to the Jurisprudence of Holland and On the Truth of the Christian Religion, and taught his children.
The castle also held nine Remonstrant preachers, including Arnoldus Geesteranus. The Remonstrants were followers of a Dutch Protestant movement that disputed aspects of Reformed doctrine. After the Synod of Dort rejected their teaching, the ministers were imprisoned. Seven escaped during the night of 17 to 18 July 1631, after restrictions had gradually been relaxed. Two others died before the escape.
In August 1650, six Holland regents were imprisoned during a dispute between the States of Holland and Stadholder Willem II over the size and cost of the army. They were released after two weeks. Their imprisonment contributed to the emergence of the Loevestein faction, an anti-stadtholder and state-oriented political grouping in the Dutch Republic. From the seventeenth into the eighteenth century, “Loevestein” became a political label for this faction, while the castle’s episodes were later incorporated into nineteenth-century Dutch patriotic memory.
Other prisoners included the English vice-admiral George Ayscue, captured after the Four Days’ Battle of 1666 and released in 1667 following the Peace of Breda. Simon van Halewijn and Robert du Plessis were imprisoned in 1693 for secret peace negotiations. Pieter de la Roque remained at Loevestein from 1748 until his death in 1760. Alexander, Count of Bylandt, was held there from 1793 to 1795 after surrendering Breda too easily.
From frontier fort to heritage site
Loevestein exchanged fire with opposing forces during conflicts in 1787 and 1794. French troops surrounded it after crossing the Waal in 1795, and France occupied the fort for eighteen years. During this period it also housed English and Russian prisoners of war.
Within the Nieuwe Hollandse Waterlinie, Loevestein defended inundation facilities and four elevated approaches, including dikes. The planned wartime garrison consisted of 600 infantrymen, 100 artillerymen, and 10 cavalrymen, supported by 28 guns, although actual garrisons were often smaller. During the Belgian Revolt, the fort was placed on a defensive footing and held about 100 Belgian prisoners of war in August 1831. Its military presence later fell to between 65 and 70 men before rising again to about 100. Several hundred soldiers were stationed there during the First World War. In the Second World War, it remained officially a military post but was used only for storage.
Restoration began in 1925, when the buildings were in poor condition. The castle was restored first, followed by the auxiliary buildings from 1975. The work was completed in 1986. Many alterations from the seventeenth, eighteenth, and nineteenth centuries were reversed, while Hugo de Groot’s room and the nineteenth-century vaulted cellars were retained. Loevestein is now operated as Museum Slot Loevestein and forms part of the Dutch Water Defence Lines. It is also a Rijksmonument, a protected national monument in the Netherlands.
Remains
Loevestein stands in an unembanked floodplain at the tip of Munnikenland, where the Waal and Afgedamde Maas meet. The surrounding wetland can flood, and the access road may lie under water. The surviving site combines a compact medieval hall-tower castle with later earthworks, moats, walls, bastions, military buildings, and remnants of its prison and fort history.
The medieval castle
Riddertoren and hall building
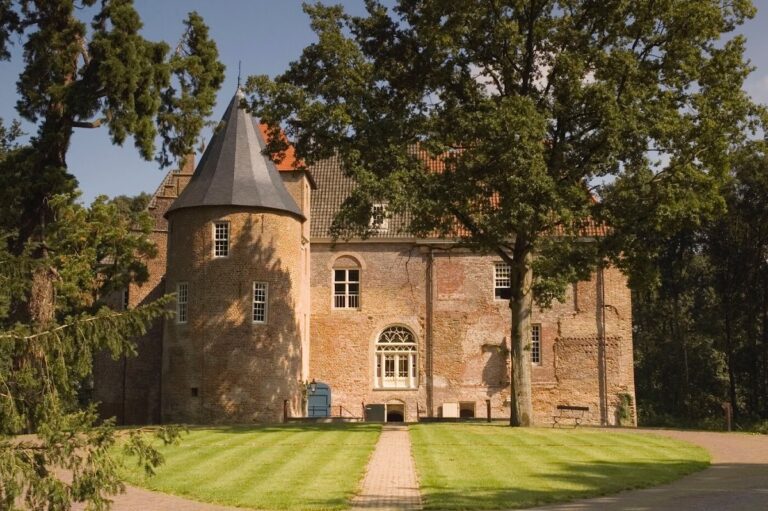
The castle began as a simple square brick residential tower, probably completed in 1361. Its lower part survives as the Riddertoren, which was originally one storey high and designed for later expansion. From 1361 onward, a hall building, stair tower, and Keuckentoren were added, forming a U-shaped complex around a small courtyard. The courtyard was probably first closed by a wooden palisade.
The elongated hall building measures about 11 by 34 metres and runs from north to south. A square stair tower with a gable rises at its southern rear corner. An internal partition divides the hall wing into a hall and a square chamber. The building has two storeys, an attic, and a vaulted basement. The square Riddertoren stands about four metres beyond its northern end, while the Keuckentoren is attached at the southern end. Together, these structures define the compact central courtyard.
Keuckentoren, gate tower, and shield wall
The Keuckentoren is a square tower of three storeys and an attic. The original complex also included a forecourt with two towers and connecting walls. Under Castellan Bruinstijn van Herwijnen, the first palisade was replaced by a shield wall, a strong defensive wall protecting the vulnerable side of the enclosure. The Riddertoren was raised around 1375, a gate tower was added in 1379, and the hall building and Riddertoren were raised again. The moat was widened and deepened during the same period.
After the siege of 1397, a substantial masonry ring wall was built around the castle. It was raised repeatedly and had four wall towers by the end of the fifteenth century. At the northwestern corner, a very large artillery tower, nearly 30 metres in diameter, was constructed toward the end of that century. The castle moat was later largely filled during early eighteenth-century alterations that created more space within the fort.
Forecourt and outer defenses
Forecourt and Kruittoren
A bridge connected the castle to a rectangular forecourt measuring approximately 32 by 43 metres. Mentioned by 1368, it had towers at two corners linked by defensive walls and contained auxiliary buildings, including a farm and two hay barns. The forecourt entrance was on its northern side.
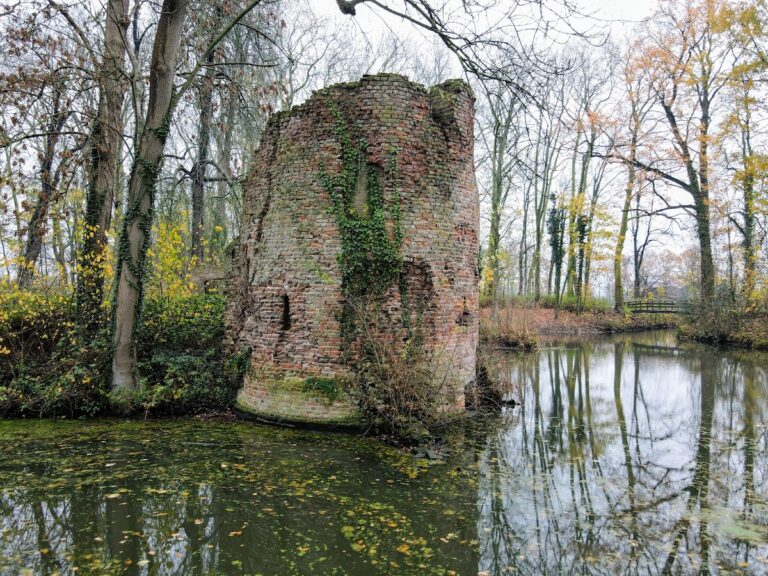
The southeastern forecourt tower, called the Barbarye, was destroyed during the 1397 siege. Its replacement was a round tower now known as the Kruittoren, the only surviving remnant of the forecourt after most of that enclosure was demolished during the seventeenth, eighteenth, and nineteenth centuries. In the first half of the seventeenth century, the Kruittoren was adapted for drier gunpowder storage. The castle basement was also used for powder.
Ring wall and earthworks
An earthwork and perimeter bank surrounded both the forecourt and the main castle. The bank also served as a dike against flooding, and a gate building in it was connected to the forecourt by a bridge. From the original construction onward, a large square earthwork and outer water channel protected the moat. In the fifteenth century, a brick ring wall was built against the earthwork to keep artillery from approaching the castle too closely. The medieval defenses were incorporated into modern fortifications during the sixteenth century.
The later fortifications formed an irregular pentagon. By 1602, the fort had three complete bastions, a half-bastion, and a fifteenth-century roundel filled with earth. A bastion is a projecting platform from which defenders could fire along adjoining walls. Three bastions were built on the remains of former roundels, and the river-facing walls were faced with masonry to withstand high water.
Waterline fortifications
Moats, bastions, and covered way
The fort had a water-filled main moat, a covered way for protected movement around the defenses, and a second, narrower water-filled moat. Between the fort and the Waal, a single dike took the place of the narrower moat. In May 1651, the obsolete roundel was replaced by a small masonry bastion. Works in the late seventeenth and early eighteenth centuries widened the ramparts, strengthened the parapets, and added a new covered way and moat.
A cellar from a former wall tower survives in the Brakels Bastion. Other recovered cellars were considered too damp for storing gunpowder. A hornwork, an outlying defensive work, was built beside the Waal in 1673 but was soon washed away by the river. Later plans to remove the Waal-side bastion and extend the main moat were not carried out. Nineteenth-century repairs included work on the covered way, deep channels in both moats, and other minor improvements.
Redoubt and nineteenth-century adaptation
French engineers later considered demolishing the castle and leveling the fortifications. They instead proposed repairs and improvements. A plan from 1812 called for converting the castle into a bombproof redoubt, a fortified enclosure intended to shelter troops within a larger fort, but the French left before the plan was implemented.
In 1853 and 1854, engineer L. M. Mossel adapted the castle as a reinforced redoubt rather than a bombproof one. The cellars were altered to support the heavy beams required for the work, the windows were modified, and the towers were prepared for artillery. A concrete bombproof shelter was built into the bank behind the Kruittoren in 1883. It was covered with three metres of sand and 1.2 metres of clay, but became obsolete almost immediately after the introduction of high-explosive shells.
Military and auxiliary buildings
Barracks and service buildings
Soldiers initially lived in wooden huts within the fort. Stone huts replaced them in 1589, followed by houses, officers’ quarters, and a guardhouse. After 1725, the deteriorated housing was largely renewed. Fourteen barracks were built beside the gate in 1730, and eight more followed in 1732, together with new officers’ housing and a schoolhouse with a teacher’s residence.
The main guardhouse and inn were the only older auxiliary buildings retained during the eighteenth-century renewal. The fort also contained a schoolroom, accommodation for a minister, residents’ gardens, and a cattle facility established because supplying dairy products to the remote fort was difficult.
Arsenals and powder storage
In 1681, a stable beside the Kruittoren was converted into a weapons and ammunition store called the New Magazine, or Gun-Carriage House. It later became the Old Arsenal. A new building completed in 1780 became the New Arsenal. These structures formed part of the fort’s logistical infrastructure alongside the powder stores in the Kruittoren and castle basement.
Restored historic fabric
The modern restoration generally returned the castle toward its earlier appearance while preserving selected later elements. Hugo de Groot’s prison room remains, as do the vaulted cellars created during the 1853 to 1854 reinforced-redoubt adaptation. Together with the medieval towers, ring wall, forecourt tower, water defenses, and military buildings, these layers express the castle’s transformation from a residence into a long-lived river frontier fort.