Het Loo Palace: A Dutch Baroque Royal Residence near Apeldoorn


Site at a Glance
- Rating
- 4.5
- Popularity
- Medium
- Country
- Netherlands
- Primary era
- Early Modern
- External website
- Open
- Eras represented
- Early Modern, Modern
- Civilizations
- Dutch
- Site type
- Domestic
- Remains
- Palace
On this page14 sections
History
Het Loo Palace is a Dutch Baroque palace in the Netherlands, near Apeldoorn, built for Stadtholder William III of Orange-Nassau and Mary II between the beginning of construction in 1684 and the completion of its initial form in 1686. A stadtholder was a senior provincial governor in the Dutch Republic. William had purchased the medieval castle of Het Oude Loo in 1684 and commissioned the new hunting residence beside it. Conceived as a restrained country palace rather than a monument on the scale of Versailles, Het Loo became a summer residence of the Dutch stadtholders and later the Dutch royal family from the late seventeenth century until 1975.
Foundation and royal expansion
The original palace was designed by Jacob Roman and Johan van Swieten. Daniel Marot, a French-born architect, designer, and decorative artist who became court architect in 1689, shaped much of the interior design and later contributed to the building’s architectural and decorative development. After William III became king of England, Ireland, and Scotland jointly with Mary II, the palace was enlarged between 1691 and 1694 to provide more extensive royal accommodation. Four pavilions were added around the central building, and the arrangements of the palace and its gardens were reorganized around a formal system of symmetry and axes.
When William III died in 1702, his Dutch estates became the subject of an inheritance dispute between John William Friso of Nassau-Dietz and Frederick I of Prussia. Het Loo eventually passed to John William Friso’s son, William IV, while most of the older Orange properties were taken over by the Hohenzollerns. The palace was little occupied for a long period. Its use increased after William IV married Anne of Hanover, but after his death it remained unoccupied until 1764.
Changes under the eighteenth-century stadtholders
William V and Wilhelmina of Prussia later lived at Het Loo. William V altered the gardens, enlarged the orangery, and expanded the ornamental greenhouses. An orangery was a heated or sheltered building used to protect citrus and other delicate plants during winter. He also created a small zoo that visitors could enter freely, adding a new recreational use to the royal estate.
The Batavian Revolution of 1795 brought the old Dutch political order to an end and established the Batavian Republic. Orange possessions were confiscated, and soldiers and vandals plundered and damaged Het Loo. Some repairs followed when the palace was designated for military use. Remaining Orange furniture and possessions were publicly auctioned, after which the building served as a hospital for French soldiers and as a national building.
Napoleonic and nineteenth-century royal use
In 1806, Louis Napoleon made Het Loo his summer palace. He altered the building and gardens in the Empire style, the formal classical style associated with Napoleonic France, although he showed little enthusiasm for the residence. Napoleon stayed at Het Loo for two days in October 1811, after the Kingdom of Holland had been incorporated into France.
Prince William Frederick, the future King William I, returned to the Netherlands in 1813 and made a brief but symbolically important visit to Het Loo. After his accession, the state made the palace available as a summer residence, although it remained state property. The park and gardens were subsequently worked on and largely replanted or redesigned. William II did not use the palace, but William III took a strong interest in it. During his reign, an art gallery was installed in the east wing, and apartments were prepared for his first wife, Queen Sophie, and his second wife, Queen Emma. William III died at Het Loo in November 1890.
The royal grounds also retained their connection with hunting and falconry. The palace park and the Royal Forestry formed parts of Crown Estate Het Loo, which historically served as a royal hunting ground. Falconry was restored during William I’s reign, and the Royal Loo Hawking Club operated from 1840 until it was abolished in 1855. The former Loolijn, also called the Koningslijn, later gave the royal family a direct rail connection between Het Loo, the Oosterspoorweg, and The Hague. It ran along the central reservation of the present Koning Lodewijklaan.
Wilhelmina, the twentieth century, and the museum
Queen Emma commissioned alterations for the future Queen Wilhelmina, including two additions on the north side with bedrooms, toilets, and servants’ rooms. Het Loo was connected to the water supply in 1895. After Wilhelmina married Prince Hendrik, an apartment was prepared for him. A large stable complex and garage were built between 1907 and 1910, followed by major enlargement and alteration between 1911 and 1914 under the government architect Peters. The wings, central building, and pavilions were each raised by an additional storey during this work.
During the Second World War, occupying authorities confiscated the royal property and planned to use the palace as a convalescent home for the Wehrmacht. Queen Wilhelmina continued to live at Het Loo after her abdication in 1948 until her death there in 1962. Queen Juliana and Prince Bernhard had rooms prepared for them, while Princess Margriet and Pieter van Vollenhoven occupied part of the east wing with their family until 1975.
In 1960, Wilhelmina declared that the private estate surrounding the palace should pass to the Dutch state after her death, with a request that it be returned to the royal family if the monarchy were abolished. The surrounding former crown property became state property in 1962. A major restoration of the palace and gardens followed from the late 1970s through 1984, aiming to recover the ensemble’s seventeenth-century appearance. Since 1984, Het Loo has functioned as the National Museum Palace Het Loo, presenting the lives of successive members of the House of Orange-Nassau, the Dutch royal and princely dynasty associated with the stadtholders and later monarchs of the Netherlands. It also houses collections concerning the royal family and the chancellery of the Netherlands Orders of Knighthood.
A further renovation began in 2018 under a design by KAAN Architecten. It combined essential maintenance with new exhibition spaces and a subterranean extension beneath the forecourt. The extension was completed in 2023. A scooter driven through the palace enclosure and gardens on 6 June 2000 caused extensive damage, and repairs required the gardens to be closed for approximately six months. Het Loo is state-owned and maintained by the Stichting Paleis Het Loo. It is protected as a Rijksmonument, a site safeguarded by the Dutch national heritage system for its cultural, architectural, or historical importance, and is included among the Top 100 Dutch heritage sites.
Remains
Palace and architectural composition
Central building and pavilions
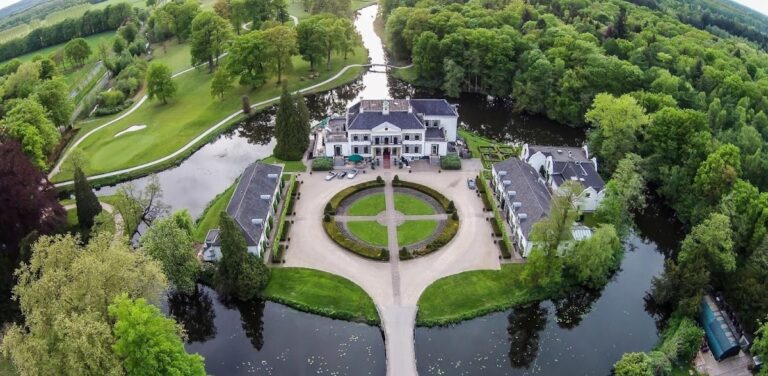
Het Loo is a symmetrical Dutch Baroque palace built principally of white brick. Its central corps de logis, the principal residential block, is arranged with side wings and was originally linked to them by semicircular colonnades. A colonnade is a covered or open passage formed by a row of columns. Between 1691 and 1694, four pavilions were inserted, with an inner and outer pavilion on each side of the central building. The colonnades were moved into the newly created garden, while the pavilions connected the central building with the wings.
The pavilions contained the apartments of William III and Mary II, a dining room, a palace chapel, and a picture gallery. Daniel Marot designed much of the interiors. Ceiling paintings were made by Johannes Glauber and Gerard de Lairesse, while around 1700 Dirk Valkenburg and Dirk Dalens III contributed bird and hunting scenes. During the restoration, the apartments of William III and Mary II were returned to their original positions on the first floor, and earlier ceiling and marble paintings were uncovered and retouched where necessary.
Later wings and restored interiors
Later additions included the east-wing art gallery, apartments for Queen Sophie and Queen Emma, north-side service and bedroom rooms, a large stable complex, a garage, east- and west-wing additions, and a large dining or ballroom extension. The restoration removed several nineteenth- and twentieth-century additions, including the large dining hall, the garden-side bathing and dressing rooms, and the additional storey placed on the main building during the twentieth century. The white plaster coating was stripped away so that the original brickwork became visible again.
The recent renovation restored the central building and pavilions as far as possible to their original appearance. Rooms associated with Queen Wilhelmina’s residence and work, together with rooms used by Prince Bernhard during summer stays with Queen Juliana, form part of the restored interior presentation. Beneath the forecourt, the new extension provides more than 5,000 square metres of facilities within the existing wings and below ground. It includes a Grand Foyer, new stairways, temporary exhibition galleries, a large central fountain, and a skylight.
Formal garden and fountains
Terraces and geometric planting
Behind the palace lies a formal Dutch Baroque garden with French influences. Its design is based on strict symmetry and axial planning, with gravel walks, rectangular parterres, fountains, basins, statues, and box-like divisions partly bordered by Japanese holly hedges. A parterre is a formal garden bed arranged in a geometric pattern. The garden is laid out on terraces. The first three were designed symmetrically, with the second serving as the principal ceremonial terrace. It contained three fountains and eight geometrically patterned parterres, while the largest fountains stood on the third terrace.
The garden’s main axis continues from the centre of the palace through the park. Straight scenic avenues extend beyond the formal garden, and the woodland historically contained intended “green rooms,” of which few were executed. Claude Desgots, a nephew of André Le Nôtre, designed the garden. His plan adapted the Baroque formula associated with Le Nôtre while keeping the composition more enclosed, more modest in scale, and more closely integrated with woodland than the gardens of Versailles.
Waterworks and reconstruction
Rogier van Cleef engineered the palace fountains. William III required their jets to rise slightly higher than those of Louis XIV at Versailles. The King’s Fountain is described as sending its jet to a height of 13 metres, while other fountains bear names associated with figures from Greek and Roman mythology, including Venus and Hercules.
The formal garden was replaced by an English landscape garden during the eighteenth century. The original Baroque design was reconstructed during the 1970s and early 1980s, with the work completed by 1984 through the use of surviving design drawings and archaeological excavations. The restoration concentrated on the formal sections of the first and second terraces. Older trees on the third terrace were retained, while its central avenue and fountains were reorganized. An outlook platform at the end of the garden, behind the colonnades, was rebuilt in 2009 with two benches.
Axes, grounds, and surviving estate buildings
The palace and garden form part of an orthogonal system of axes. A straight main axis runs south from the centre of the palace, while the Koningslaan crosses it at right angles along the fence and side wings. Two further axes leave the gate at angles of 35 degrees, with the southwest axis leading toward the stables and coach house. The system continues south of the royal grounds into the urban layout of Apeldoorn. From the point marked by De Naald, a 17-metre-high obelisk, the straight Loolaan, Jachtlaan, and Koning Lodewijklaan extend outward. Prince William IV laid out the Loolaan in 1739, directing it toward the old Mariakerk in central Apeldoorn.
The former stables and coach house now contain the visitor entrance and parking area. Het Loo House, a largely single-storey modern residence built in the palace grounds in 1975, was constructed for Princess Margriet and Pieter van Vollenhoven. Together with the palace park and Royal Forestry, these elements form part of the broader Crown Estate Het Loo and preserve the relationship between the residence, its gardens, its service buildings, and its former hunting landscape.
Collections and displayed interiors
The museum interiors retain or display original furniture, objects, and paintings associated with the House of Orange-Nassau. The east wing presents the stadtholders, kings, and queens, while the west wing contains a children’s junior palace. In the stable yard, the coach house displays royal carriages and sleighs. These rooms and collections place the surviving palace fabric within the successive domestic, ceremonial, and institutional uses of Het Loo.
Nearby sites